hari architects: cocolo dental clinic
located by a nearby park and river, the design integrates natural elements into both its indoor and outdoor make-up to familiarize the structure within the pre-existing components of the site.
prefer designboom on google[FEATURED]
‘cocolo dental clinic’ by hari architects in takushima, japan all images courtesy hari architects image © seiji koda
japanese practice hari architects has shared with us images of ‘cocolo dental clinic’, a single-storey medical facility in takushima, japan. situated on a site that is characterized by a nearby park and river, the design integrates natural elements into both its indoor and outdoor atmospheric make-up to familiarize the structure within the pre-existing components of the area.
 exterior view image © seiji koda
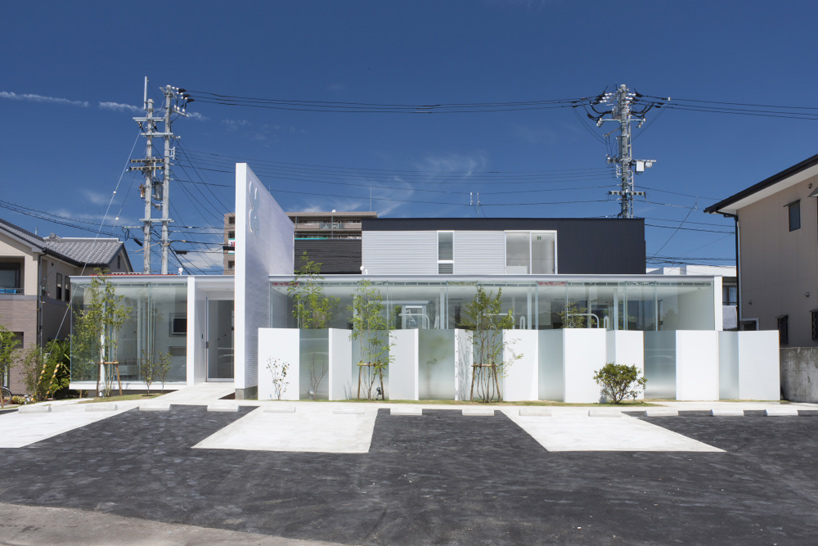
simple and low-lying in its stature, the rectangular volume sits deep on the plot to generate frontal parking space close to a major road. a collection of trees have been planted around its glass facade, creating an approach that is garden-like in its assembly. a creased screen composed of solid and translucent panels fold around the trees to blur the boundary between the front garden and the building while providing privacy for the medical examination room within. this corrugated treatment continues into the interior, serving as free-standing dividers between individual operating chairs and stations.
 street elevation with closed blinds image © seiji koda
 approach image © seiji koda

front garden image © seiji koda
 folded screen image © seiji koda
 from above image © seiji koda
to further incorporate itself with the qualities of the immediate site, the interior of the clinic is naturally illuminated through floor-to-ceiling glazing to the south as well as two courtyard volumes that have been inserted into the layout. the space gains a larger perception by establishing an open concept plan devoid of enclosing hallways. the result is an intuitive and efficient circulation route that separates the medical examination rooms and waiting area on one side, and programs such as an x-ray room and storage for clinical records on the other.
 floor-to-ceiling window by examination room image © seiji koda
 interior view image © seiji koda
 children’s area by the waiting room image © seiji koda
 seating image © seiji koda
 waiting area image © seiji koda
 interior courtyard image © seiji koda
 image © seiji koda
 examination space image © seiji koda
 reception image © seiji koda
 entrance image © seiji koda
 entry way image © seiji koda

 night view image © seiji koda
 site map
 floor plan / level 0
 floor plan / level +1
project info:
site area: 527.64 m2 floor area: 152.15 m2 / level 0, 29.49 m2 / level +1 total floor area: 181.64 m2