hari architects: kokuban house
a composition of three box forms, the design defines programs and zones around a central entrance hall which also functions as a small playground for the children of the house.
prefer designboom on google[FEATURED]
‘kokuban house’ by hari architects in kitajima-cho itano-gun, tokushima prefecture, japan all images courtesy hari architects
japanese practice hari architects has sent us images of ‘kokuban house’, a two-storey private residence in tokushima prefecture, japan. composed of a series of boxes, the design defines individual programs and zones in a pragmatic and intuitive manner, resulting in a house that mediates between openness and privacy.
 exterior view
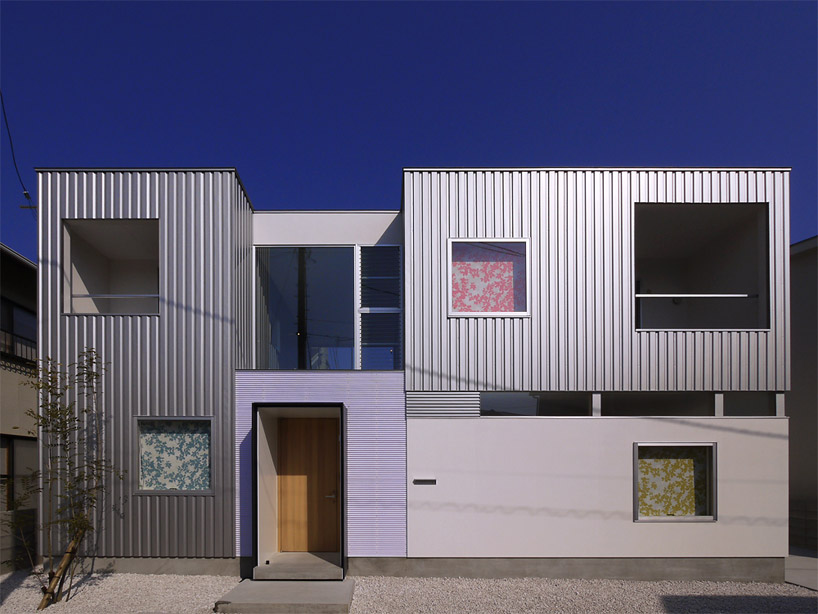
featuring a number of different facade finishes, the house’s internal composition can be clearly read in the makeup of its elevation. two silver boxes – one standing vertically and the other floating horizontally – set a bold contrast against the white base of the house. the resulting exterior expression is a playful delineation of space.
 entrance
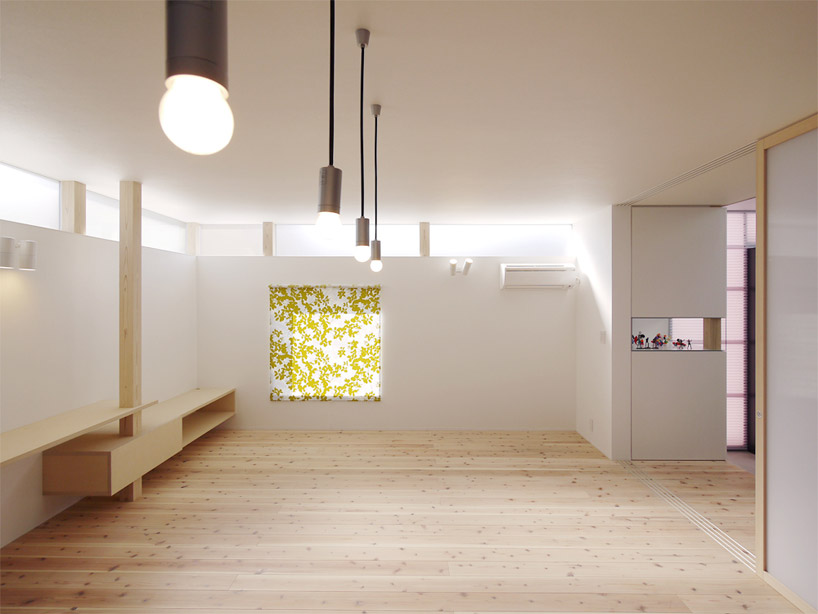
opening up to a double-height atrium, the entry hall serves multiple functions in addition to providing access to the house. a tall freestanding chalkboard and a swing set has been installed, giving the space to the children of the house. light filled and finished with concrete flooring, the area serves as a small playground within the residence. the white box which sits on the ground floor accommodates the living and dining space, while the two silver boxes host private programs such as the bedroom and children’s room. the voids between the three forms facilitate an airy and illuminated atmosphere.
 view of entrance hall
 views of chalkboard

 views of entrance atrium
 living space
 kitchen
 upper level

 floor plan / level 0
 floor plan / level +1
 section
 (left) schematic model (right) sketched perspective
shop
your own online design shop — no sales commission collected