a luminous pavilion by HAS occupies an historic walled village in shenzhen


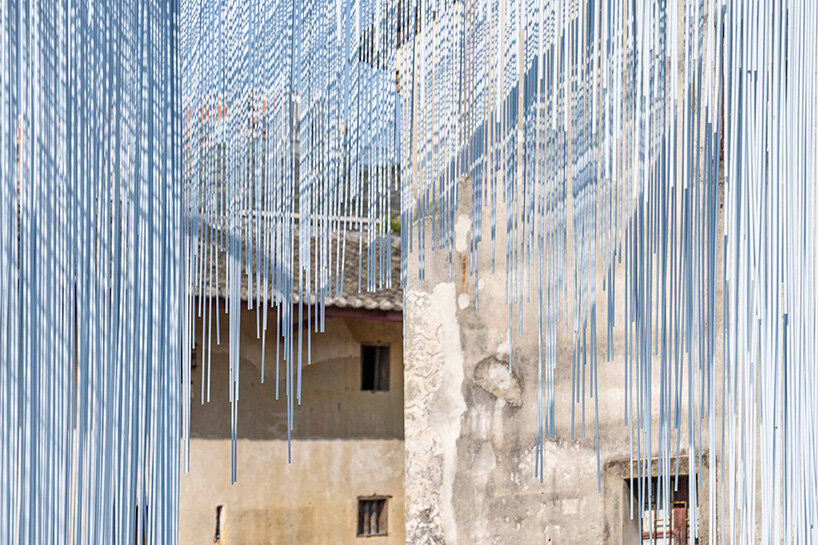

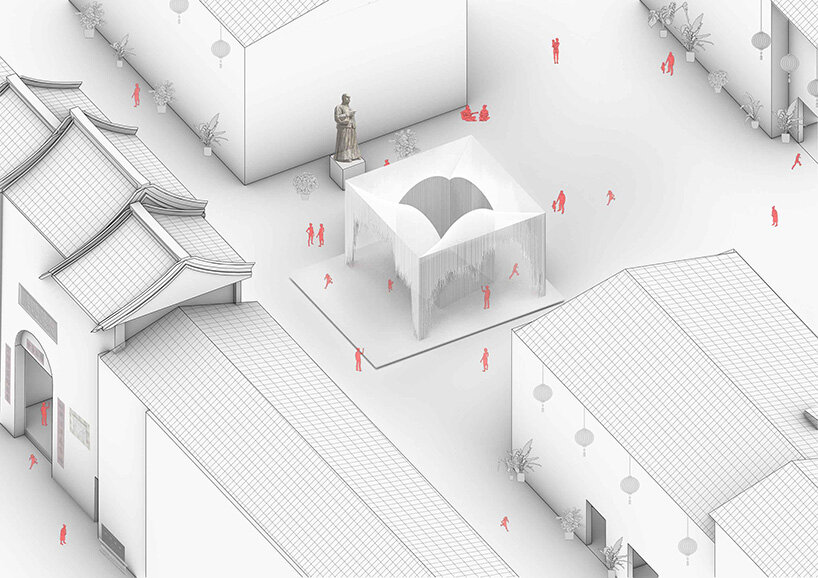
built with five thousand tubes, the 'freeing frameyard' occupies the courtyard of a stone-walled 'hakka' village.
learning from the legends of shenzhen


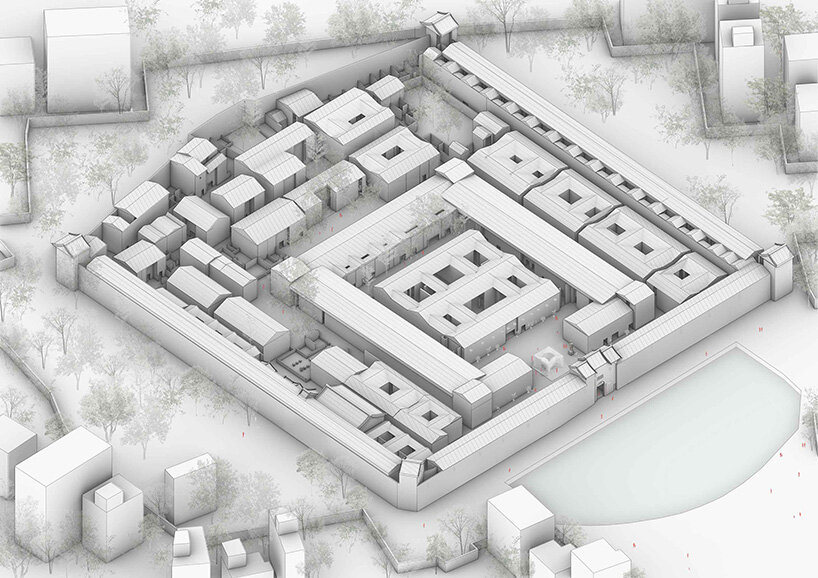
HAS Design and Research presents a modern intervention within a walled ‘Hakka’ village of Shenzhen‘s Pingshan District. This traditional type of enclosed village has a history dating back nearly two hundred years, and is organized with a multi-family, communal living structure. Titled Freeing FrameYard, the newly completed pavilion is designed to evoke a longtime legend which holds the native banyan tree as a sacred tree to be planted in front of the house to symbolize prosperity and longevity.
‘The Hakka people are broad-minded and can tolerate themselves and others,’ the architects explain. ‘The banyan tree, as a result of this legend, is the most beautiful natural scenery in every Hakka village. Its huge trunk not only shelters the sun and rain but also becomes a place for the villagers’ activities.’
 images © Yu Bai
an ethereal pavilion within a stone-walled village
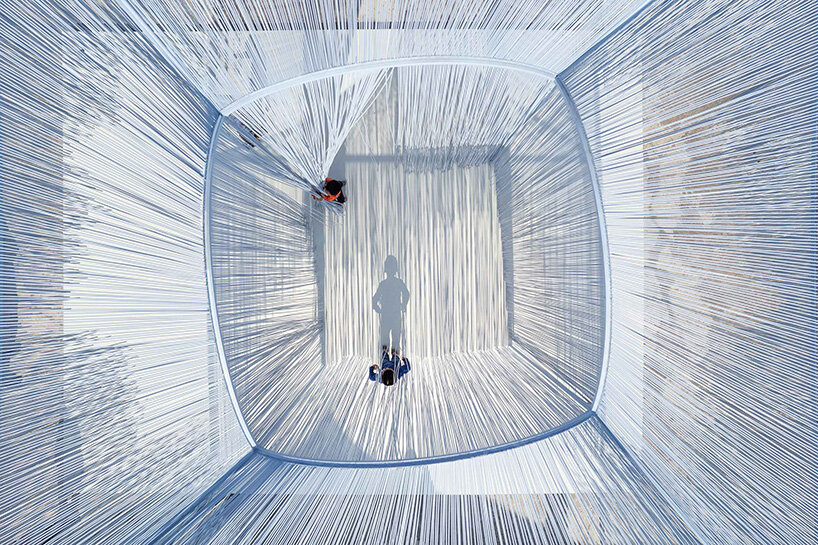
In celebration of the legendary banyan tree, HAS Design and Research creates its ‘Freeing FrameYard’ as a gift to the traditional Hakka village in Shenzhen. The pavilion occupies a courtyard along the village’s main axis. HAS founders Hung And Songkittipakdee describe the significance of this position: ‘The courtyard not only serves as a frame for gazing at the sky and feeling the breeze, but it is also where Hakka people drape silk and do textile printing.’ Thus, the architects celebrate the traditional function of the courtyard, transforming the traditional culture of silk into contemporary space.

the soft structure by has design and research
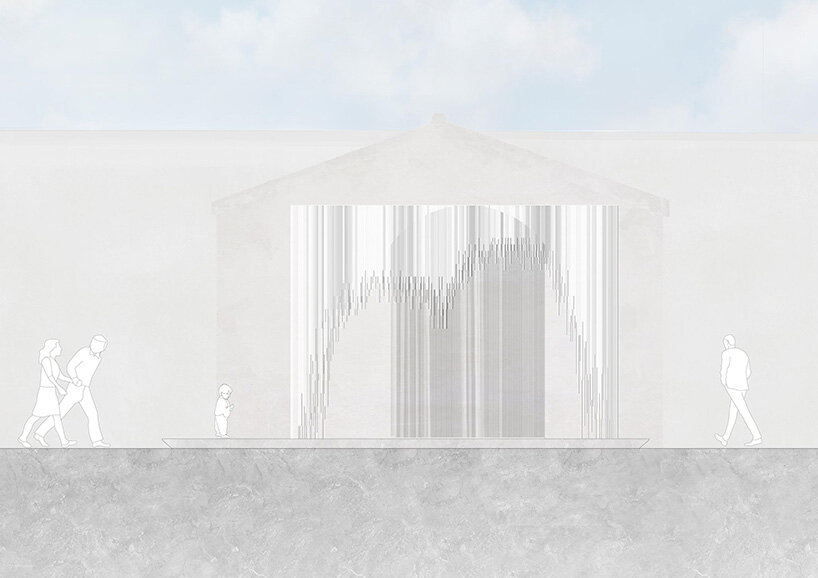
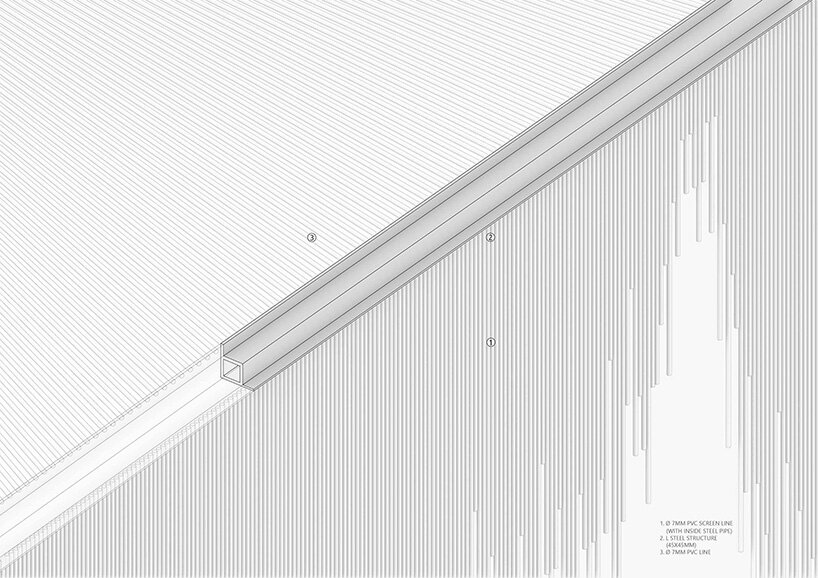
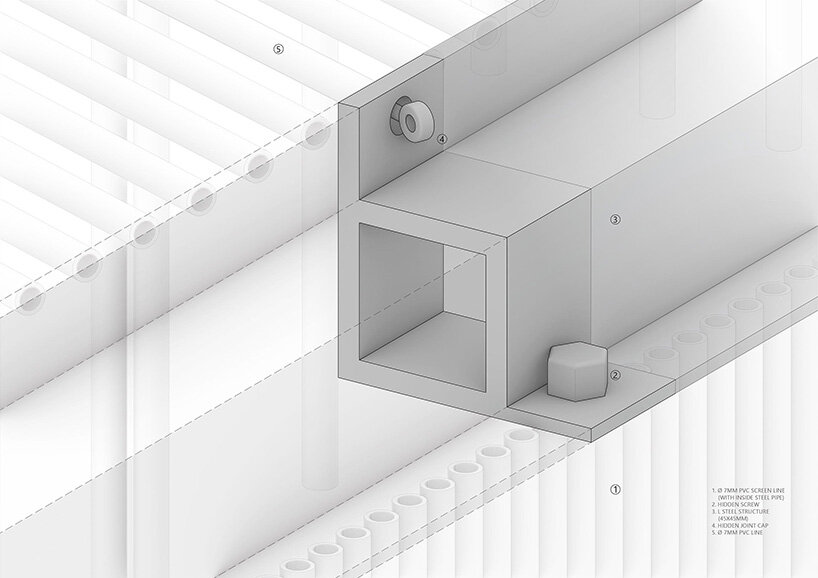
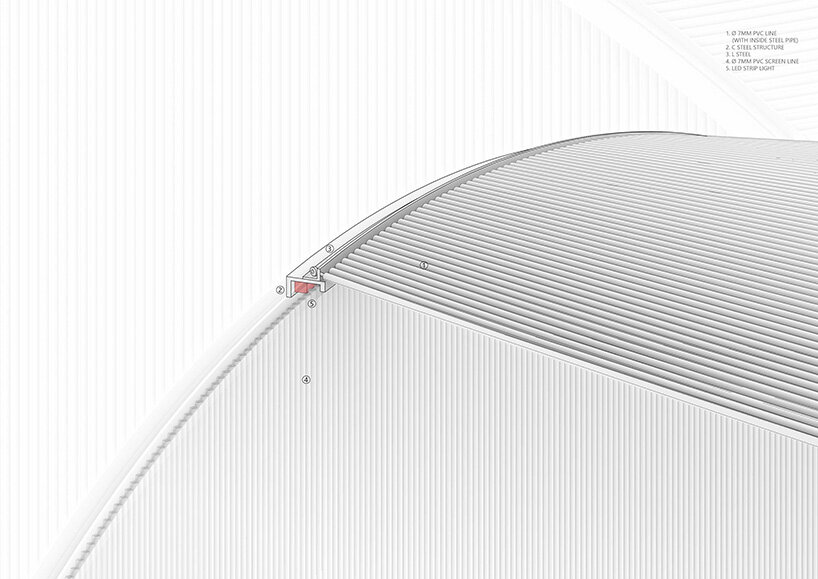
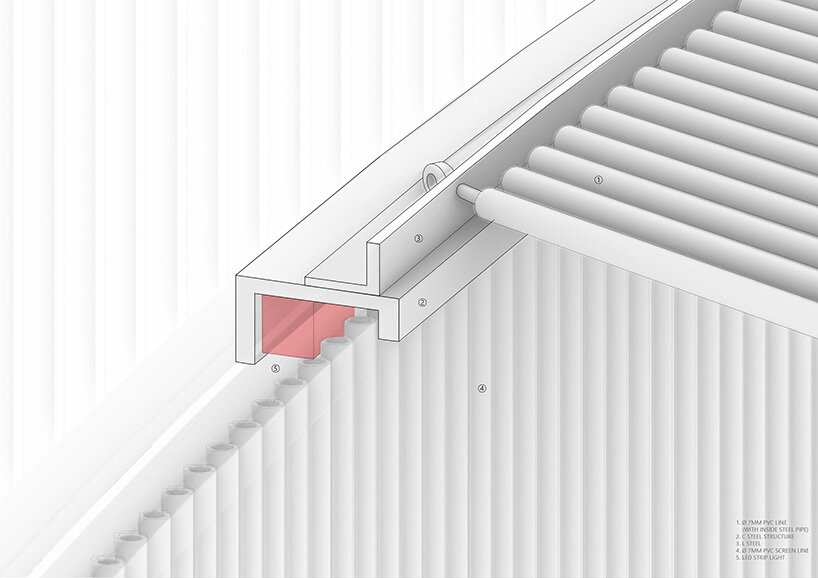
The pavilion by HAS Design and Research takes shape as a collection of five thousand tubes, which together create an ethereal volume in contrast with the surrounding buildings. The place stands as a space for meditation, where visitors might communicate with the sky. During the evening, hidden strips of integrated lighting draw soft arching curves, ‘giving Hakka villages a place of hope.’
Injecting new vitality into the century-old site, this soft volume will be used as a stage for performances during festivals, or a place for community activities. The architects note: ‘At the statue of Master Zengzi on the side, thousands of tubes form an arch shape, which not only creates a non-daily ancestor worship experience but also strengthens the dialogue relationship between the new architecture and the century-old Hakka village.’

The team at HAS Design and Research concludes: ‘The Freeing FrameYard not only represents the new Hakka village form, but it also becomes the place where the Hakka people place their hearts.’

HAS injects new vitality into the century-old courtyard  the pavilion takes shape with five thousand swaying tubes

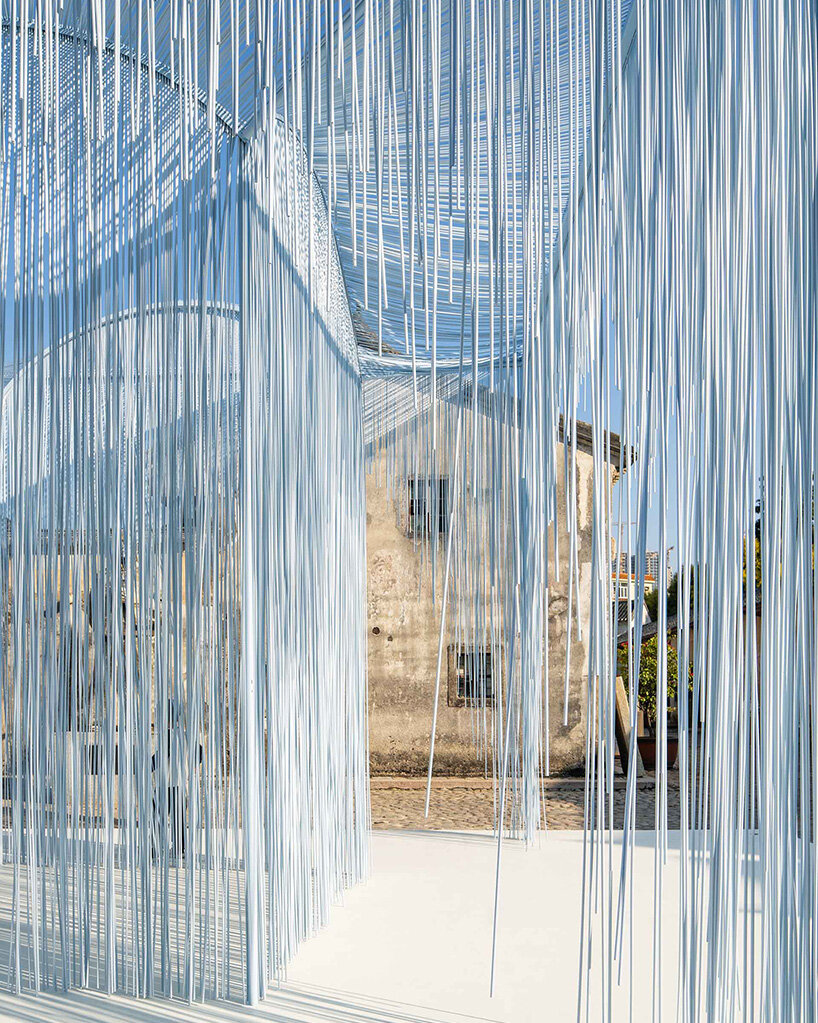 a blurred threshold occupies the stone-walled village

1/12
project info:
project title: Freeing FrameYard
architecture: HAS Design and Research
location: Pingshan District, Shenzhen, China
completion: 2023
photography: © Yu Bai
design team: Jenchieh Hung, Kulthida Songkittipakdee, Tapanee Laddahom, Huanchih Lin
lighting design: Jenna Tsailin Liu
lighting technology: Visual Feast (VF)
structure consultant: Genghua Wang
constructor: Shenzhen Fengzhiyu Public Art Co., Ltd.
built area: 50 square meters
organizer: Publicity Department of Pingshan District Committee of the CPC
co-organizer: Pingshan Art Museum
curator: Xiaodu Liu, Yan Gao, Richard Hsu, Anhong Li
shop
your own online design shop — no sales commission collected