HASSELL: ANZ centre best interiors and fit out project at WAF 2010

housing 6,500 people, the large scale project is broken down and divided into small scale 'hubs' which are dedicated to a specific task from 'play' to 'create'.
prefer designboom on google[FEATURED]
HASSELL: ANZ centre best interiors and fit out project at WAF 2010 all images courtesy hassell photographer: earl carter (unless otherwise noted)
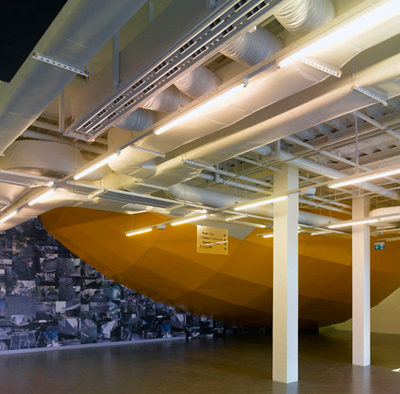
australian architectural office HASSELL has won the best interiors and fit out award at this year’s world architecture festival with their project, ‘ANZ centre’. located on the waterfront of melbourne, australia, the banking headquarters is designed to be open and permeable to the inhabitants’ activities. the ‘urban campus’ houses 6,500 people and is the largest single-tenanted commercial office building in the country.
to compensate for its large scale, the project’s design aims to provide opportunities for small scale engagements through the breakdown of the layout. consisting of a number of ‘hubs’ dedicated to a specific task, these local communities range from ‘play’ to ‘create’, the central atrium puts on display the different levels which are subtly stepped from the ground floor to the top. each layer exhibits a different character that results in a dynamic effect when observed from the common space.
 main atrium view
 (left) diverse hub types from the atrium (right) view into ‘create’ hub
 ‘create’ hub
 (left) ‘comon’ and atrium link (right) view across ‘move’ hub
 ‘move’ hub
 ‘click’ hub
 (left) view to ‘play’ hub (right)view to ‘grow’ hub
 ‘play’ hub
 ‘grow’ hub
 workspace
 client meeting breakout space
 exterior shot across the yarra river photo: peter bennetts
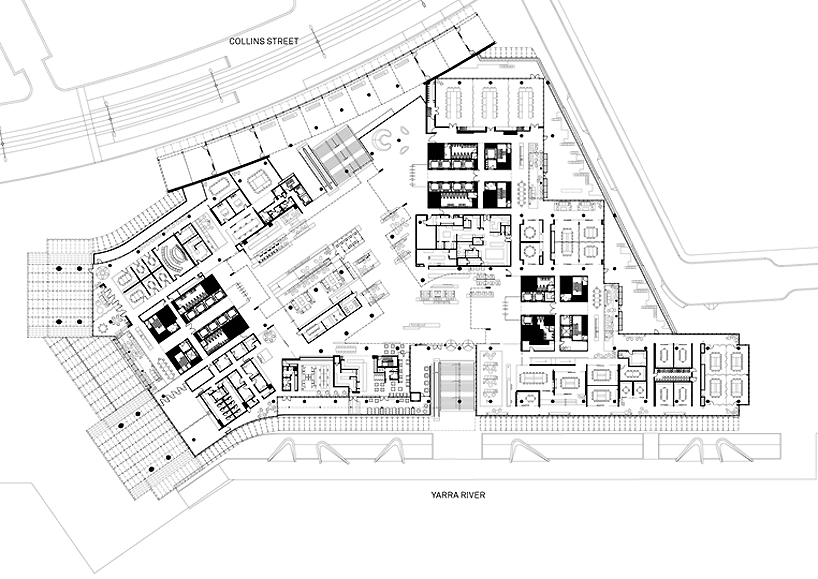 floor plan / upper ground
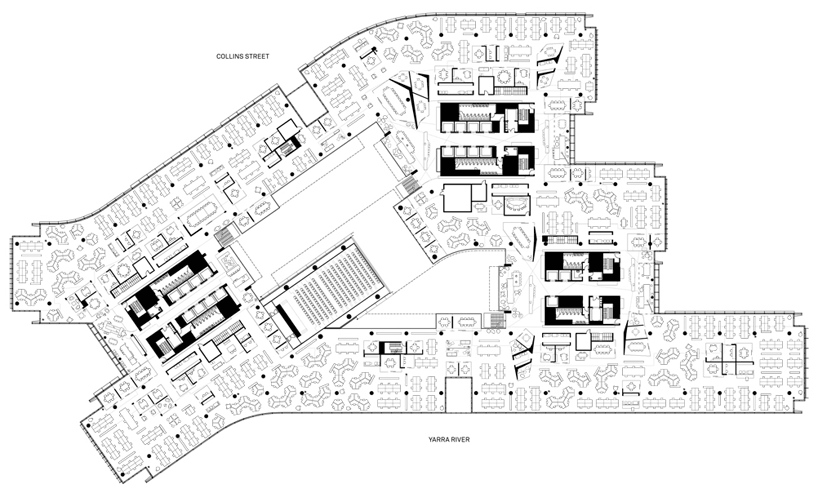 floor plan / level 2
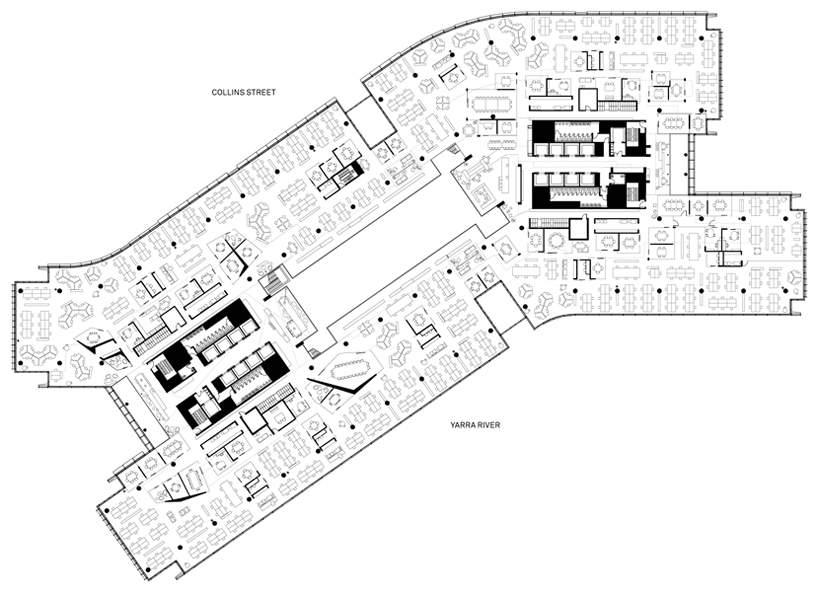 floor plan / level 9
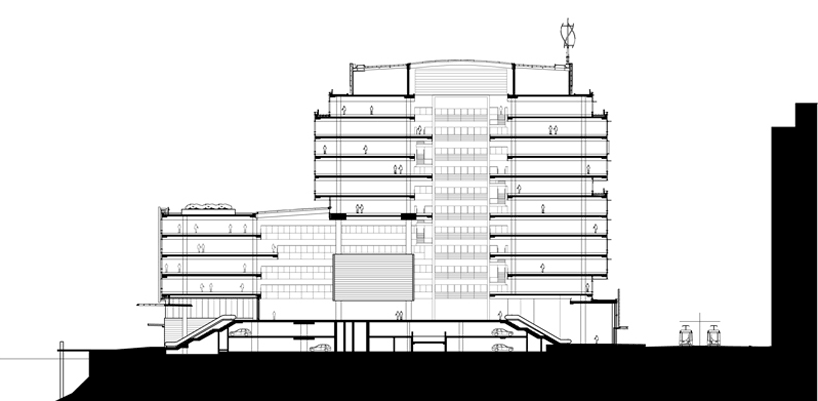 section
shop
your own online design shop — no sales commission collected