
the havana food port’s urban agriculture serves as a social infrastructural project
the new food port seeks to provide new public spaces, reinterpreting the malecon and granting a productive work quota, where cubans can produce and the tourists can travel and buy.
prefer designboom on google[FEATURED]
the school project seeks to respond to the economic and cultural extension of the city to the bay in cuba. the existing facilities are mixed with the new programs, creating a large park for the recovery of the natural ecosystem, giving a formal framework to the production introducing forces of social capital and generating new opportunities, connecting the cuban population and welcoming tourism.

proposal for the food port

gonzalo nicolau‘s ‘havana food port’ is located in the bay, where the warehouses of products linked to the activity of sugar and coffee are concentrated. nowadays it is an obsolete download platform and manifests as a great border between the city and the water, where there are only sheds, an industrial landscape and small orchards in green areas.
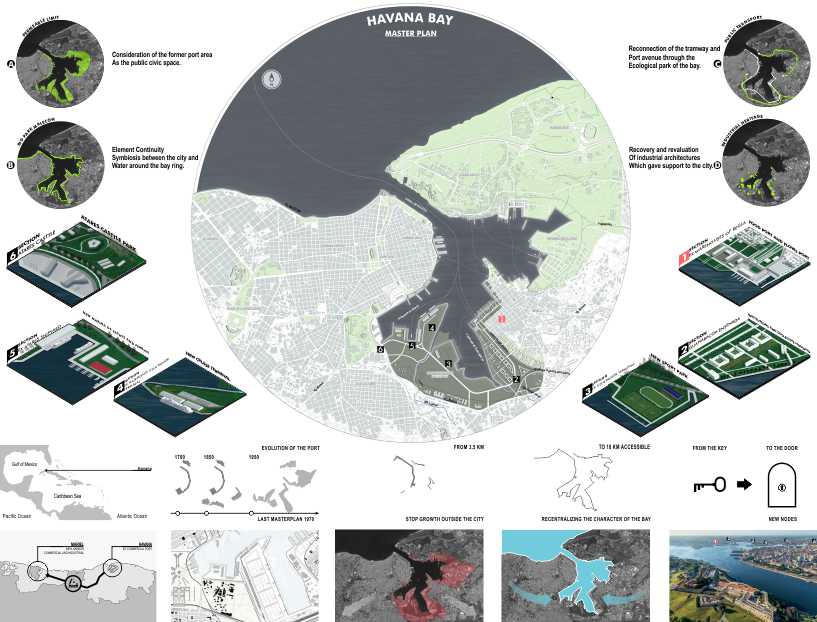
principles: permeable border, malecon park, transportation and industrial heritage, connected by articulated nodes

the rethinking of the garbage spaces that generate the sudden economic changes allows to rethink each one of the instances in which the city is articulated. the proposed architecture recalls the old sheds of the bay and sugar mills, making a new typology for the edge of the city. local materials, such as reinforced concrete, metal profiles, wood, and obsolete port materials are used to allow its modulation and construction in the site as well as its transportation.

a new door for southern havana

action vector with maritime connections
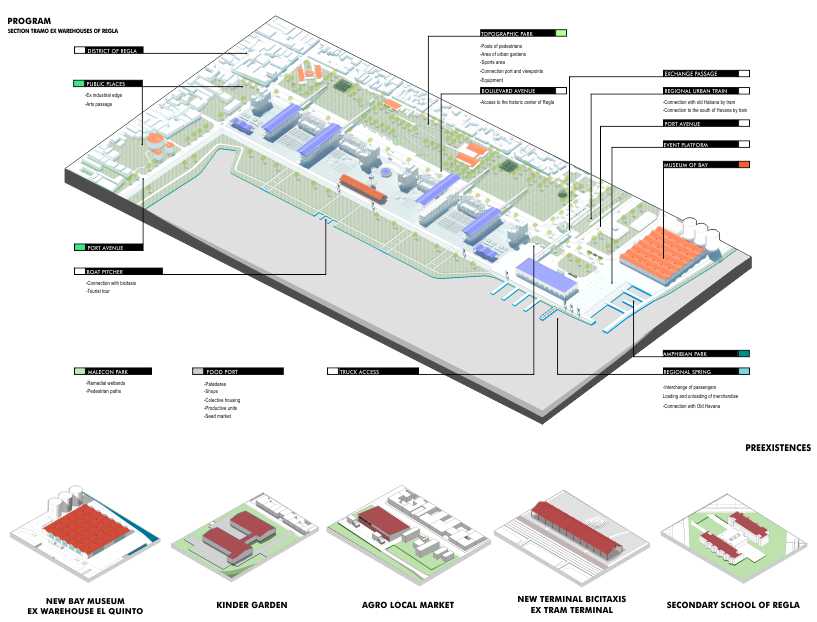
program on the section view of the ex warehouses and port of regla in havana

the agro factory is the food infrastructure and typological development
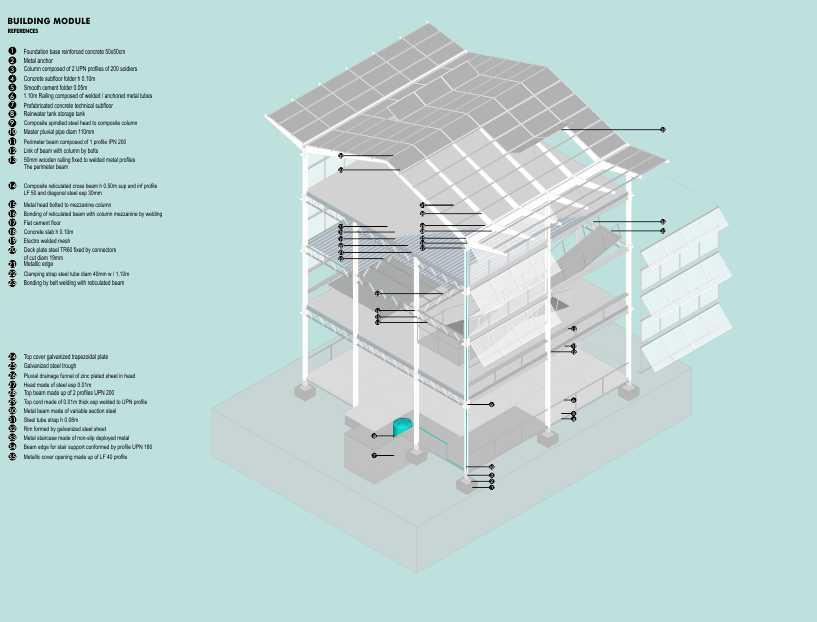
constructive details of the building module

floor plans and section of the agro factory
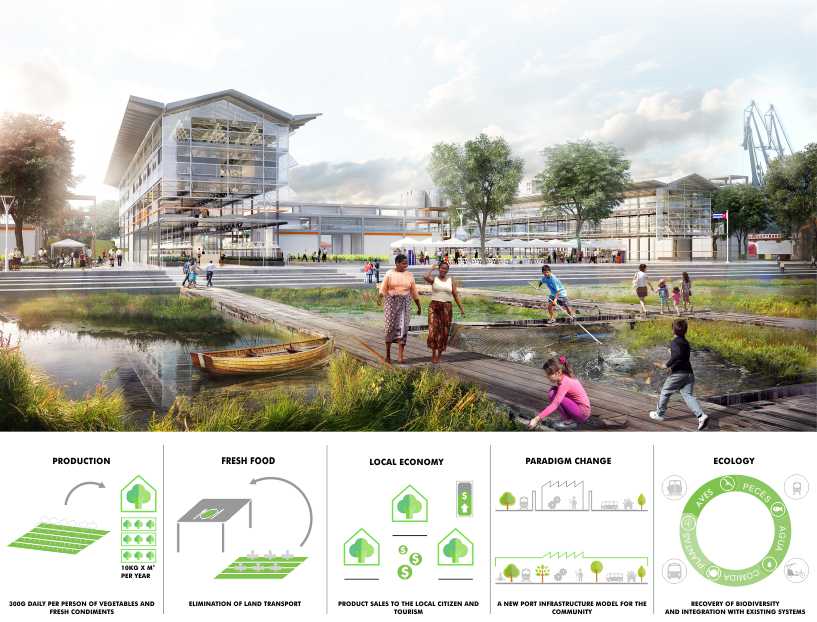

view of the productive area, and the coexistence between the water and the territory


sectional perspective of the agro factory and its relation with the productive areas
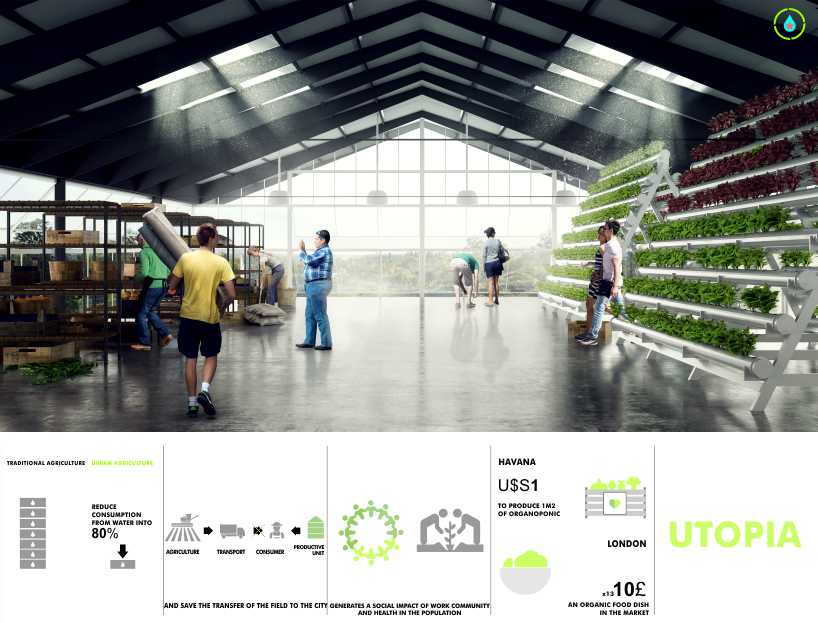

interior view of the agro factory and its hydroponic crops
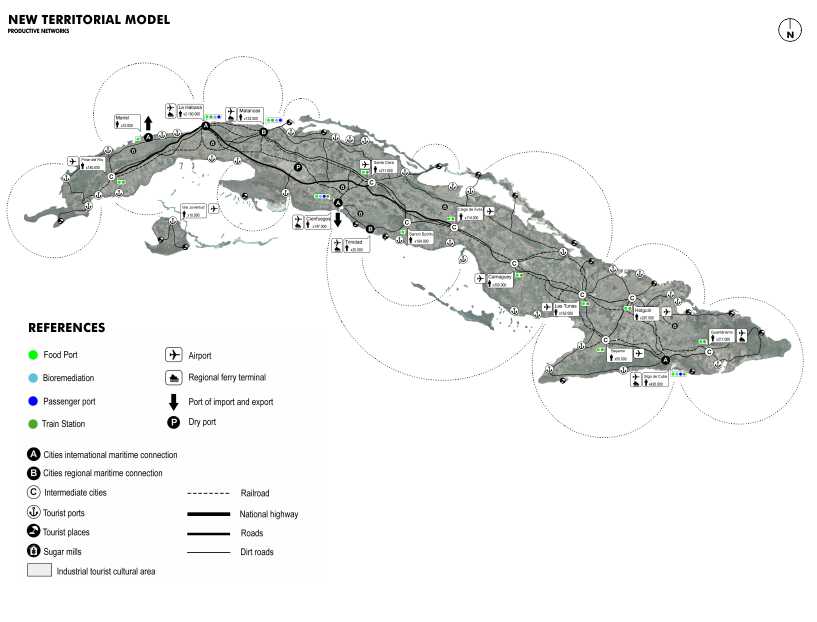
the new territorial model; new productive networks that are interrelated to the other systems
designboom has received this project from our ‘DIY submissions‘ feature, where we welcome our readers to submit their own work for publication. see more project submissions from our readers here.

shop
your own online design shop — no sales commission collected