skip to content
chapters architecture design art technology
featured popular now highlights topics interviews video
  • readers submit now
  • competitions open call
  • events promote
  • courses teach it
  • design-directory get listed
  • shop start selling

keep up with our daily and weekly stories

  • milan.design.week
  • venice.arch.biennale
  • venice.art.biennale
advertise

my profile saved my submissions

get more from designboom

  • bookmark and build your own library
  • full overview of your project submissions
  • first to know about announcements
  • more to come
create a free account

log in

Sign in to your designboom account.

forgot password?

new to designboom? create a free account
heatherwick studio’s space garden at venice biennale orbits earth for enhanced human living
architecture

heatherwick studio’s space garden at venice biennale orbits earth for enhanced human living

set to soon launch with real-world applications, it will will be used for testing horticulture in space while supporting agricultural strategies in resource-constrained environments on earth.

ravail khan May 21, 2025 5 min

prefer designboom on google

[FEATURED]

space garden proposes an orbiting greenhouse at venice biennale


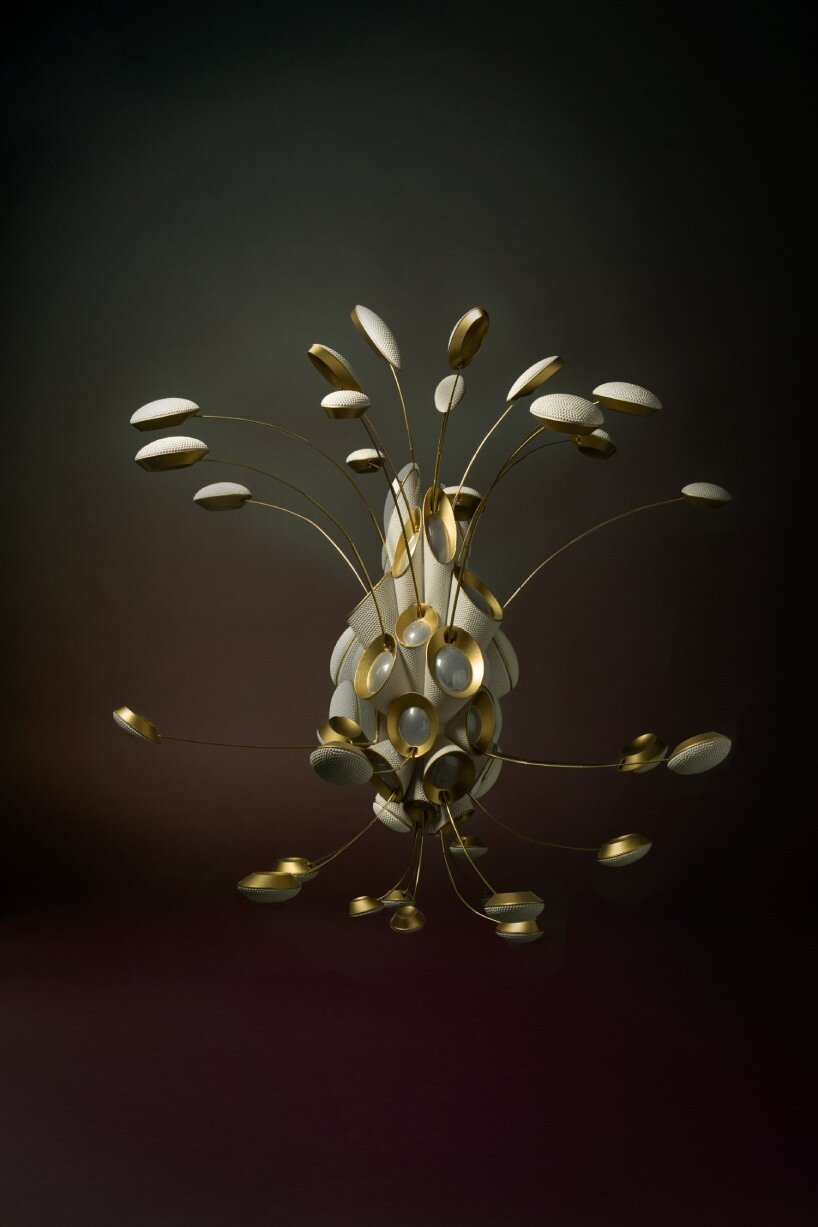
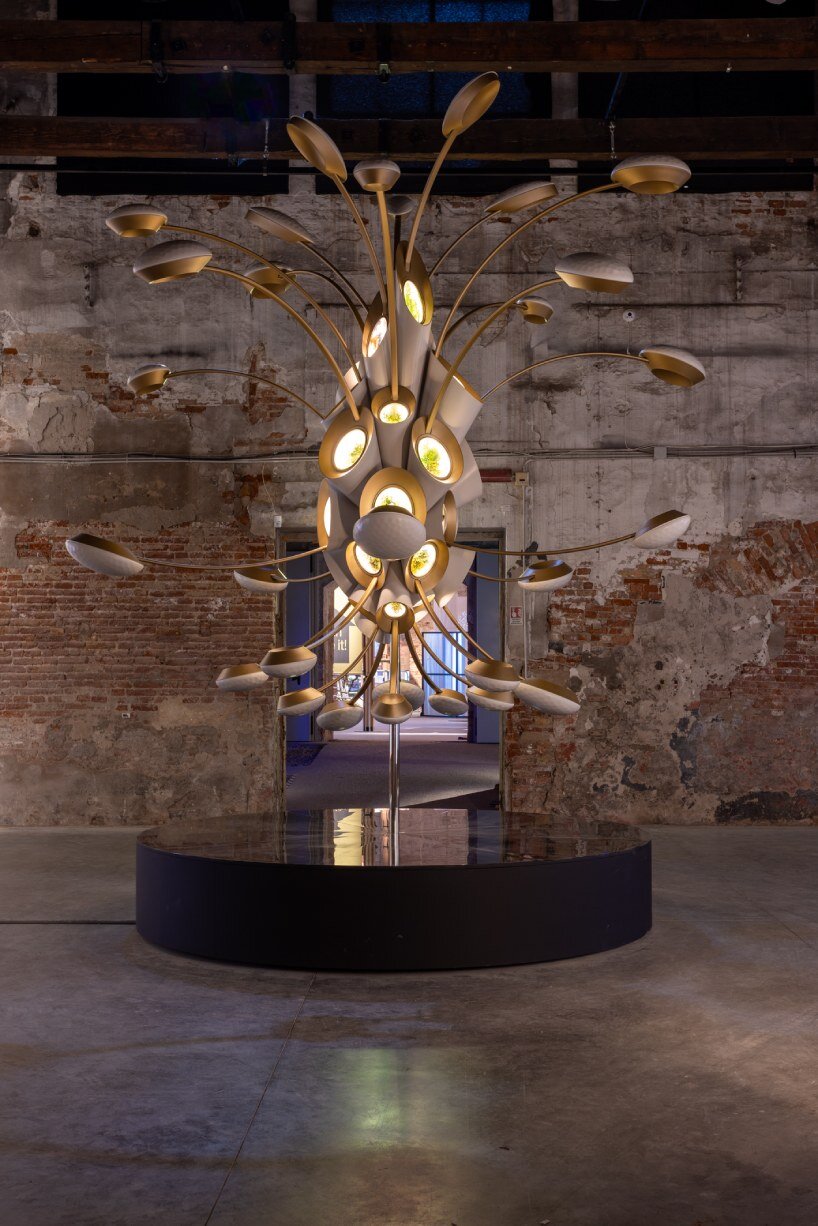
Among the more speculative contributions to the 2025 Venice Architecture Biennale’s main exhibition, Heatherwick Studio’s Space Garden imagines a celestial prototype for an autonomous, orbiting greenhouse. Developed in collaboration with the Aurelia Institute, the project challenges our perceptions of space and sustainability, considering how cosmic agriculture can be humanized and harnessed through biophilic space design to enhance life on Earth. ‘Space Garden started as an experiment in humanising space, by growing the plant species that make small spaces work better for your mental health,’ says Thomas Heatherwick, ‘but ultimately it’s also about using the unique ‘backyard’ of low Earth orbit to benefit life on our planet.’


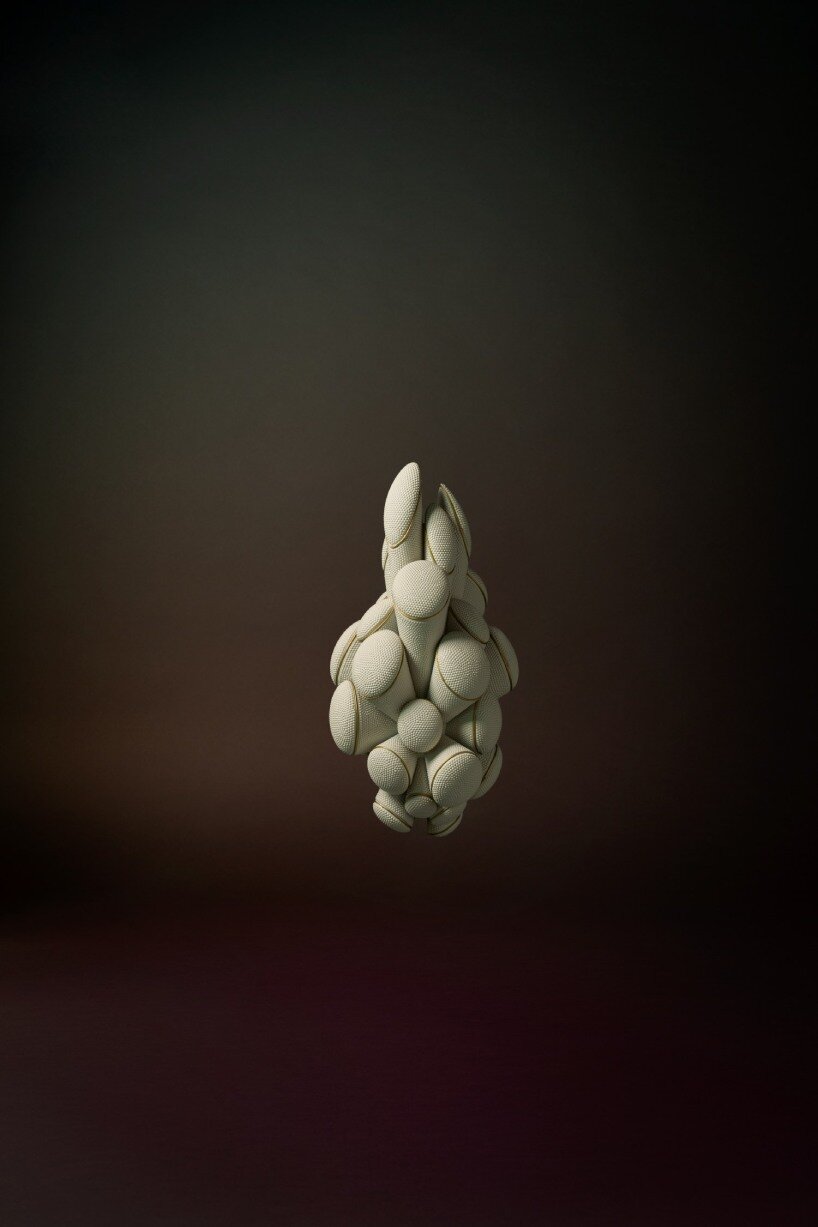
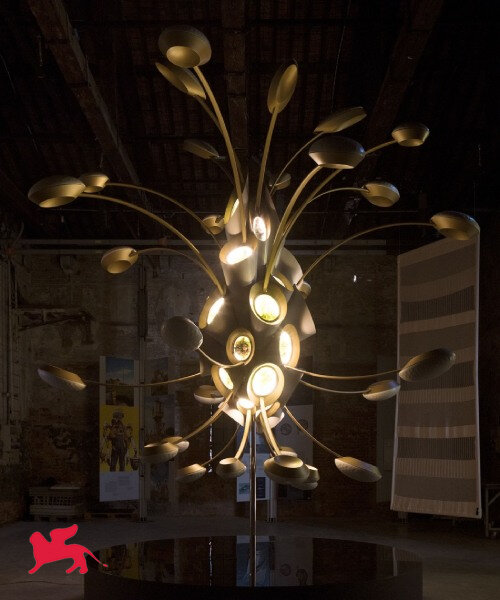
The model stands with a somewhat surreal presence amid the brick walls of the Corderie dell’Arsenale, shaped as a cluster of 30 growth pods stemming from a luminous central chamber representing a pomegranate tree — one of the earliest plants to be cultivated by humans. Each pod, with an individually controlled climate, contains a different plant species, fungi, or algae grown from a community garden on Earth. They open and close in response to environmental conditions, shielding themselves from debris or rotating to capture sunlight via their photovoltaic cells.

heatherwick studio's space garden at venice biennale orbits earth for enhanced human living
Space Garden on view at Venice Architecture Biennale | image by Nik Eagland


heatherwick studio & aurelia institute humanize nature in space


‘I’m fascinated by outer space,’ says Thomas Heatherwick. ‘But, maybe surprisingly, not in its own right. Instead, by its potential to help humans live better lives on Earth.’ For Heatherwick, and Aurelia Institute’s founder and space architect Dr. Ariel Ekblaw, the project sits within a broader interest in Offworlding, which the team has been continuing to develop over the years. This idea, which is set to launch with real-world applications in the near future, centers on shifting manufacturing and resource-heavy industrial processes into orbit to ease the pressure on terrestrial systems on Earth, protecting it from pollution.


The project also fits closely with the curatorial direction of this year’s Biennale — themed Intelligens. Natural. Artificial. Collective — which explores how these different forms of intelligence can be brought together to confront systemic challenges facing humanity. Space Garden enters this dialogue by proposing a living, automated environment that bridges engineered systems and botanical life. ‘The unique environment of space offers us an extraordinary opportunity to design for humanity’s greatest challenges on Earth,’ says Ekblaw.

heatherwick studio's space garden at venice biennale orbits earth for enhanced human living
completed by Heatherwick Studio and Aurelia Institute | image by Nik Eagland


testing crop growth in space while protecting the earth


The garden here is presented as part of a reciprocal system between the domains of the cosmos and the Earth. Research shows that certain materials and biological processes perform better in microgravity environments: the manufacture of pharmaceuticals, for example, or the development of new tissue cultures. But historically, the design of space habitats has focused almost exclusively on survival; keeping humans alive in hostile environments. With Space Garden, Heatherwick Sutdio and Aurelia Institute push that conversation further, asking what it would take not just to survive in space, but to ultimately live well. In the same way, they consider how life in space might help humans on Earth to reconnect with nature, even in the most extreme environments.


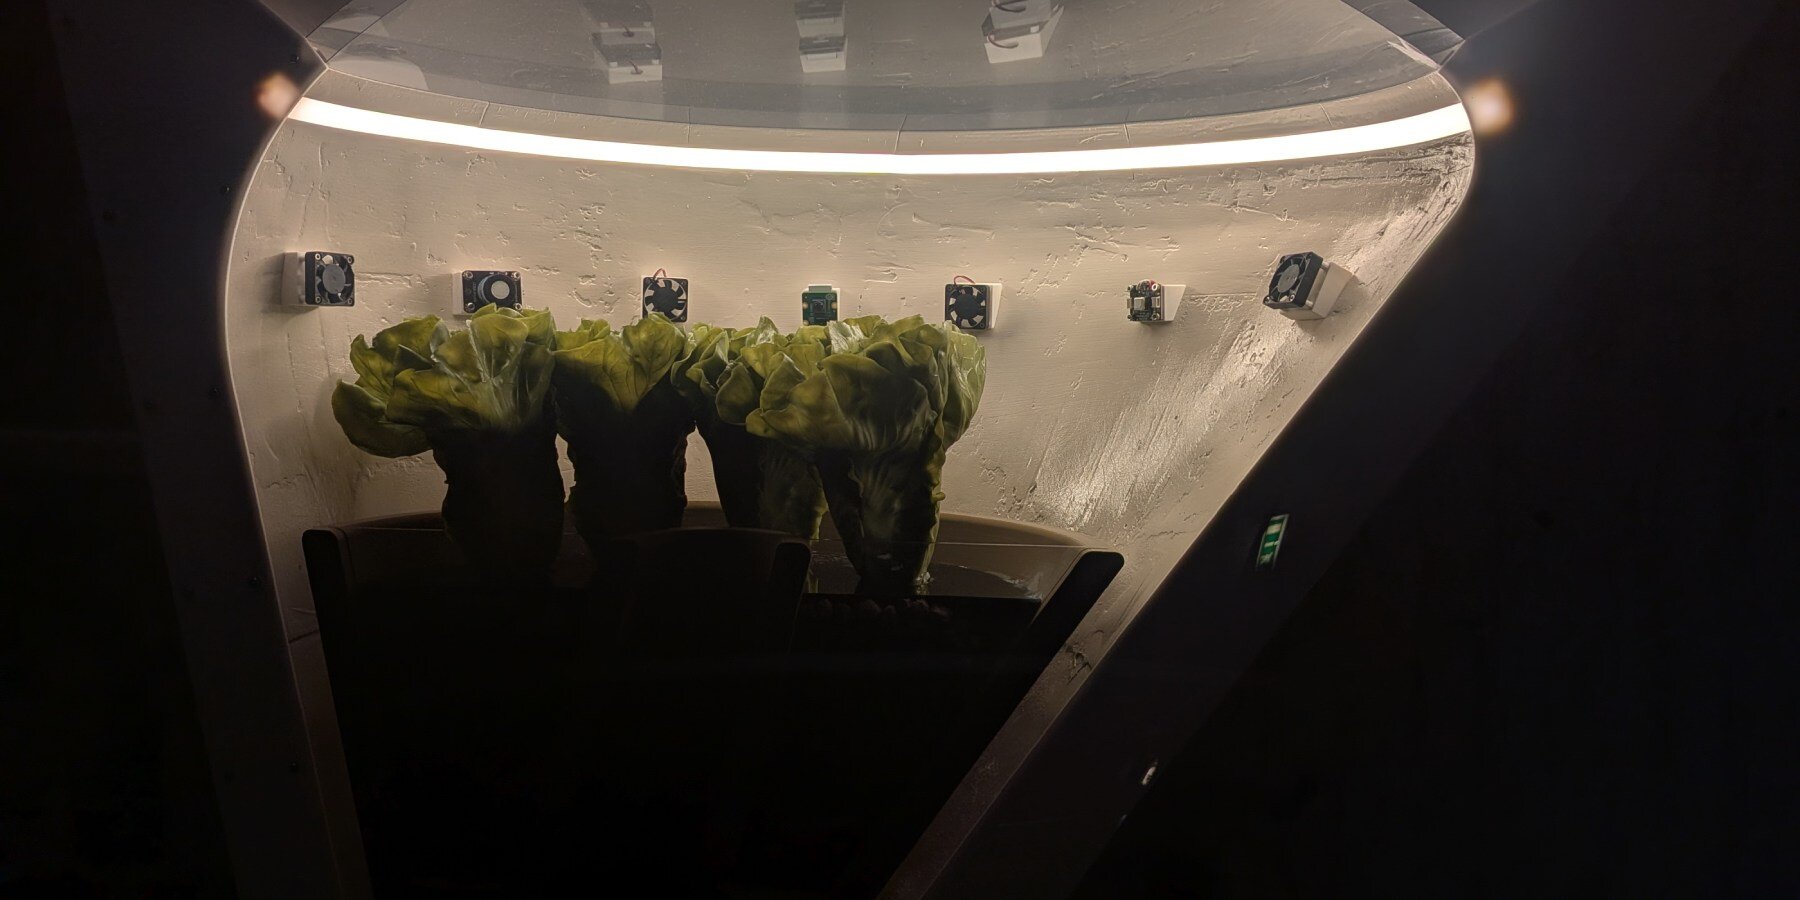
Although Space Garden presents a model design prototype to pose large questions, its underlying vision is backed by applied research and a stated intent to build a functioning prototype. The team is already developing internal technical components in partnership with Daikin Industries, focusing on air and water management systems adapted for space. A section model of one pod has also been built at Autodesk’s Technology Center in Boston as part of Aurelia’s research program. The system, once implemented, will be used for testing autonomous horticulture in space to enable longer space exploration missions, and to support better agricultural strategies in resource-constrained environments on Earth.

heatherwick studio's space garden at venice biennale orbits earth for enhanced human living
a cluster of 30 growth pods | image by Marco Zorzanello, courtesy of La Biennale di Venezia
heatherwick studio's space garden at venice biennale orbits earth for enhanced human living
luminous central chamber | image by Marco Zorzanello, courtesy of La Biennale di Venezia
heatherwick studio's space garden at venice biennale orbits earth for enhanced human living
onsidering how cosmic agriculture can be humanized through biophilic space design | image by Nils Koenning
heatherwick studio's space garden at venice biennale orbits earth for enhanced human living - 1
the pods open and close in response to environmental conditions | image by Nils Koenning
heatherwick studio's space garden at venice biennale orbits earth for enhanced human living
each pods contains a different plant species, fungi, or algae | image © designboom
heatherwick studio's space garden at venice biennale orbits earth for enhanced human living - 2
the Space Garden is part of a reciprocal system between the cosmos and the Earth | image © designboom

popular now arch

jean nouvel’s shenzhen opera house takes shape on the waterfront, with completion set for 2028

jean nouvel’s shenzhen opera house takes shape on the waterfront, with completion set for 2028

sweeping concrete cutouts shape ZAO's sculptural art center in rizhao

sweeping concrete cutouts shape ZAO's sculptural art center in rizhao

a giant circle frames NIKO's timber guesthouse and tiny curved sauna in japan

a giant circle frames NIKO's timber guesthouse and tiny curved sauna in japan

built99 guide celebrates and archives architectural intelligence of 99 indian practices

built99 guide celebrates and archives architectural intelligence of 99 indian practices

SCI-Arc task force champions long-term architectural strategies for fire-prone areas

SCI-Arc task force champions long-term architectural strategies for fire-prone areas

this week this month

[FEATURED]

readers submit now

subscribe
to our
newsletter

keep up with our daily
& weekly stories

space-garden-heatherwick-studio-venice-architecture-biennale-designboom-01
image © designboom
render by Raquel Diniz
image by Marco Zorzanello, courtesy of La Biennale di Venezia
1/3
render by Raquel Diniz render by Raquel Diniz image by Marco Zorzanello, courtesy of La Biennale di Venezia

project info:


name: Space Garden

architect: Heatherwick Studio | @officialheatherwickstudio, Aurelia Institute | @aurelia_institute

location: Corderie dell’Arsenale, Venice, Italy


program: Venice Architecture Biennale | @labiennale

dates: May 10th — November 23rd, 2025

subscribe
to our
newsletter

keep up with our daily
& weekly stories

popular now arch

jean nouvel’s shenzhen opera house takes shape on the waterfront, with completion set for 2028
architecture

jean nouvel’s shenzhen opera house takes shape on the waterfront, with completion set for 2028

thomai tsimpou
sweeping concrete cutouts shape ZAO's sculptural art center in rizhao
architecture

sweeping concrete cutouts shape ZAO's sculptural art center in rizhao

kat barandy
a giant circle frames NIKO's timber guesthouse and tiny curved sauna in japan
architecture

a giant circle frames NIKO's timber guesthouse and tiny curved sauna in japan

kat barandy
built99 guide celebrates and archives architectural intelligence of 99 indian practices
architecture

built99 guide celebrates and archives architectural intelligence of 99 indian practices

tim spears featured
SCI-Arc task force champions long-term architectural strategies for fire-prone areas
architecture

SCI-Arc task force champions long-term architectural strategies for fire-prone areas

mariana rodrigues featured
this week this month
readers submit now

subscribe
to our
newsletter

keep up with our daily
& weekly stories

shop

your own online design shop — no sales commission collected

start selling
Custom Wall Mural - Dinaric

Custom Wall Mural - Dinaric

MARTINA BANOZIC TEXTILES

croatia from $ 89
Shelf GRID with doors

Shelf GRID with doors

RADIS FURNITURE

estonia from $ 899
Iga-yaki Cup – Wabi-Sabi Porcelain with Hydrangea Glaze

Iga-yaki Cup – Wabi-Sabi Porcelain with Hydrangea Glaze

Asemi Co.

japan from $ 54
Kung fu time clock shows a classic image of chinese martial arts

Kung fu time clock shows a classic image of chinese martial arts

whenwatch

china from $ 110 $ 95
Souleaf wall art visualizes the luminous photosynthetic process

Souleaf wall art visualizes the luminous photosynthetic process

ilsangisang

south korea $ 28
V / envelope and key holder is an elegant bill organizer

V / envelope and key holder is an elegant bill organizer

ChiHong

taiwan $ 55
architects are assholes mugs make a cheeky statement

architects are assholes mugs make a cheeky statement

krista jahnke

canada $ 21.95
Gradient Watch – A Timepiece of Shifting Patterns and Minimal Elegance

Gradient Watch – A Timepiece of Shifting Patterns and Minimal Elegance

Lawa Design

denmark $ 239
Oval Maidan Earrings inspired by Art Deco window screens

Oval Maidan Earrings inspired by Art Deco window screens

Angular Moment

US from $ 52
Airframe - picture frame brings the window seat indoors

Airframe - picture frame brings the window seat indoors

TEEV

south korea $ 99 $ 89

space architecture +12

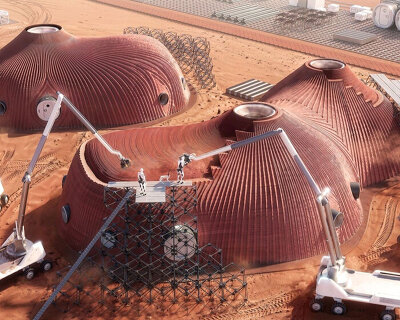
robotic 3D printed regolith shells compose AENARA’s future mars habitat at powerhouse parramatta
design

robotic 3D printed regolith shells compose AENARA’s future mars habitat at powerhouse parramatta

Mirna Huhoja-Doczy readers
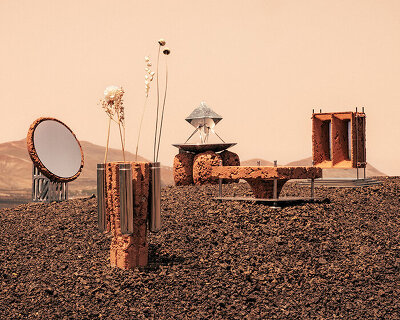
recycled aerospace steel and rammed earth shape homeware collection for life on mars
design

recycled aerospace steel and rammed earth shape homeware collection for life on mars

Roc H Biel readers
china to build kilometer-wide solar power stations in space that transfer energy to earth
technology

china to build kilometer-wide solar power stations in space that transfer energy to earth

matthew burgos
MIT's rocket horizon project reimagines spaceX starship HLS as sustainable lunar habitats
technology

MIT's rocket horizon project reimagines spaceX starship HLS as sustainable lunar habitats

RW readers
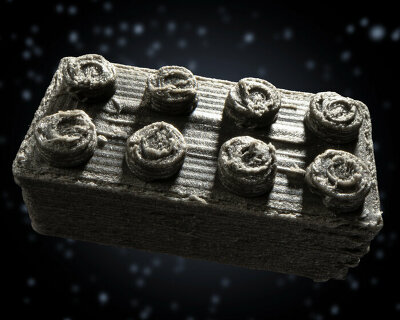
space scientists 3D print LEGO bricks with meteorite dust to build astronaut homes on moon
technology

space scientists 3D print LEGO bricks with meteorite dust to build astronaut homes on moon

matthew burgos
all space architecture

thomas heatherwick +117

heatherwick studio plans otherworldly observatory for dark-sky tourism in saudi desert
architecture

heatherwick studio plans otherworldly observatory for dark-sky tourism in saudi desert

kat barandy
heatherwick studio’s moon bridge-inspired 'west bund orbit' captured by paul clemence
architecture

heatherwick studio’s moon bridge-inspired 'west bund orbit' captured by paul clemence

kat barandy
heatherwick studio turns rippling water into sculptural eyewear for JINS
design

heatherwick studio turns rippling water into sculptural eyewear for JINS

thomai tsimpou
architecture

rotterdam's next landmark could be one of these radical proposals by MVRDV or heatherwick

kat barandy
heatherwick studio plans birmingham stadium around twelve chimney-like towers
architecture

heatherwick studio plans birmingham stadium around twelve chimney-like towers

kat barandy
all thomas heatherwick

venice architecture biennale 2025 +63

what rome and vienna can teach about the future of affordable housing
architecture

what rome and vienna can teach about the future of affordable housing

annalise kamegawa
SIDELINED asks what happens when sport stops producing winners and losers
architecture

SIDELINED asks what happens when sport stops producing winners and losers

thomai tsimpou
jakob+macfarlane’s modular display re-stages venice biennale’s french pavilion in orléans
art

jakob+macfarlane’s modular display re-stages venice biennale’s french pavilion in orléans

J+MF readers
recycled 3D printed rooftop homes explore adaptable urban living at 2025 venice biennale
architecture

recycled 3D printed rooftop homes explore adaptable urban living at 2025 venice biennale

HedwigHeinsman readers
carlo ratti & höweler + yoon launch floating cultural plaza in venice ahead of brazil's COP30
architecture

carlo ratti & höweler + yoon launch floating cultural plaza in venice ahead of brazil's COP30

ravail khan
all venice architecture biennale 2025

architecture news

arnaud behzadi on designing beyond beauty, from paris' doobie's to pavyllon lyon
architecture

arnaud behzadi on designing beyond beauty, from paris' doobie's to pavyllon lyon

Iñaki Laguardia
bacteria become the builders in ETH zurich's exploration of living architecture
architecture

bacteria become the builders in ETH zurich's exploration of living architecture

thomai tsimpou
prefabricated timber house by NOA is designed to move with its owners
architecture

prefabricated timber house by NOA is designed to move with its owners

thomai tsimpou
hyan adapts 1970s timber frame into live-work residence on the hills of hayama
architecture

hyan adapts 1970s timber frame into live-work residence on the hills of hayama

HYAN readers
all architecture

keep up with our daily and weekly stories

imprint privacy policy terms of use cookies copyright info
about us advertise contact us careers rss
  • milan.design.week
  • venice.arch.biennale
  • venice.art.biennale

guided by
utopian optimism, we design a future worth believing in.

27 years of designboom
edit your cookie choices

designboom © 1999-2026 - part of DAAily platforms AG

designboom magazine