héctor barroso sculpts meditative courtyard amid los helechos residences in valle de bravo
this careful integration presents an elegant manifestation of, what Barroso calls, 'silent architecture'
[ADVERTISEMENT]
los helechos by taller héctor barroso in valle de bravo, mexico












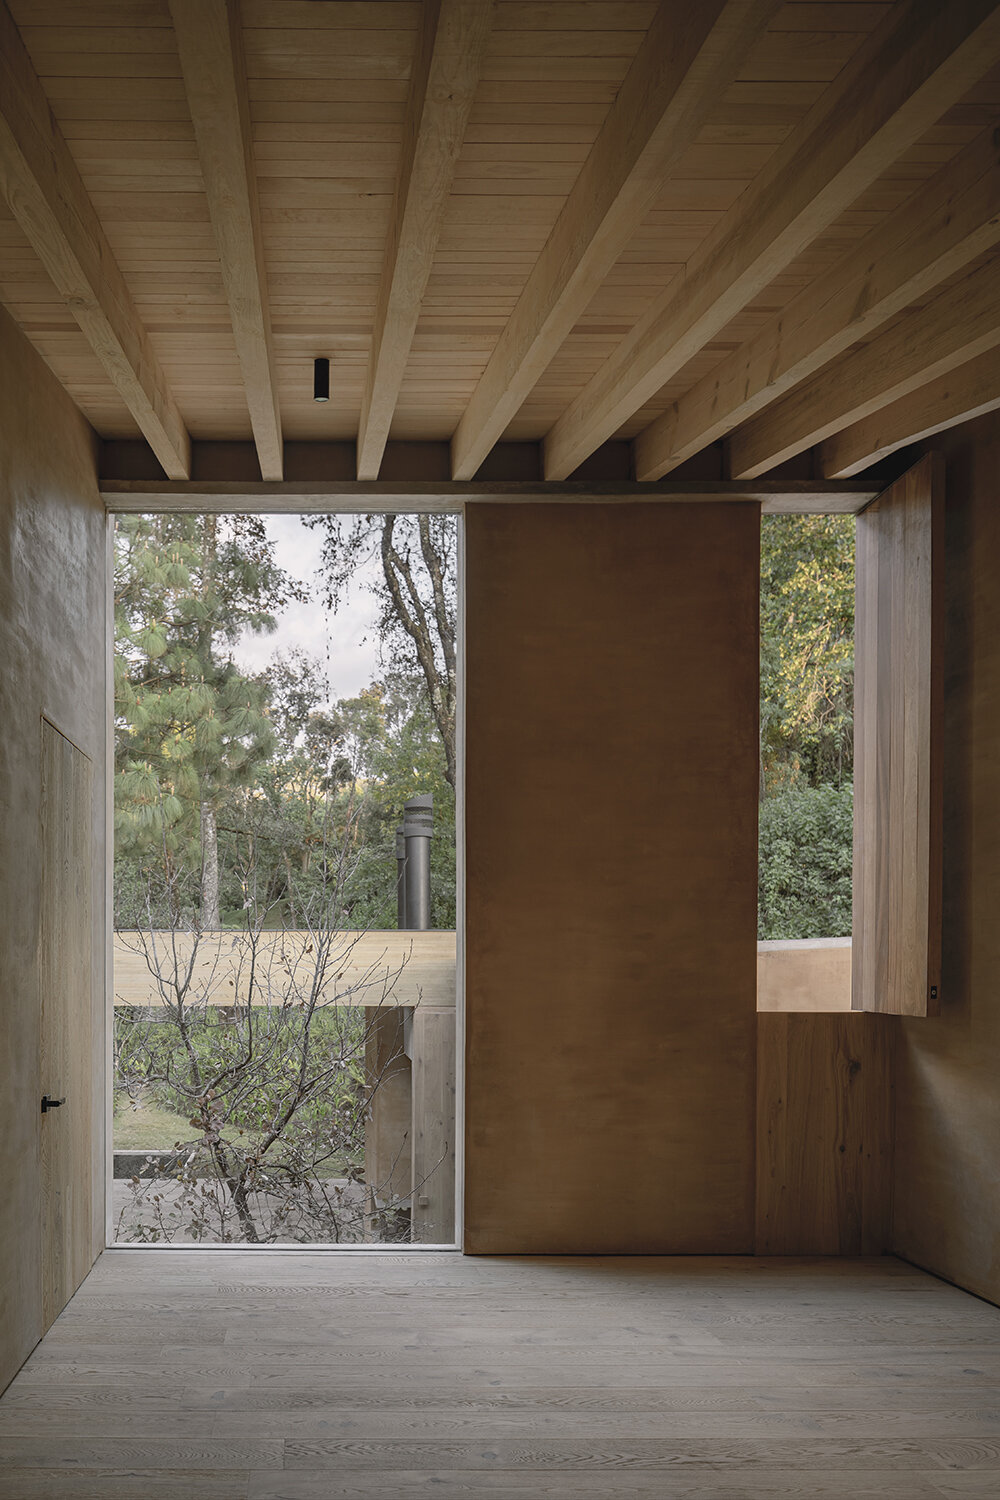
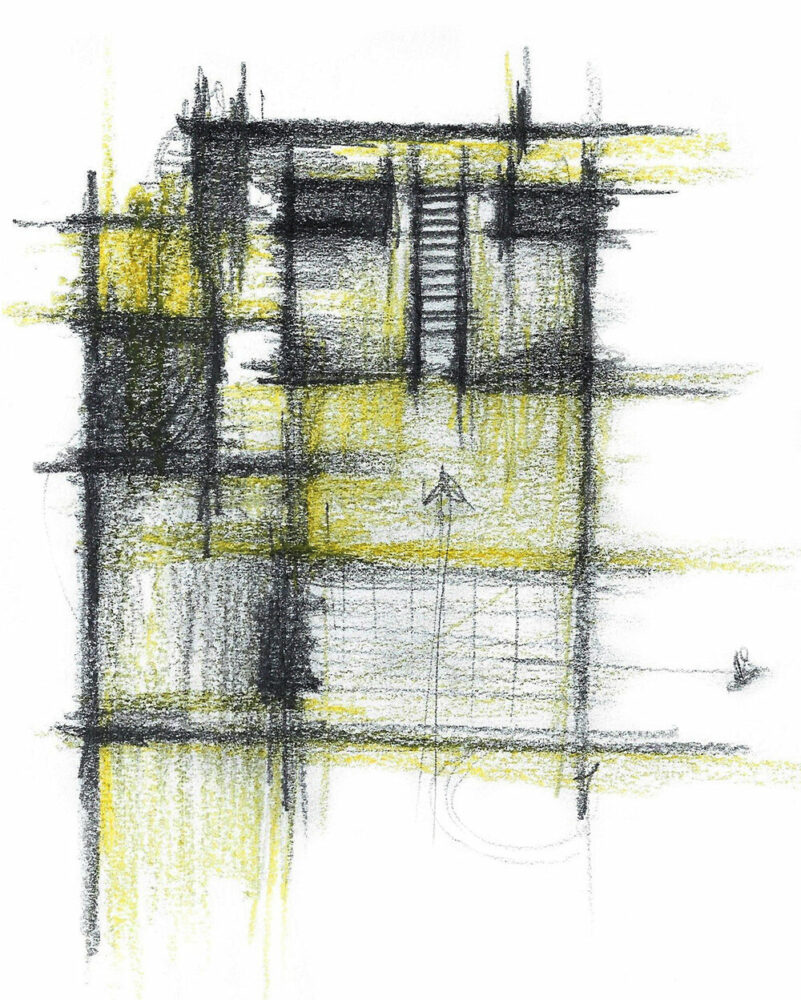

Architecture practice Taller Héctor Barroso lands in Valle de Bravo, Mexico, to complete Los Helechos, an ensemble of four minimalist residences that intimately embrace the site’s natural surroundings, inviting flora into the fabric of daily living. This careful integration presents an elegant manifestation of what Barroso calls ‘silent architecture’, accentuated by the verdant gardens enveloping the discreet yet sculptural buildings. Additionally, the four houses composing Los Helechos stealthily adapt to the steep slope of the terrain, respecting the existing topography and vegetation to minimize their impact on the site.

linking public-private, nature-living, via a central courtyard

At the heart of the project, residents look inward through a central courtyard — serving as both a focal and transitional space between public and private. Such a dynamic invites deep contemplation amid Valle de Bravo’s lush nature and challenging topography while allowing the entire house to maintain a direct relationship with nature. As with every other project, Taller Héctor Barroso (see more here) sought the influence of light and shadows, the surrounding vegetation, the composition of the land, and the geographical accidents. In this way, the projects emerge in harmony with the environment that covers them, creating spaces that emphasize the quality of the architectural exercise.
1/3
project info:
name: Los Helechos
location: Valle de Bravo, Mexico
architect: Taller Héctor Barroso
| @tallerhectorbarroso
team: Alan Rojas, Alice Moreno, Paloma Sánchez, Salvador Saracho
photographer: César Béjar | @cesarbejarstudio
built area: 1,150 sqm
year: 2022
shop
your own online design shop — no sales commission collected