héctor coss arquitectos conceals ribbed concrete villa cubes among mexican desert creektop
painted with a light dusty pink, casa santos becomes discreetly veiled amid the natural hues of its encompassing landscape.
prefer designboom on google[FEATURED]
A tranquil retreat overlooking the Baja California desert
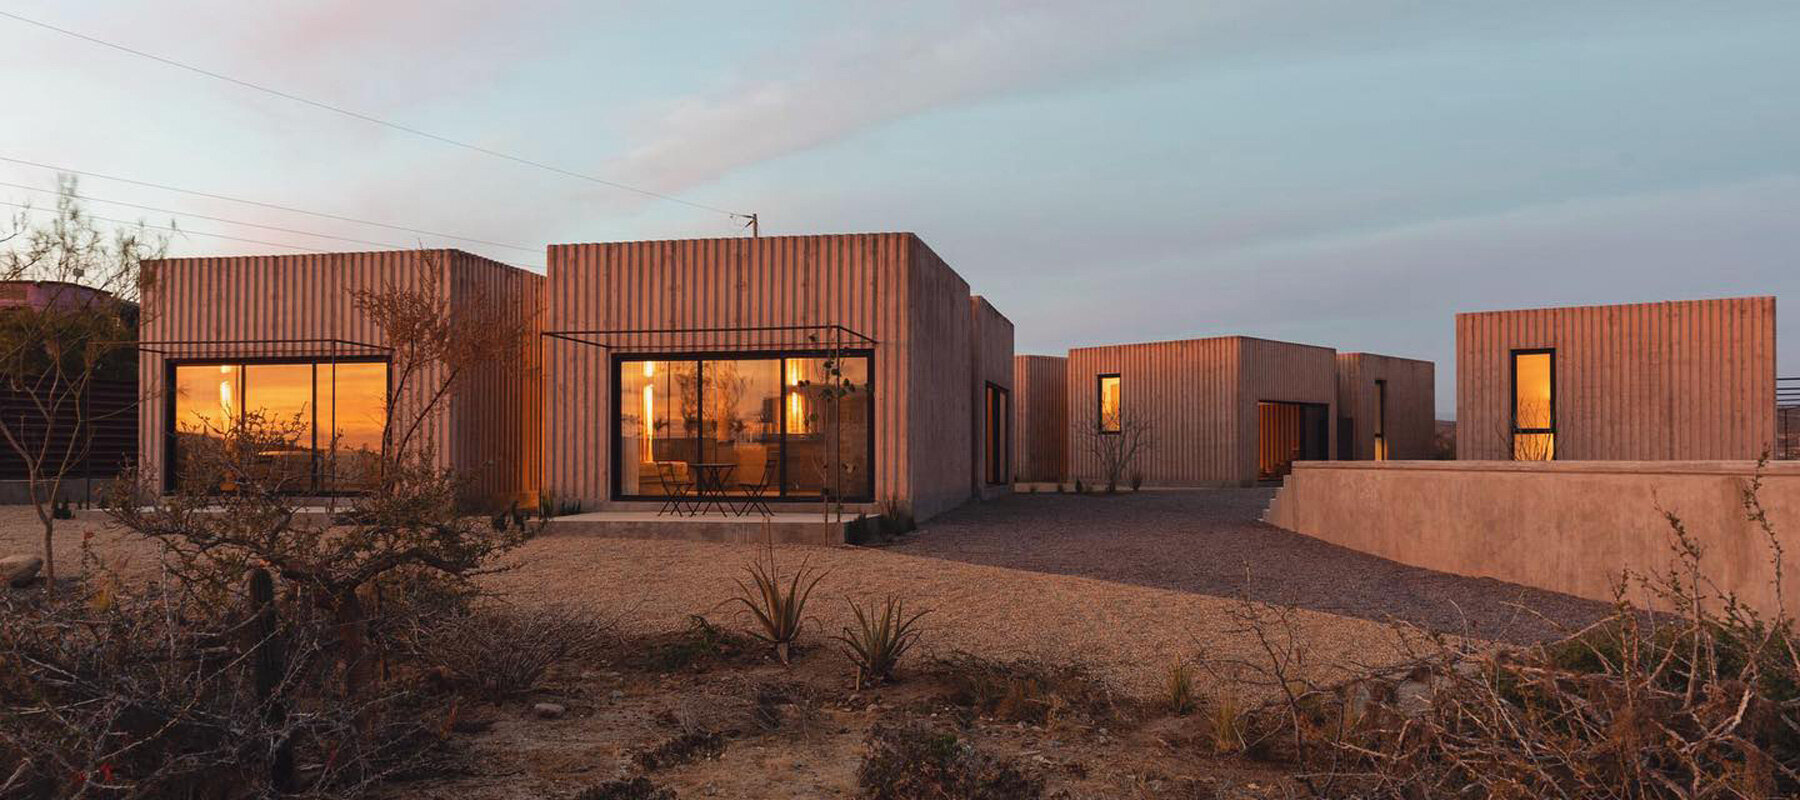
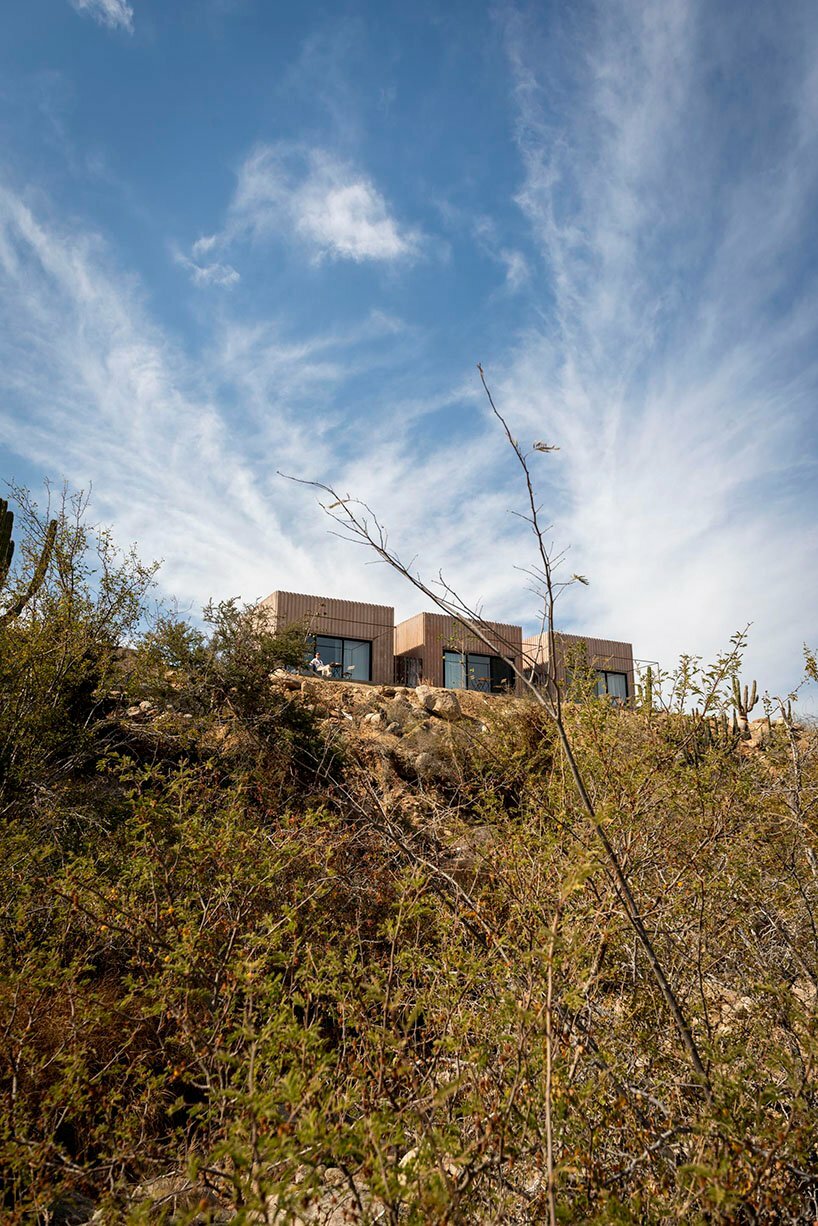
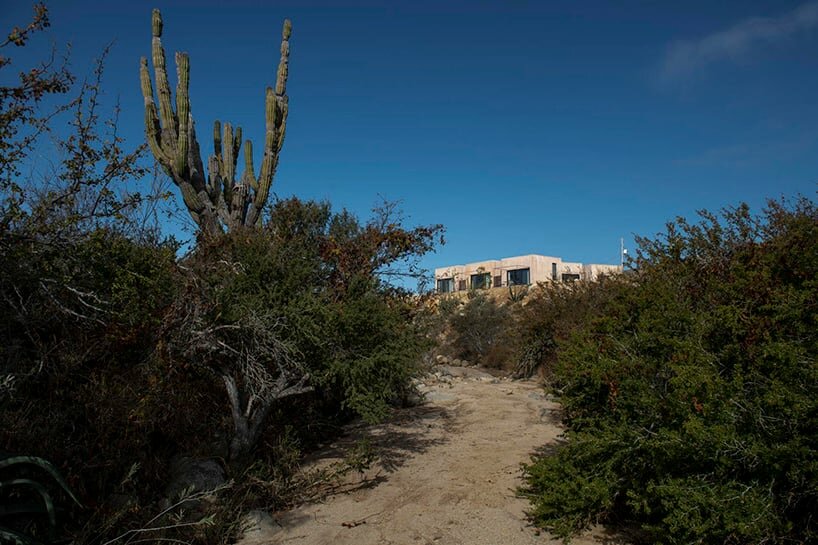
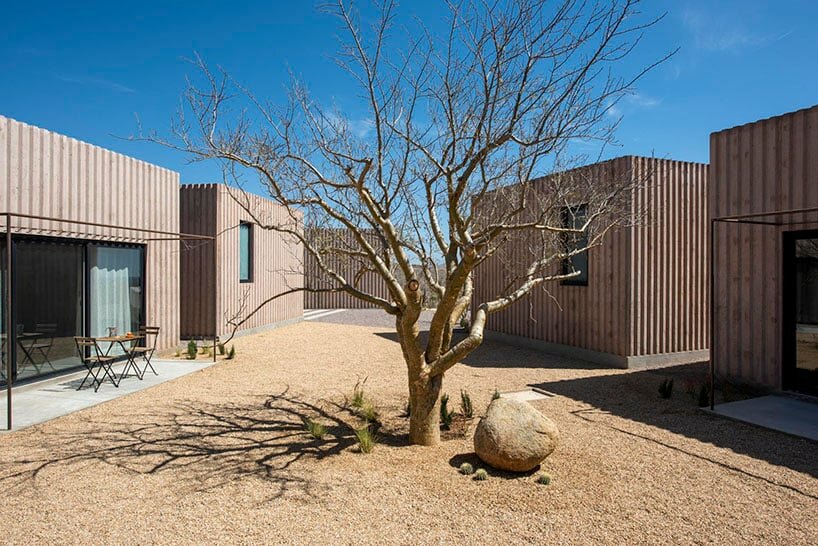
Amid a bed of stones, shrubbery, and towering cacti, Casa Santos by héctor coss arquitectos emerges from the Baja California desert as a cluster of four cuboid modules. A quiet place of rest and reflection, the villa compound sits at the edge of a small coastal town in Mexico, perched atop an idyllic creek shrouded in quiet and intimacy. Its fluted concrete volumes painted with a light dusty pink become discreetly veiled among the natural hues of its encompassing landscape, fostering a reciprocal dialogue between the structure and its environment.

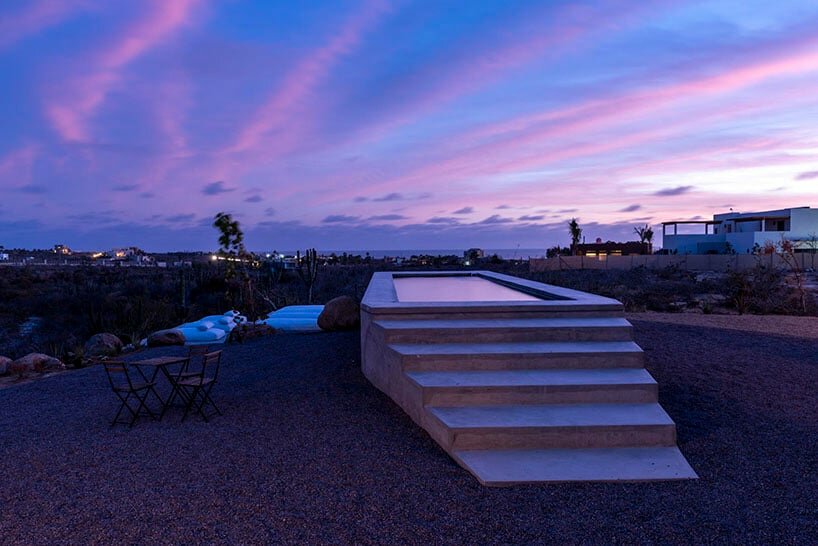
Among the introverted residences, a long sculptural pool becomes the focal point of the site, its shimmering turquoise blue gathering residents to unwind as they take in the panoramic views of the desert and villages beyond.

héctor coss arquitectos’ cluster of ribbed concrete cubes
Casa Santos is designed in a collaboration between architects Maria Gomez, Héctor Coss, and Giovanni Ocampo, integrated into a community drawn on an axis with three patios: one facing the sunrise, the central patio where everything points to an endemic tree, and a western patio marked by the iconic pool and the solarium. Each of the identical clusters holds a living room with a kitchen, and three rooms with individual bathrooms.
At the same time, the muted corrugated facades work as both structural elements and aesthetic finishes, bringing geometry and visual rhythm to the interior and exterior spaces alike. The characteristic ribbed textures also create shading to reduce heat gain during the day, while from the inside the walls function as insulators to regulate the rapidly shifting temperatures of the desert region. Moreover, the concrete cubes create a sturdy shelter ensuring security amid threats of oceanic change.

architecture and nature engaged in dialogue
In response to the hypergrowth of the small coastal town of Todos Santos, Casa Santos is conceived as a sustainable and resilient architecture in tune with both its natural and urban context. Consolidating a fluid relationship between the indoors and outdoors, each unit is connected with its environment through a sliding steel gate that doubles as a facade.
‘The gates reflect and multiply the structures and the landscape to the rhythm of the sun, the shadows, and the moon. And from within, the volumes seem as windows and a passage to an architecture of geometries that unfold in the desert and the sea’, notes the team at héctor coss arquitectos. Further, the units’ doors and machine areas are made with the original steel formwork from the casting, and the construction waste has been recycled to promote sustainability while achieving a unique aesthetic dimension.




1/4
project info:
name: Casa Santos
location: Baja California Sur, Mexico
architecture: héctor coss arquitectos | @hectorcossarquitectos
lead architects: Maria Gomez, Héctor Coss, Giovanni Ocampo
design team: Eric Robles
designboom has received this project from our ‘DIY submissions’ feature, where we welcome our readers to submit their own work for publication. see more project submissions from our readers here.
shop
your own online design shop — no sales commission collected





























