hector ruiz velazquez: living nature
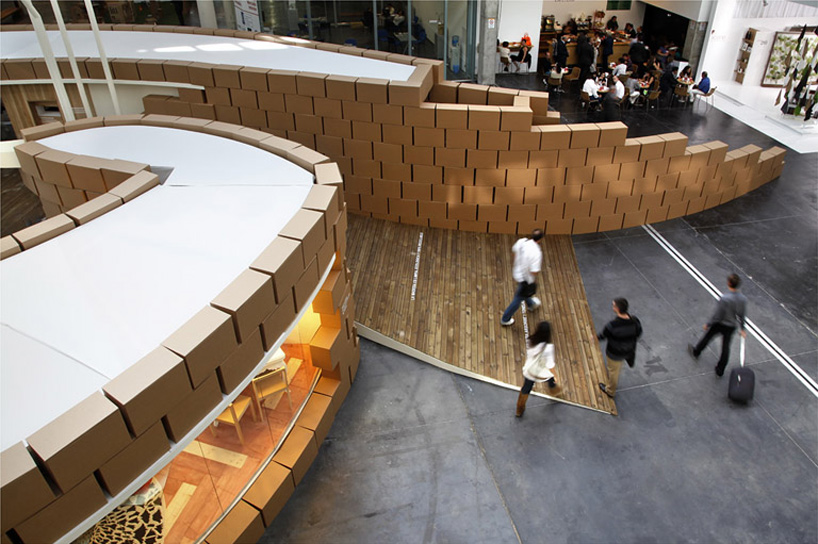
the design, constructed out of cardboard boxes was built in under ten days and housed an exhibition that looked to illustrate the four methods of living in spain.
prefer designboom on google[FEATURED]
2,000 cardboard boxes are stacked together in a brick-like formation creating the temporary structure image © pedro martinez
‘living nature’ by spanish architect hector ruiz velazquez, was constructed out of 2,000 recyclable cardboard boxes. the temporary space, designed to sit in the lobby at feria habitat valencia 2010, was built in under ten days and housed an exhibition that looked to illustrate four different methods of living in spain. large windows on the brick-like exterior acted as ‘shop displays’ representing the varying themes.
with the exposition’s focus on innovation and sustainability the structure had to use materials that could be restructured and re-purposed at another fair after being disassembled.
 located in the entrance at the expo, ‘living nature’ displayed four different ways of living in spain image © pedro martinez
the structure featured two walls: one that gradually increased in height, wrapping around the top end of the installation; and a curved wall on the opposite side, creating a more enclosed space with openings on each end. the outer exterior of the ‘living nature’ is made up two ‘layers’ of cardboard boxes. a ramp leads into the interior of the space where the different window displays could also be viewed.
 three contrasting canopies add visual interest and provide shade from the atrium above image © pedro martinez
three large canopies at varying heights, extended from the central core of the installation, offering shade from the sunlight flooding through the overhead.
 the form invites visitors in and around the structure image © pedro martinez
 the curved wall leads you to a ramp that draws you in to the space image © pedro martinez
 cardboard boxes contrast the white walls bringing attention to the humble material image © pedro martinez
 cardboard boxes are stacked together to resemble bricks image © pedro martinez
‘living nature’ also featured a small pool of water in its central core.
 stairs and ramps provide a clear transition between the lobby and the exhibit image © pedro martinez
 image © pedro martinez
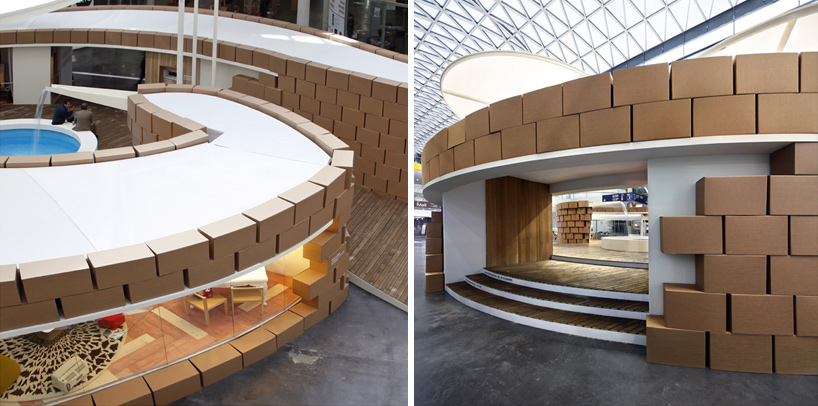 a glimpse in to one of living spaces image © pedro martinez
 plan view image courtesy of hector ruiz velazquez
 renderings reveal the internal structure that are not visible from the ground image courtesy of hector ruiz velazquez
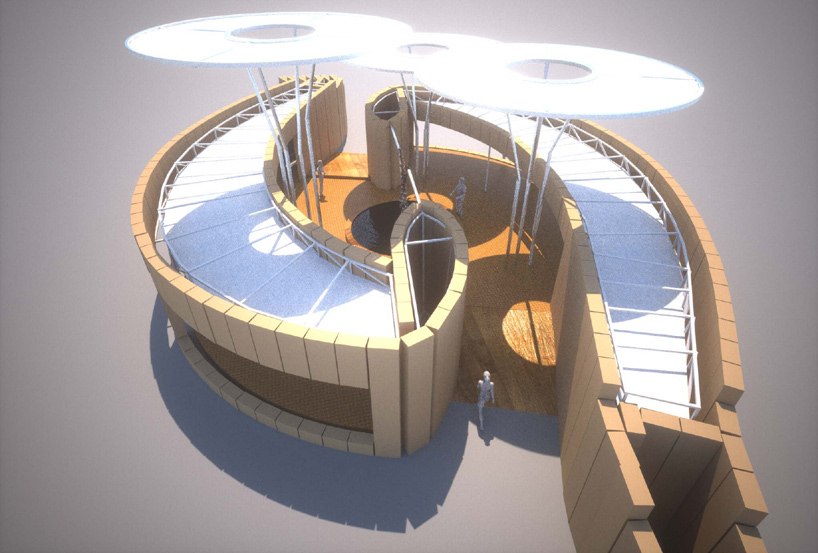 image courtesy of hector ruiz velazquez