

helder de carvalho: house AADD in portugal
the home shows only one half of its true nature to the public eye, with a hidden plinth enjoying the comforts of privacy and shade with a direct connection to the site.
prefer designboom on google[FEATURED]
‘house AADD’ by helder de carvalho, marco de canaveses, portugalimage © jose camposall images courtesy of jose campos
in the rural area of vila boa de quires just east of porto, the ‘house AADD’ by portuguese architect helder de carvalho enjoys elevated views of the faraway horizon and green inland scenery. two stacked boxes, a regular white square on a darker inset rectangle creates a dichotomy, offer a visibly public structure with a private mass hidden in its shadows. the entrance takes the user over a series of protruding concrete platforms around a solitary olive tree, an organic touch in front of a rectilinear form. three bedrooms and two living rooms enjoy the company of various qualities of light through the different apertures and terraces that interrupt the continuity of the tiled outer skin. the lower area contains the kitchen, dining, and social gathering area along with the garage, using the overhang of the primary program to provide much needed shade in the summer months. while the superior volume lives in the sun, the inferior volume lives in the absence of direct light, where a series of edges controls and defines the character of illumination. a skylight floods the hidden void between the site and the lower structure with light without overheating, a powerful element in a dark chasm. the interior in contrast is much more integrated with double-height spaces and visually connected rooms between the two levels. a natural stone wall cuts through the floors also joining the elements with a single plane.
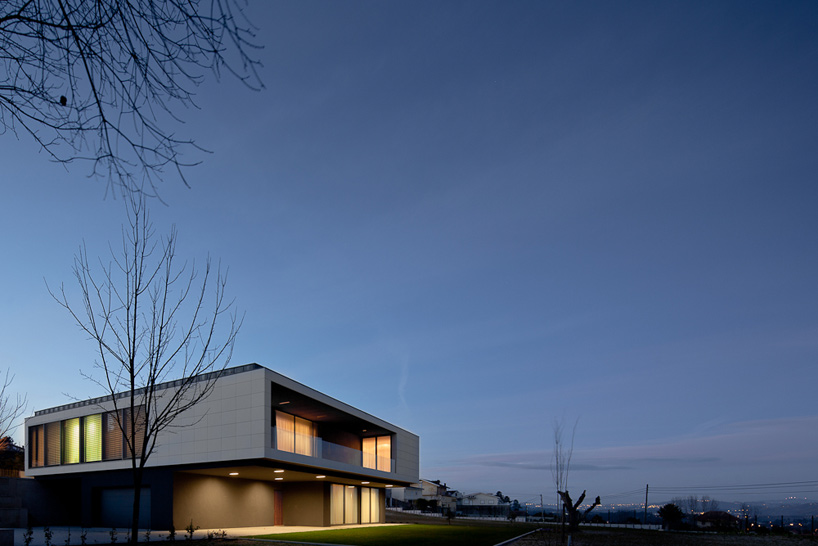 image © jose campos
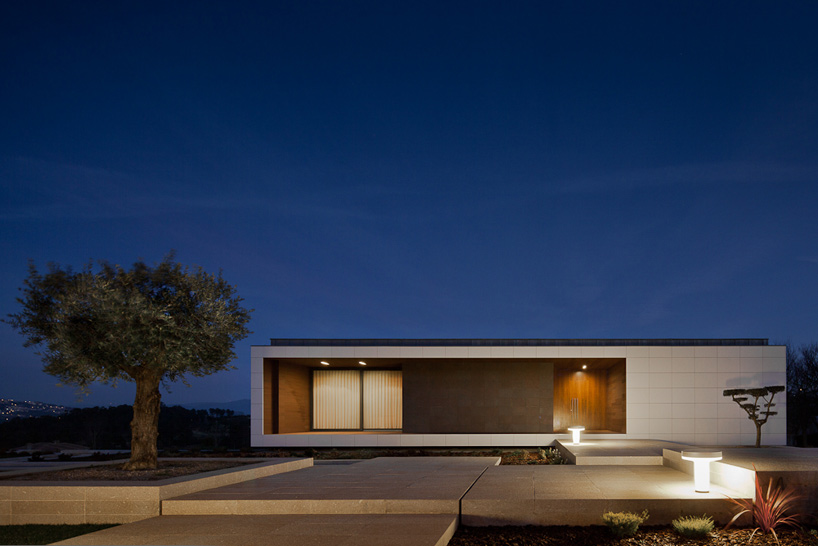 front elevationimage © jose campos
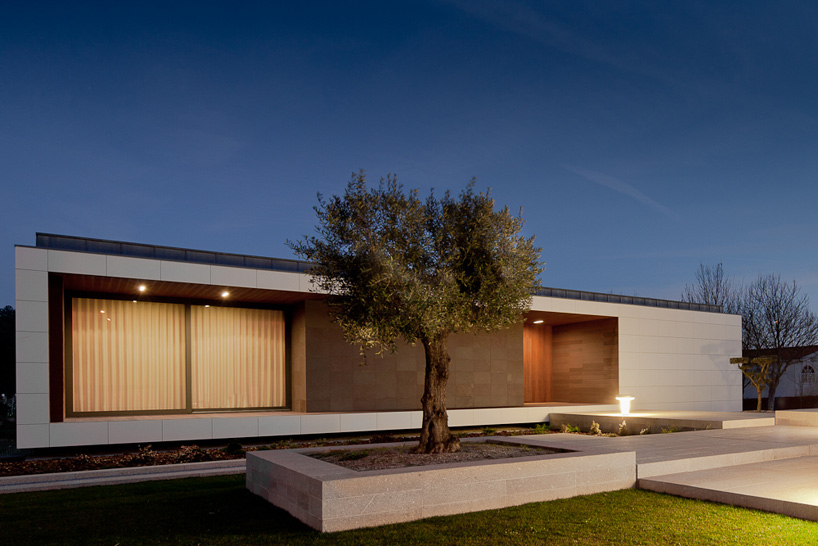 entryimage © jose campos
 images © jose campos
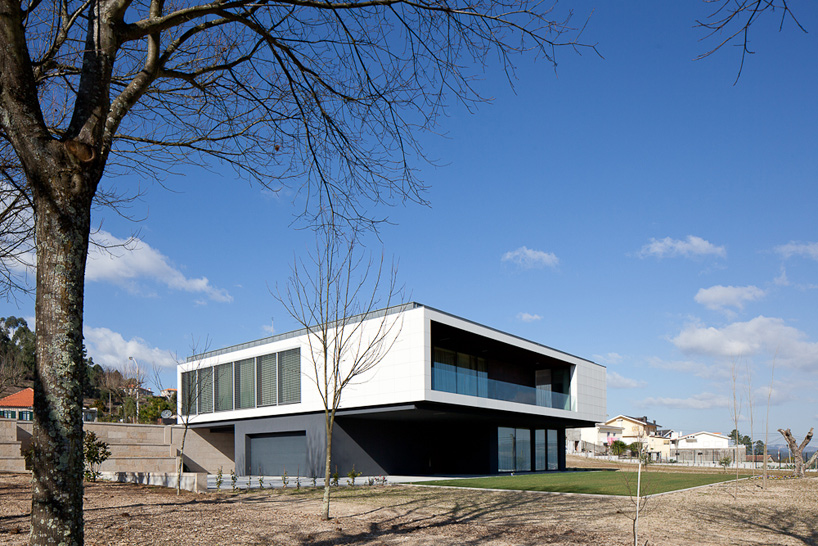 image © jose campos
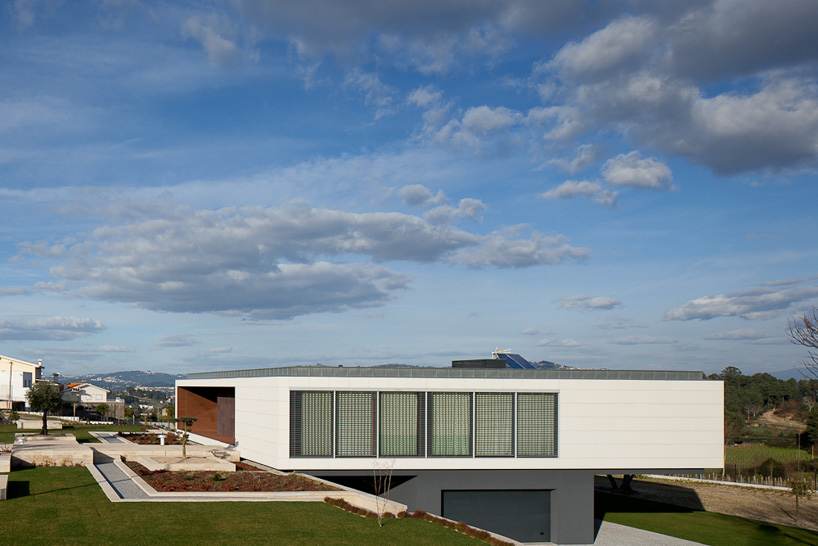 entranceimage © jose campos
 view from the entry to the siteimage © jose campos
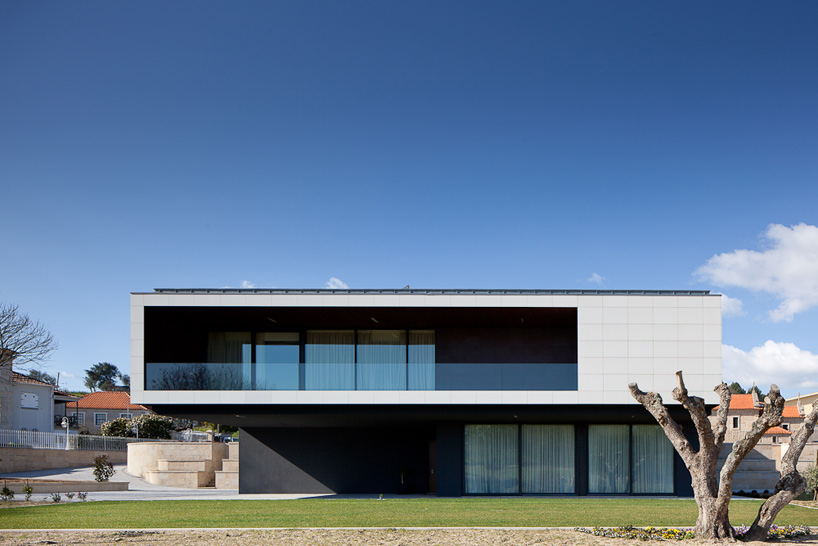 view from the yardimage © jose campos
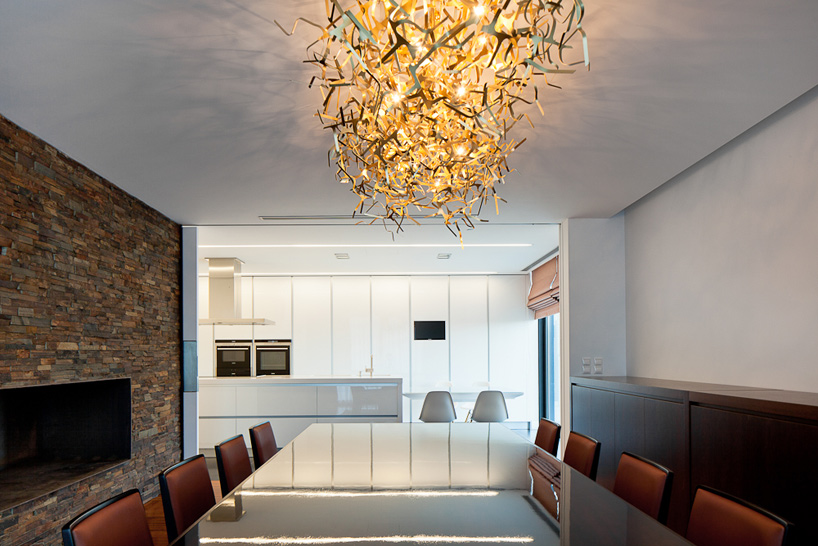 lower dining area with stone wall that continues into the upstairsimage © jose campos
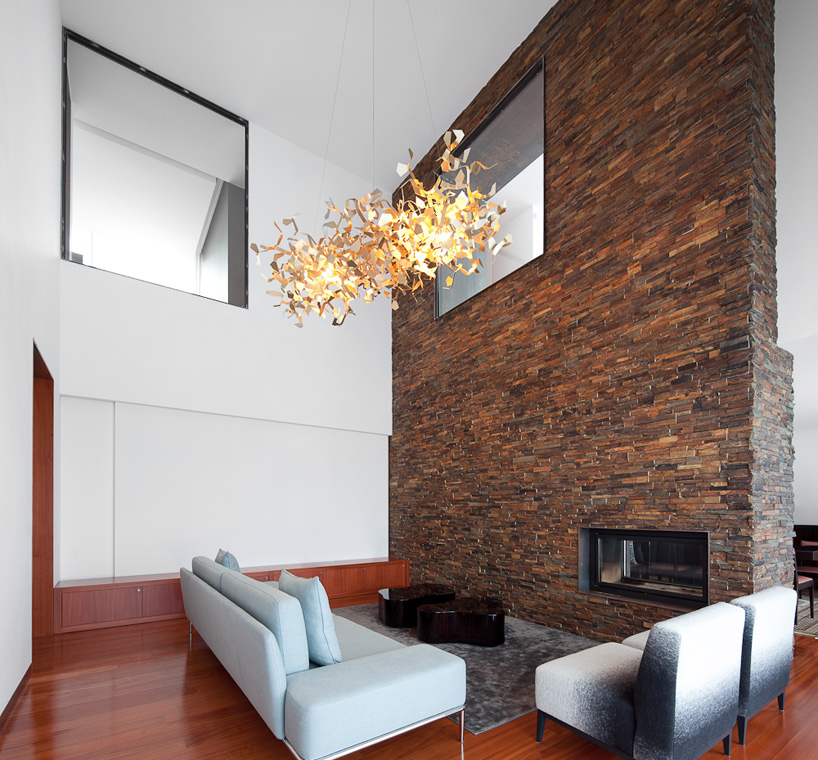 living room with double-height stone wall connects the upstairs with the downstairsimage © jose campos
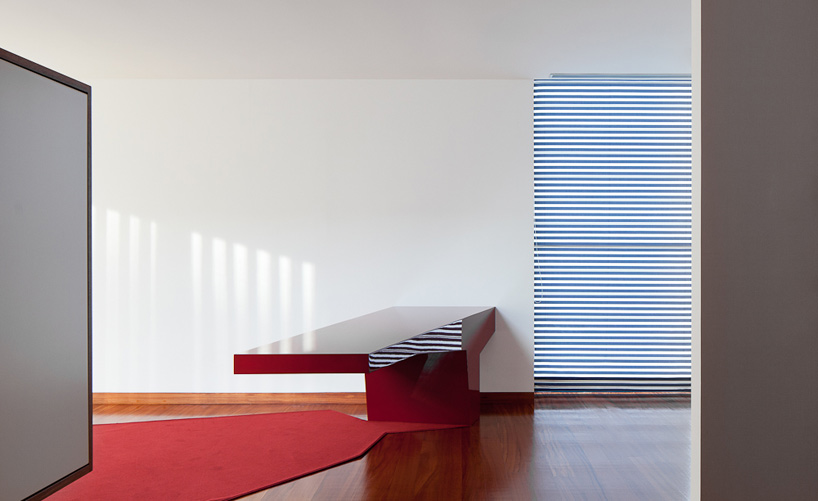 work deskimage © jose campos
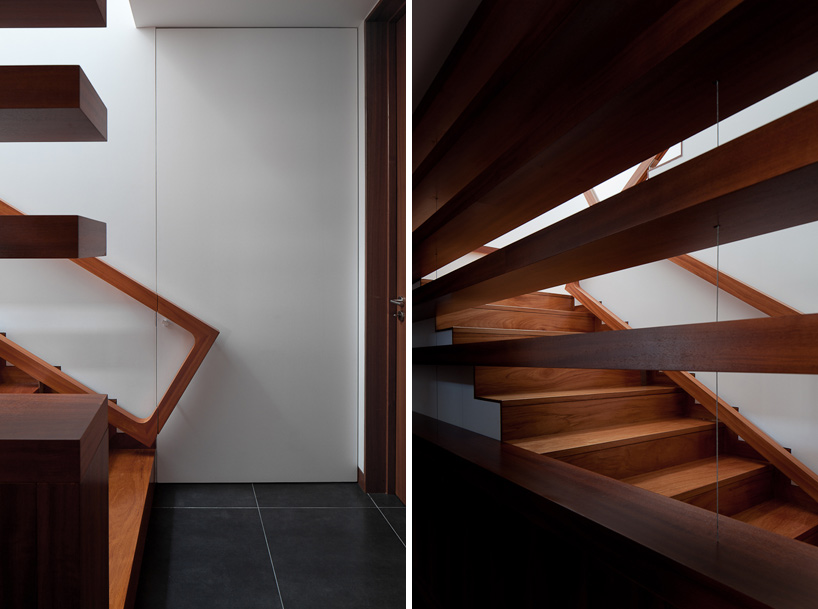 simple geometries in natural materials define interior fixturesimage © jose campos
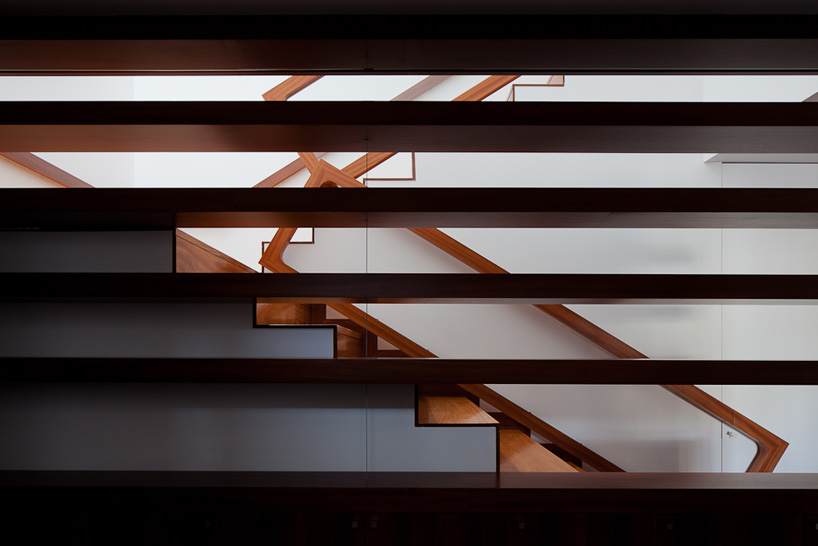 image © jose campos
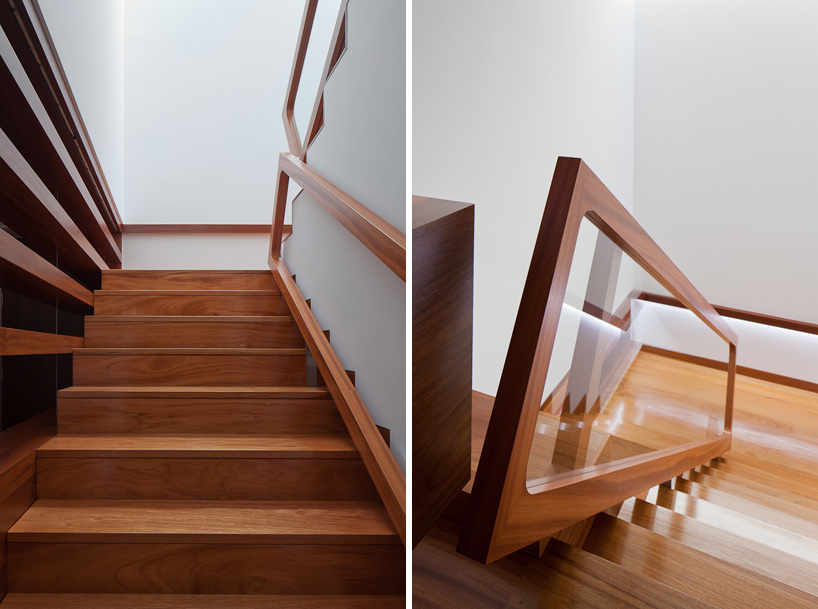 stairsimage © jose campos
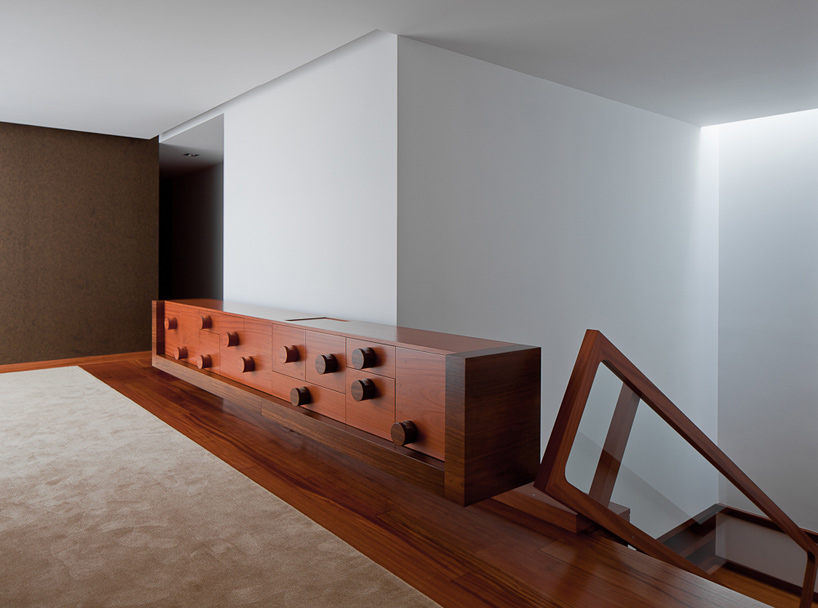 central stairwellimage © jose campos
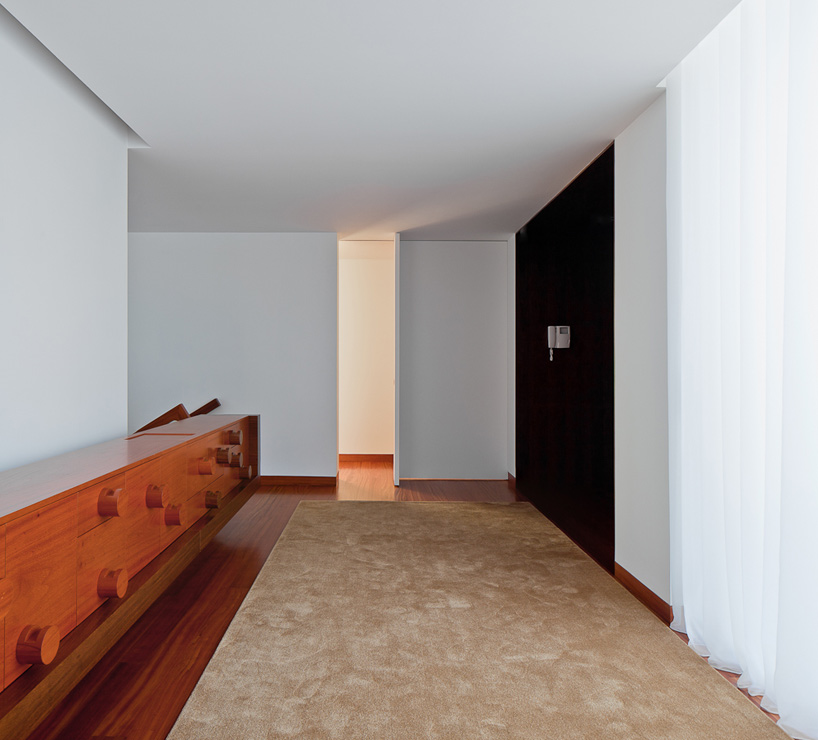 simple interior details and retractable doors section off different areasimage © jose campos
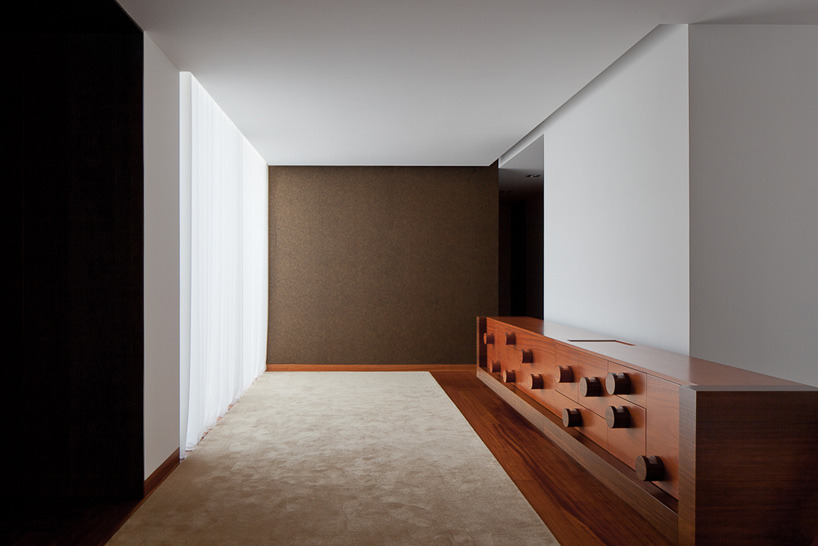 intermediate corridor with large windowsimage © jose campos
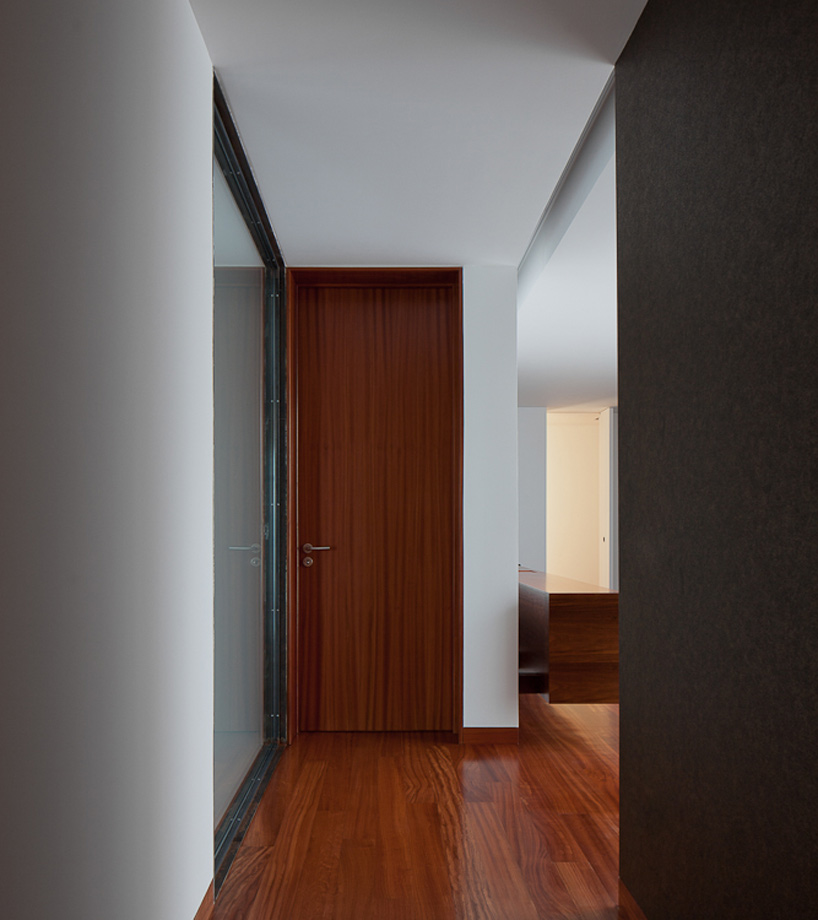 corridor into bedroomimage © jose campos
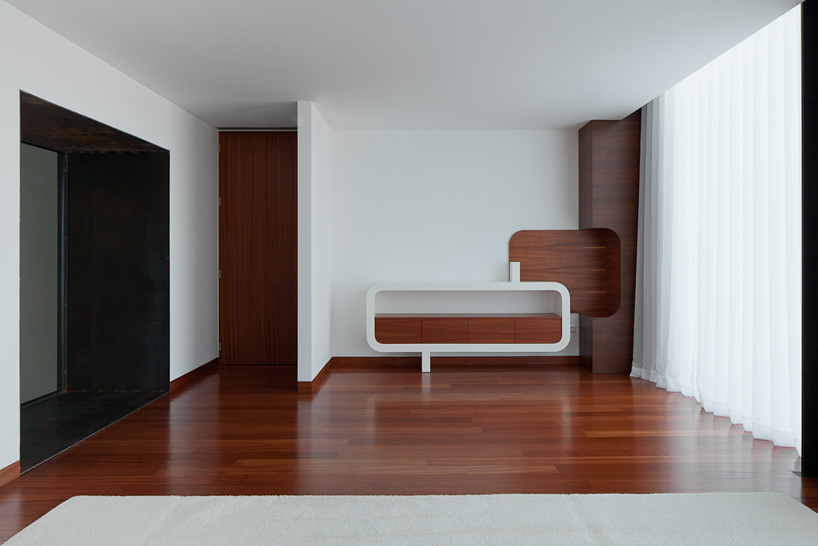 captionimage © jose campos
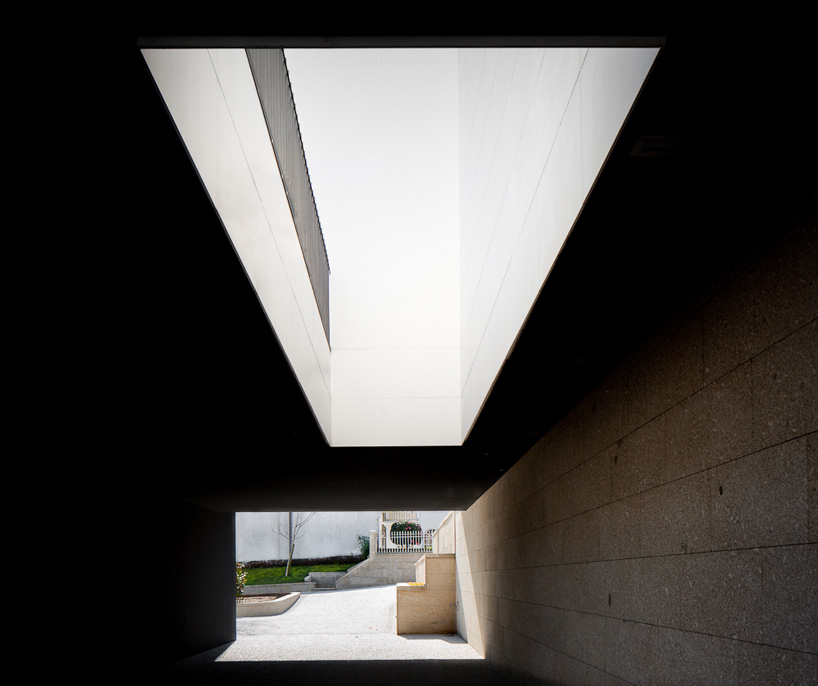 dark area between the lower volume and retaining wall lit by the void aboveimage © jose campos
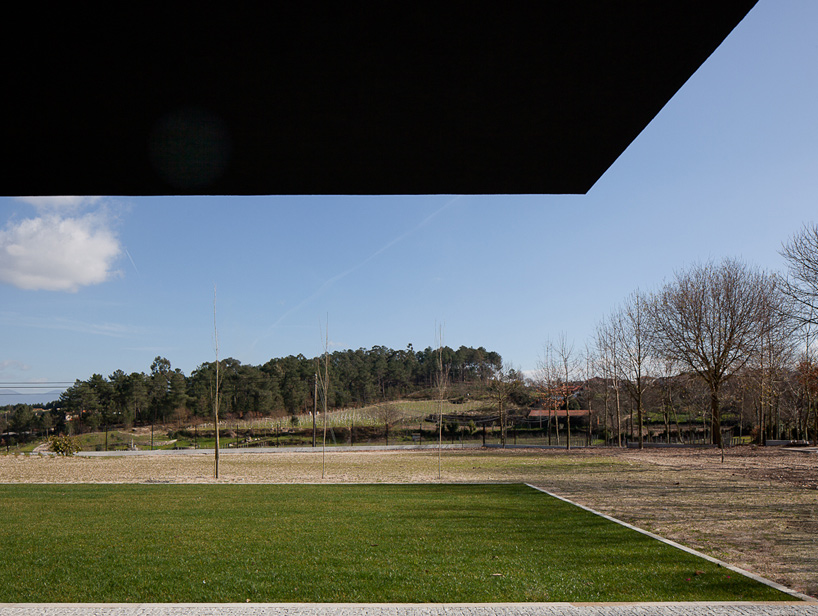 view from under the main volume into the yardimage © jose campos

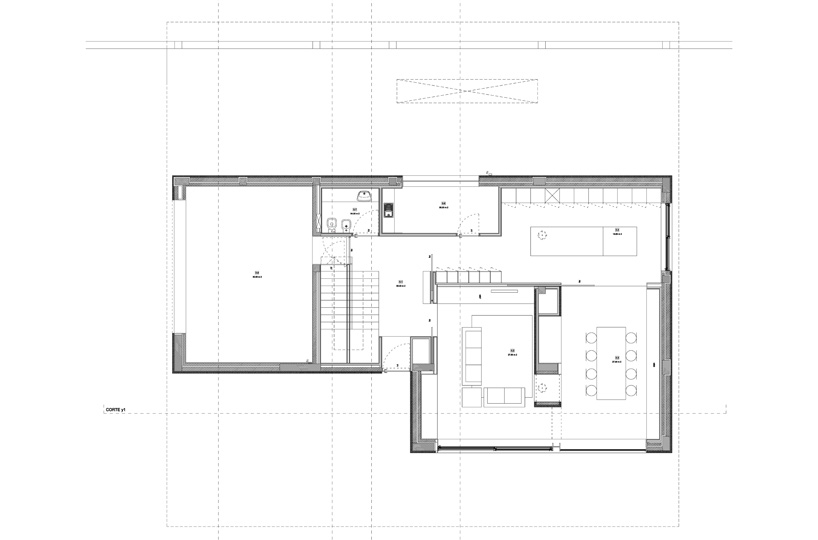 floor plan / level 0
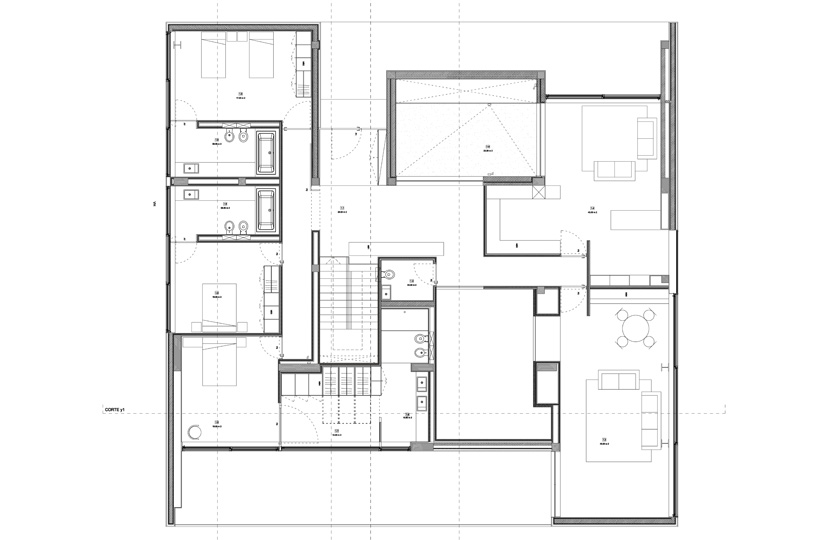 floor plan / level 1
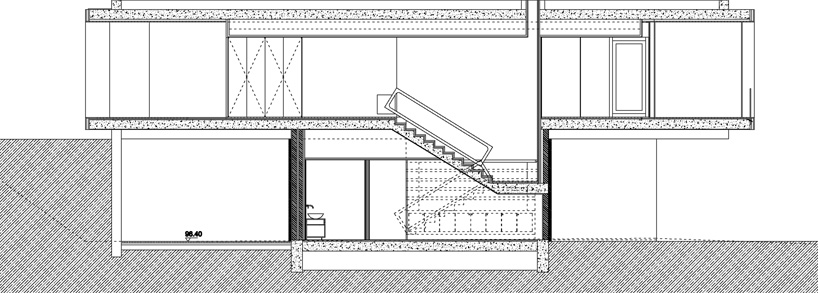 section
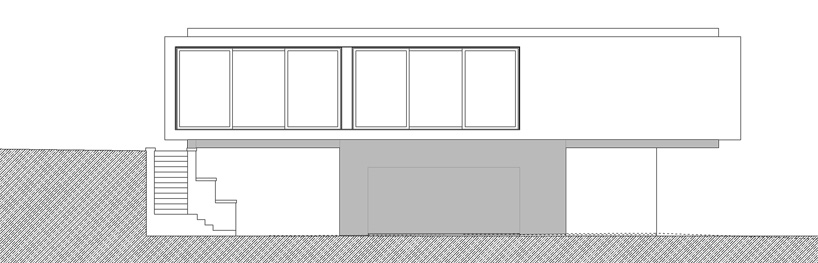 elevation
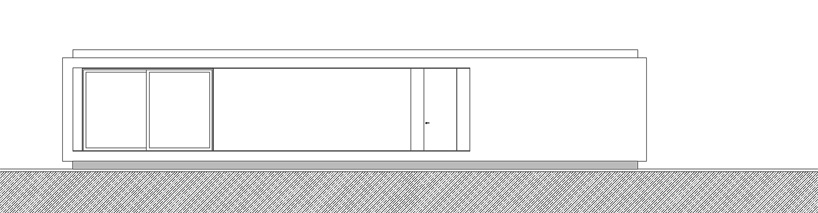 elevation
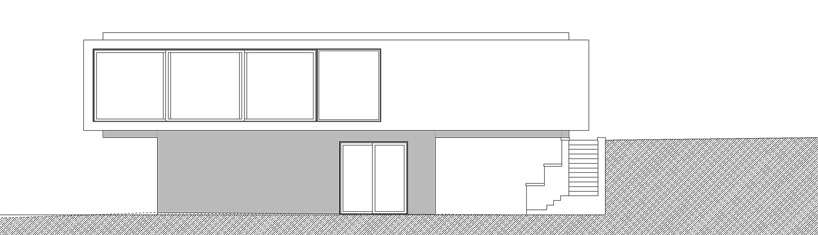 elevation
 elevation
project info:
architecture: galeria gabinete by helder de carvalhoengineering: jasmim reiscollaborators: carla zuzarte, cláudio ferreira, michael ferreira, sérgio azevedo, sidónio de jesuslocation: vila boa de quires – marco de canaveses, portugalbuilt: 2012
shop
your own online design shop — no sales commission collected













