helin & co architects: villa krona
positioned high upon a cliff on a remote island in the gullkrona archipelago of finland, this single family residence offers inhabitants panoramic views of the baltic sea as it transforms between each season.
[FEATURED]
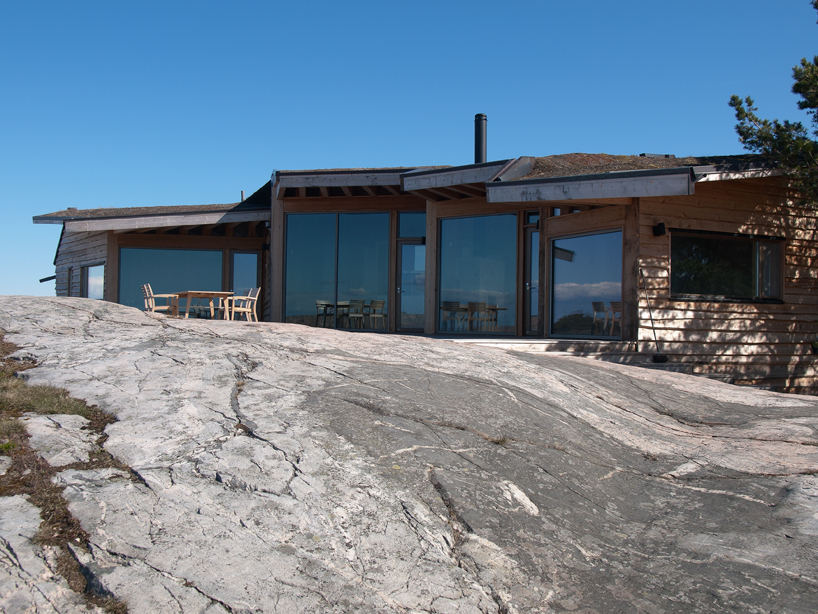 ‘villa krona’ by helin & co architects, kemiö island of gullkrona archipelago, dragsfjard, finland image © pekka helin
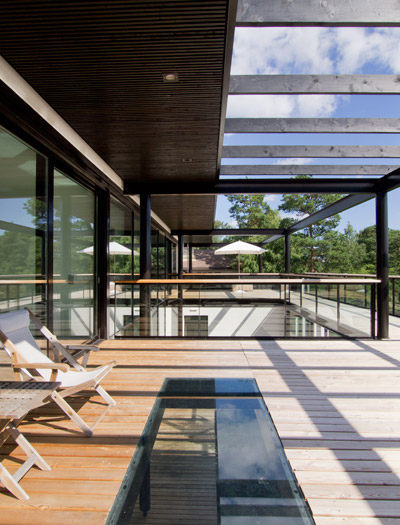
positioned on a remote island in the gullkrona archipelago, finland, the ‘villa krona’, a single family residence designed by helsinki-based practice helin & co architects has been nominated by the world architecture festival for an award in this year’s house category. perched high upon a cliff overlooking the baltic sea, this segmented dwelling and veranda gradually unfolds to reveal unobstructed vistas of the sunrise and sunset along with changing weather of the seasons. autumn storms send thrashing waves towards the structure allowing them to gradually freeze within view from the interior. immersed in nature, inhabitants are provided with a dynamic retreat from monotonous environments.
 ocean view from deck image © pekka helin
the geometry of the volume responds and relates to the variegated colors and geologic qualities of the granite bedrock below. over time, the planked larch facade slowly weathers to silver hues of gray while the vegetated roof transforms from spring green to a rustic brown in colder months. the radial arrangement of the structural laminated beams and supporting columns direct attention towards the open air deck, protected by the extended roof canopy. inside, a material palette of pine cladding and a light ash floor produce a warm and inviting atmosphere.
 outdoor dining area image © pekka helin
 dining area image © pekka helin
 kitchen image © pekka helin
 facade detail image © pekka helin
 bathroom image © pekka helin
 sedum roof compliments the larch planks of the facade image © pekka helin
 planked side elevation image © pekka helin
 detail of larch cladding image © pekka helin
 site plan image courtesy helin & co architects
 floor plan / level 0 image courtesy helin & co architects
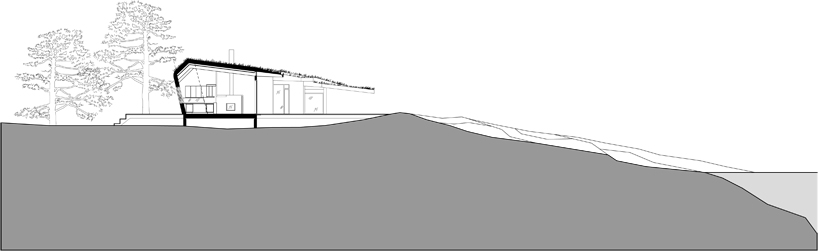 section image courtesy helin & co architects
 axonometric image courtesy helin & co architects
 model image © mandi tuominen
 model image © mandi tuominen
 model image © mandi tuominen
 model image © mandi tuominen
project info:
project name: villa krona authors: helin & co architects / pekka helin, ritva mannersuo year of completion: 2010 location: kemiö island floor area: 130+42 sqm site area: 1,3 ha photographer: pekka helin, scale model photographs/mandi tuominen
shop
your own online design shop — no sales commission collected