
helsinki central library proposal by bam!
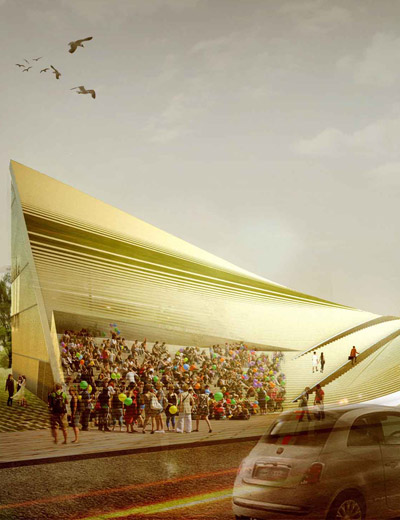
long escalators flanked with stacks of books spanning from the ground floor to the roof plane bring visitors from the outdoor public plaza into the library.
prefer designboom on google[FEATURED]

‘the heart of the library’ by bam!, helsinki, finland
all images © bam! studio


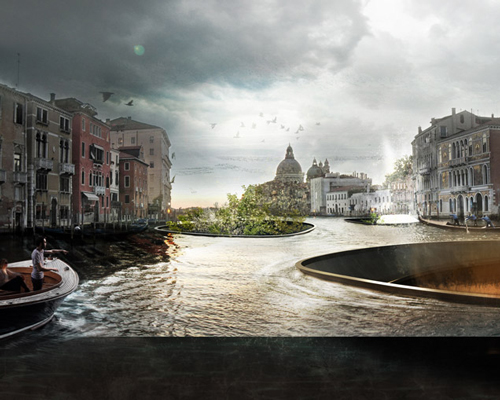
‘the heart of the library’ is a proposal for the city of helsinki by torino-based bam! studio which embraces the internet revolution. reading terraces
line the exterior walls of the building, integrating a digital library. at the midpoint of the footprint, structure lifts to form a protected plaza.
bringing visitors up into the library, long escalators are flanked with stacks of books spanning from the ground floor to the roof plane.
placing the materiality of a printed book on display, the walls of knowledge contrast with today’s lack of physical objects to convey information.
stored inside a virtual ‘cloud’, e-books, posts, tweets, pictures, videos and music which are accessed instantaneously.

lobby

escalator

reading area
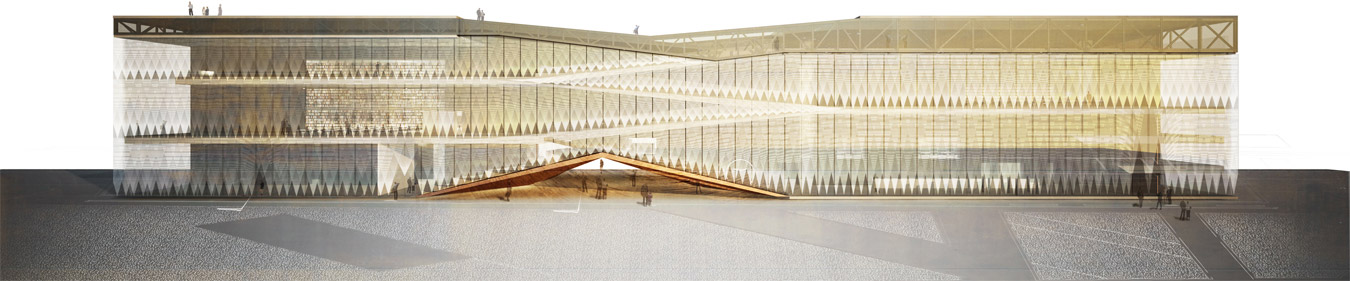
elevation view

floor plan / level 0

floor plan / level 1

floor plan / level 2

floor plan / level 3

section

section

sections

concept

form diagram
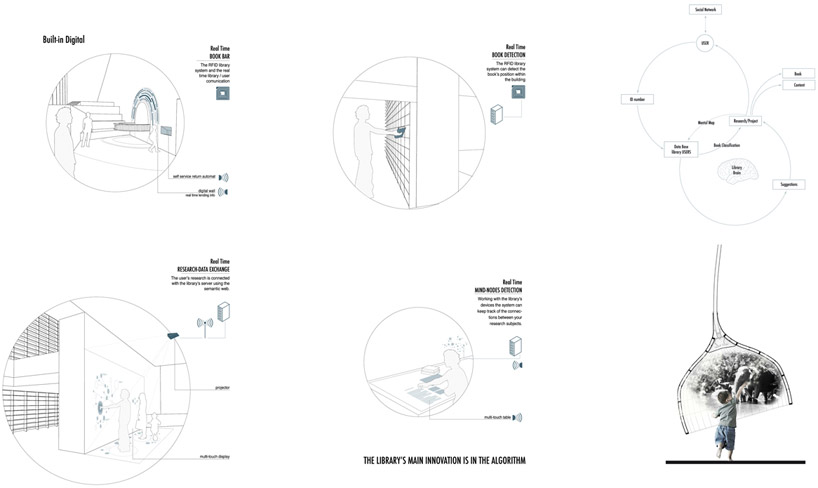
digital library

distribution scheme
project info:
project title: the heart of the library
status: helsinki central library competition, competition entry
program: library, media library, music hall, cinema, offices, restaurant, sauna
area: 10 000 mq
architects: bam! bottega di architettura metropolitana
design team: alberto bottero, valeria bruni, simona della rocca, gabriele druetta, fabio vignolo
collaborators: alessandro capello, paolo carignano, giulia nardi
consultants: luca giacosa, carlo micono