HENN’s vertical farmhouse encloses grid terraced roof garden between two blocks in berlin
HENN's hybrid-timber structure employs a low-tech approach to minimize resource consumption.
HENN’s hybrid building on Berlin’s Behrens-Ufer wins competition
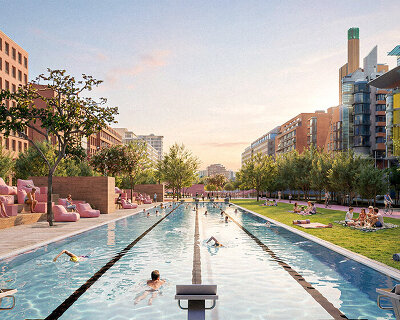


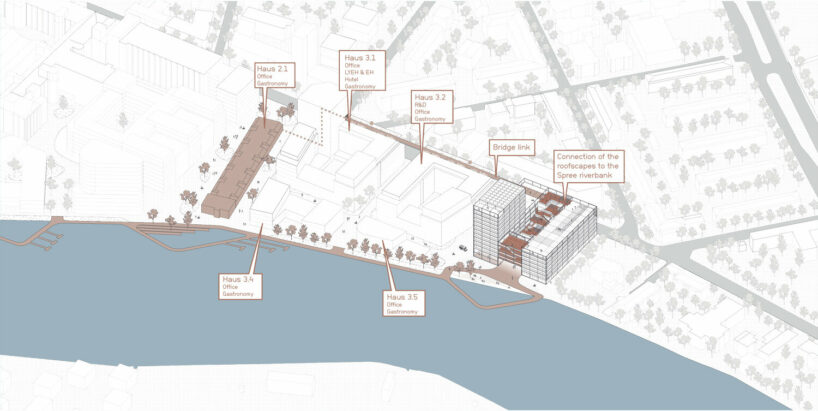
HENN takes over the transformation of the Behrens-Ufer former industrial site in southeast Berlin into a new urban technology hub. On the banks of the River Spree, research, development, and production will merge in both historical and sustainably designed new buildings. Among these, the Vertical Farmhouse by HENN will rise as a hybrid building, integrating an innovative working and research environment centered around a fruit garden.






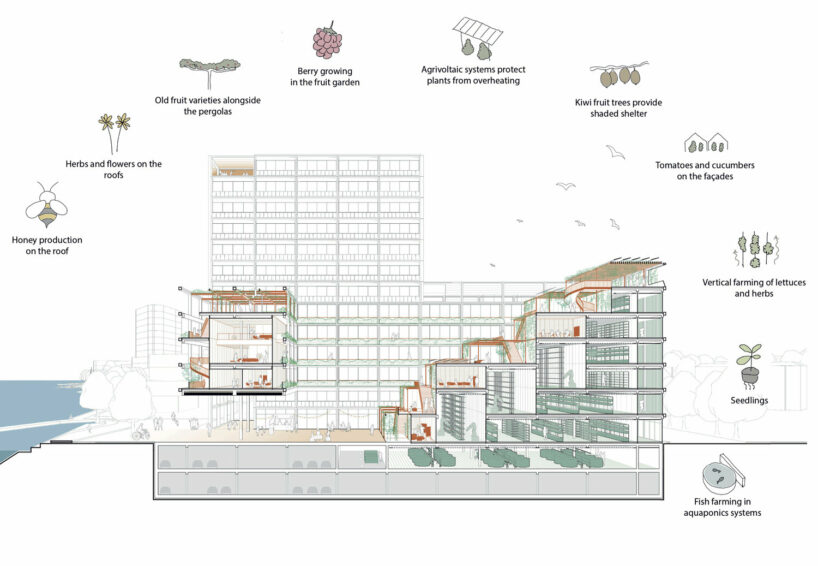
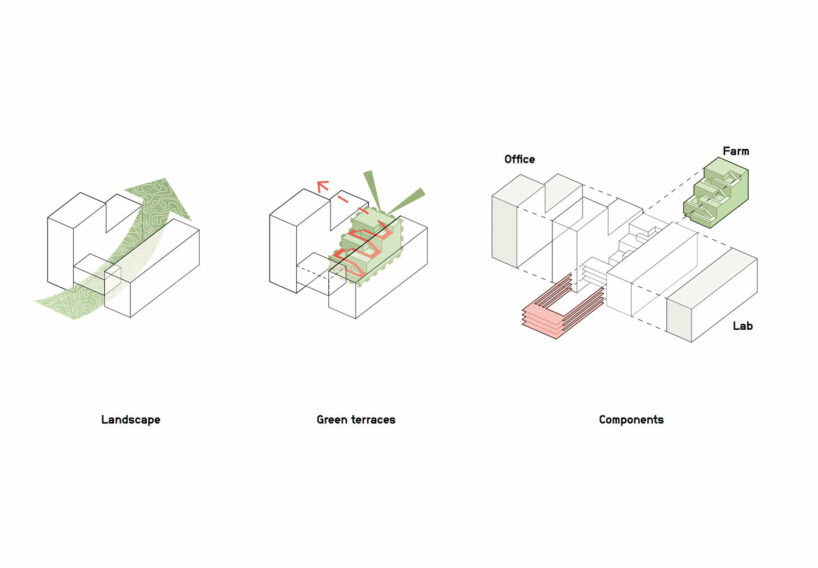
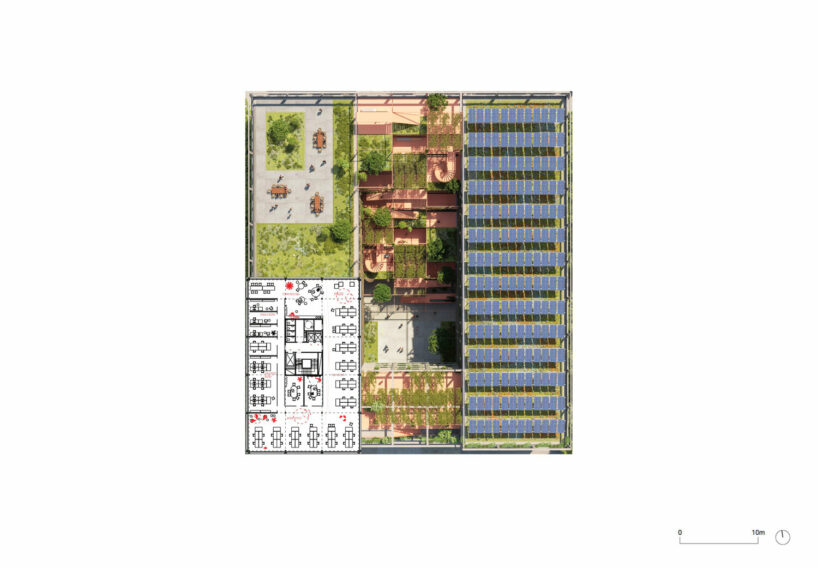
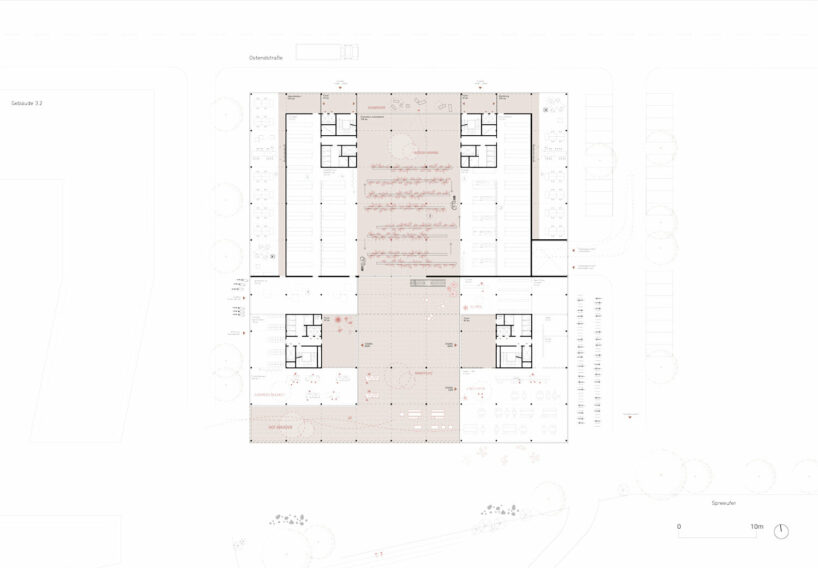
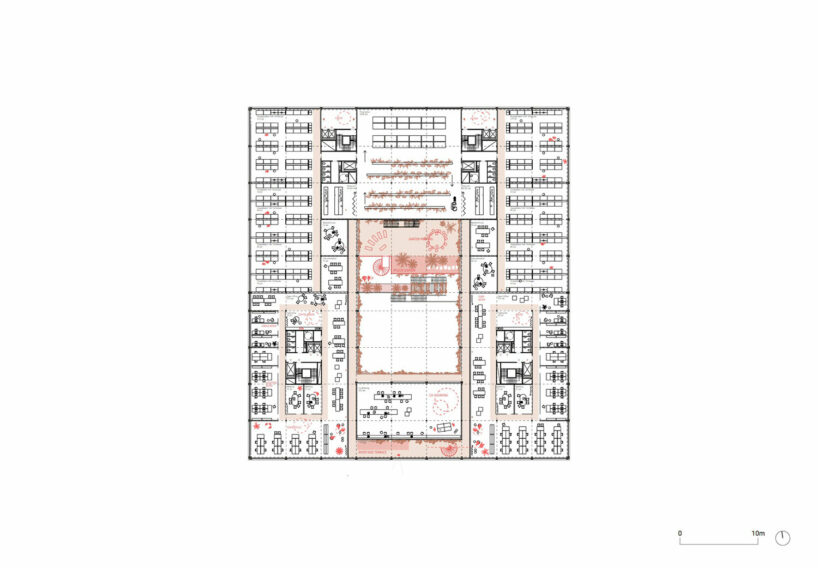
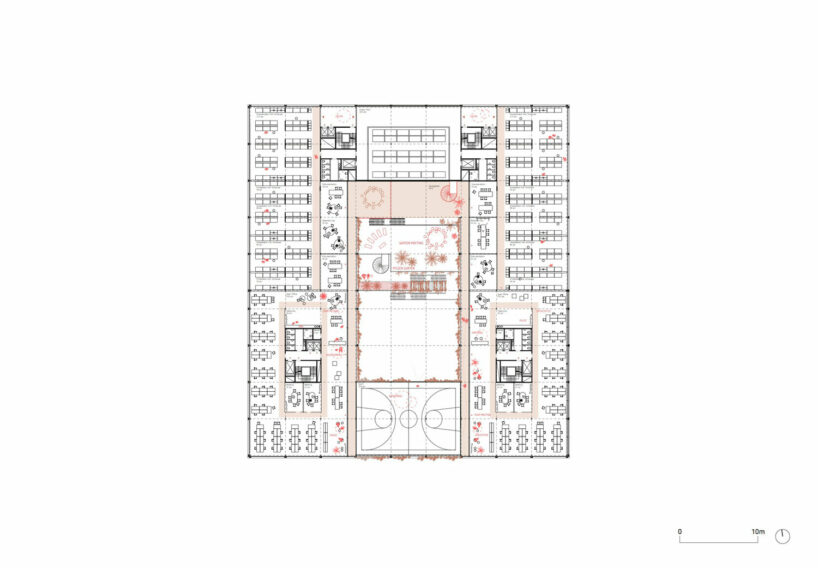
The Vertical Farmhouse consists of two blocks enclosing an ascending terraced rooftop garden. This garden creates a network of paths extending from the riverside promenade to the rooftop. Beneath the garden lies a 9,000-square-meter vertical farm, harmonizing food production with a fish farm. Inspired by coastal agricultural landscapes, the rooftop garden features orchards, light extensions, and overgrown pergolas that invite visitors to pick berries and fruits.
Innovative Vertical Farmhouse Links Workspaces with Nature
HENN Architecture Studio‘s design mediates between platforms at various heights, linking outdoor spaces with work and laboratory areas in the building wings. The clearly structured grid of the wings allows for flexible usage, accommodating a range of future applications. A bridge connecting the two blocks to the riverbank houses co-working spaces, offering views across the River Spree and the orchard. Meeting rooms within the garden terraces provide views of the vertical farm.
The vertical farm, reaching heights up to nine meters, grows lettuce and herbs, some in fully automated setups. The aquaponics process establishes a natural cycle that utilizes nitrate-rich water from fish farming as fertilizer for the plants. The building blocks, in contrast to the lush surroundings, are designed as clear, calm cubes with staggered levels, blending harmoniously into the environment.
HENN’s model Combines technology, nature, and agriculture

The hybrid-timber structure employs a low-tech approach to minimize resource and energy consumption. The facade combines large glass windows with photovoltaic panels for power generation. At ground level, arcades open to the riverside promenade, inviting visitors to explore the Behrens Gardens. Rooftops will feature beehives and agrivoltaic systems, combining agricultural production with electricity generation.
The synergies from the vertical farm contribute to a holistic sustainability concept, positioning the Vertical Farmhouse as a model project internationally. This integration of technology, nature, and agriculture within an urban setting exemplifies the future of sustainable city living.
1/7
project info:
name: Vertical Farmhouse
architects: HENN | @hennarchitecture
partners in charge: Daniel Festag, Martin Henn
competition team: Gianmarco Fabbri, Oliver Koch, Julia Menz, Armin Nemati, Andre Serpa, Pengyan Wu, Yanan Yuan
landscape architects: Aplantis
structural engineer: GRBV Ingenieure
building services: Winter Ingenieure
fire protection: Nees Ingenieure
client: DIEAG
gross floor area: 27,700 sqm
location: Berlin, Germany
designboom has received this project from our DIY submissions feature, where we welcome our readers to submit their own work for publication. see more project submissions from our readers here.
shop
your own online design shop — no sales commission collected