
henning larsen’s klaksvík row club is backdropped by the faroe islands’ fjords

henning larsen's urban plan for klaksvík, the faroe islands' second-largest town, places a new landmark at its center, the klaksvík row club.
prefer designboom on google[FEATURED]
Klaksvík: A Town in Transformation



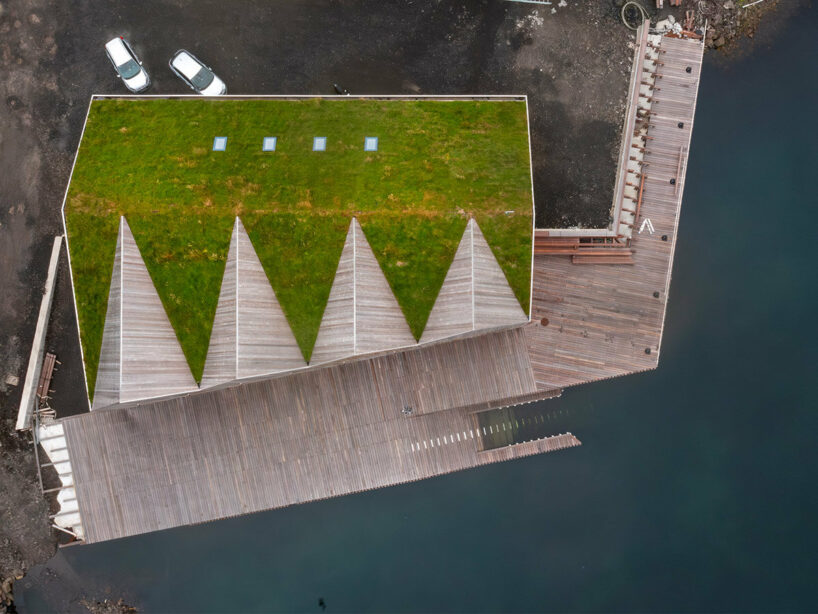
Henning Larsen‘s urban plan for Klaksvík, the Faroe Islands‘ second-largest town, places a new landmark at its center, the Klaksvík Row Club. This building isn’t just a functional space for athletes — it’s a celebration of Faroese sporting heritage and a welcoming destination for both locals and visitors. Perched along a scenic fjord, Klaksvík Row Club is establishing itself as a cultural hub, and is recognized by its sloping green roof and timber facade. Henning Larsen’s multi-faceted urban plan was initiated in 2018 and prioritizes pedestrian access and lively public spaces. The Row Club, alongside a children’s skating rink and central plaza, exemplifies this focus on community interaction. Just last year, the architects had revealed a mass-timber university building proposal for the Faroe Islands’ largest town, Tórshavn (see designboom’s coverage here).
 images © Nic Lehoux
henning larsen celebrates the legacy of rowing
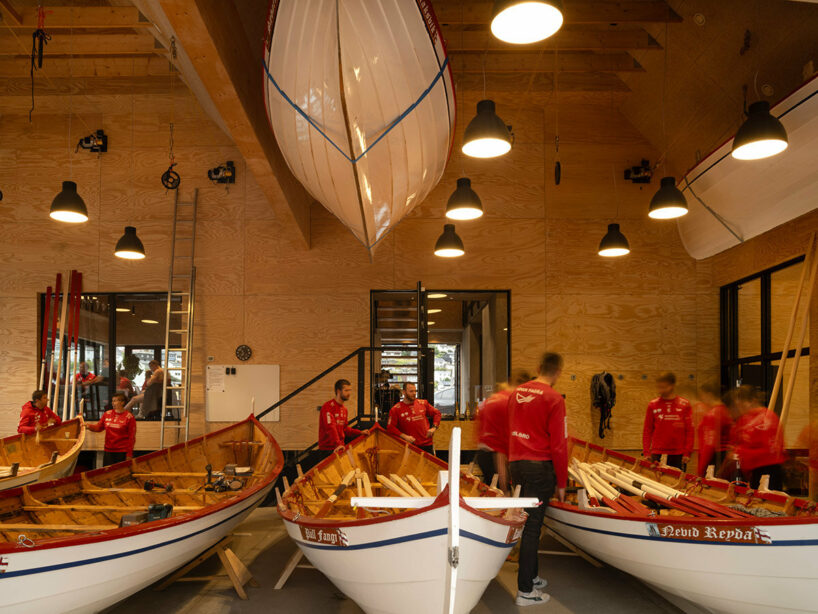
With the design of its Klaksvík Row Club, the architects at Henning Larsen celebrate the significance of rowing, which is deeply embedded in Faroese culture. Here, athletes train year-round, using traditionally crafted wooden boats — a UNESCO-recognized symbol of intangible cultural heritage. The club’s design pays homage to this heritage.


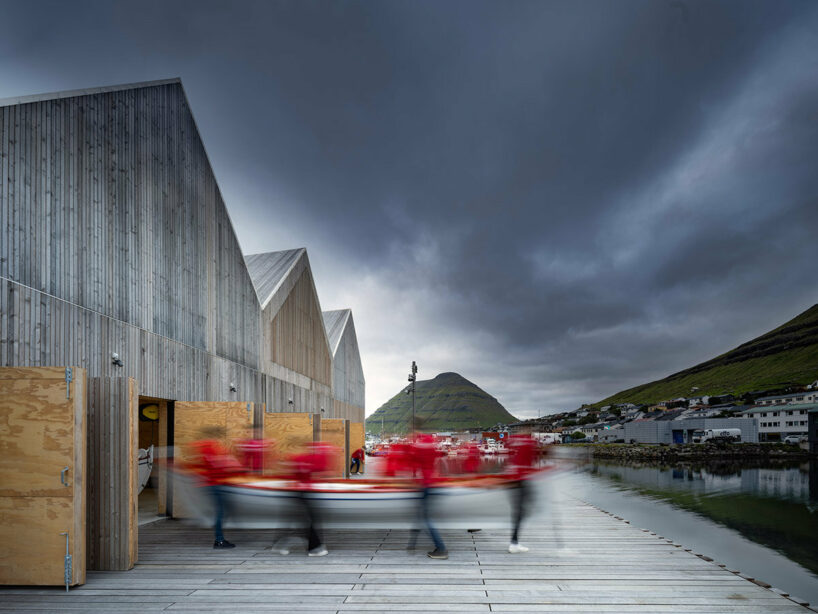
‘Our design is rooted in Klaksvík’s landscape and culture,’ says Ósbjørn Jacobsen, Design Director for Henning Larsen in the Faroe Islands. The building’s sloping green roof and timber facade echo the surrounding natural beauty and traditional Faroese architecture, creating a dialogue between the built environment and the peaks of the fjord.

Henning Larsen designs Klaksvík Row Club, a new landmark in the Faroe Islands
more than just a boathouse



The 620-square-meter Klaksvík Row Club by Henning Larsen prioritizes both function and user experience. The expansive doors opening from the boat storage area directly onto the dock facilitate easy access to the water. Inside, the open timber interior provides space for training and socializing. Large windows and a loft area offer stunning scenic views and abundant natural light. The project transcends its role as a boathouse. It’s a public venue hosting events and exhibitions, showcasing the time-honored craft of Faroese boat building. During warmer months, the outdoor space transforms into a lively city corner with a cafe, further enhancing the community experience.
‘We wanted to create a space that goes beyond simple boat storage,’ says Jacobsen. ‘The open design fosters community use.’

Klaksvík is undergoing a transformation, with a focus on pedestrians and public spaces
The Klaksvík masterplan is well underway, with further plans to prioritize pedestrian access and expand public spaces. Henning Larsen’s design allows for adaptation, ensuring the town can evolve organically. The former post office, now a cultural house, shows this commitment to Klaksvík’s dynamic future.

rowing is a major part of Faroese culture, with traditionally built wooden boats

the Klaksvík Row Club design reflects the surrounding landscape and Faroese heritage


the clubhouse is a venue for events, exhibitions, and a café during warmer months


1/7
project info:
project title: Klaksvik Row Club
architecture: Henning Larsen | @henninglarsenarchitects
location: Klaksvik, Faroe Islands
client: Klaksvíkar Kommuna
size: 620 square meters
completion: 2023
photography: © Nic Lehoux | @nic.lehoux
shop
your own online design shop — no sales commission collected