
herbst architects’ omata beach house glows through a timber screen in new zealand


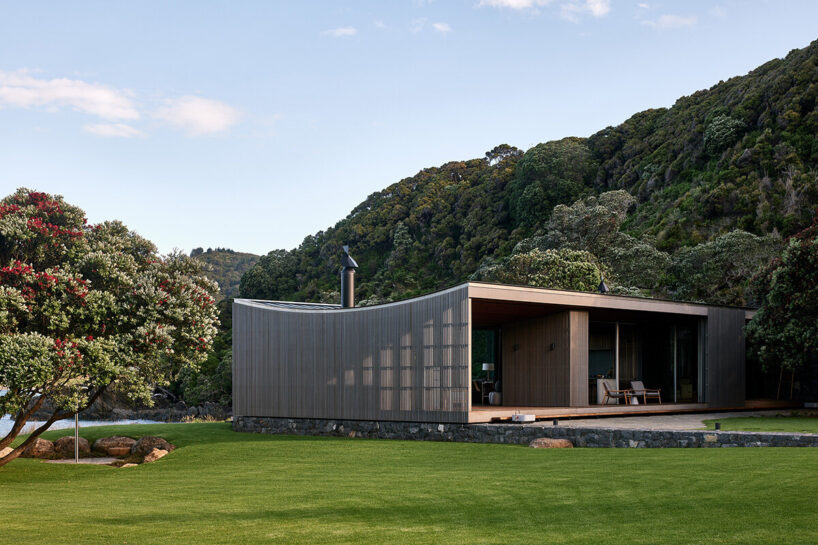
omata beach house is designed with a timber living pavilion shaped with a curved roof overlooking the new zealand coast.
prefer designboom on google[FEATURED]
a modern home along the wild new zealand coast

The Omata Beach House by Herbst Architects is situated in a remote, scenic bay on the Northland coast of New Zealand. The surrounding landscape is characterized by ancient Pohutukawa trees and steep hills covered in native bush. This natural environment posed the unique design challenge of integrating a modern residence into such an untouched setting without disrupting its pristine quality.
The new beach house replaces a deteriorating structure that had stood on the site, which was previously located near the steep embankments. A geotechnical investigation revealed significant risks, including potential rockfalls caused by seismic activity and landslides during heavy rainfall. These findings necessitated relocating the building for safety reasons. Meanwhile, a report established that the house had to be elevated at least six meters above the current high-water mark to protect against ocean storm surges and future sea-level rise.

herbst architects elevates the home atop a rocky plinth
With these considerations in mind, the design team at Herbst Architects were first tasked with reshaping the land to safely accommodate the Omata Beach House. Relocating the new structure away from the embankments also allowed it to be placed in a sunnier part of the site, away from the shaded hills. This repositioning required raising a section of the land to meet the necessary safety elevation of six meters.


The design concept drew inspiration from the rocks embedded in the surrounding embankments. The architects envisioned a low rock sea wall extending from the curve of the embankment to form a right angle in the layout. This wall creates a defined plinth that levels the ground and serves as a foundation for the house, suggesting a gradual extension of the natural terrain.


inside the omata beach house
To minimize the visual impact of the structure, Herbst Architects divided the program of the Omata Beach House into three distinct components — living, sleeping, and storage. The sleeping and storage areas were embedded into the rock-clad plinth, blending seamlessly with the landscape and maintaining a low profile. The sharp horizontal parapet line of the plinth mirrors the natural topography, further integrating the structure into its environment.




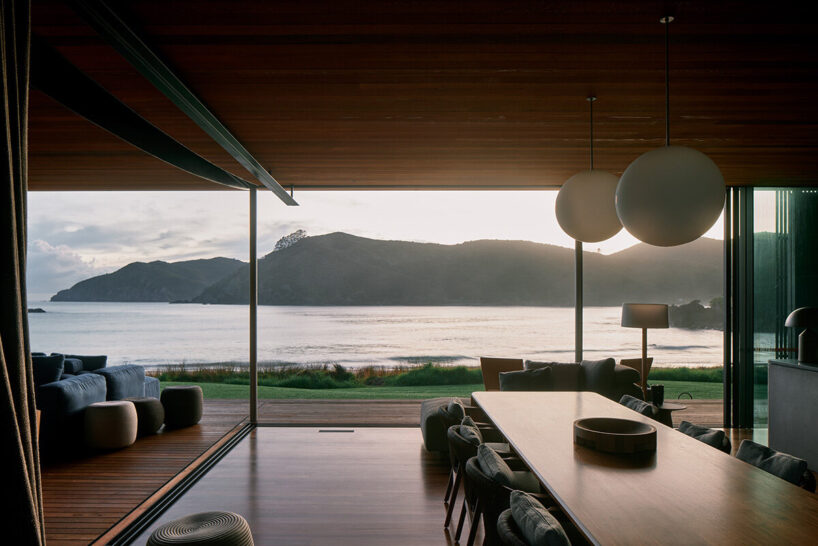
The living area, in contrast, takes the form of a light timber pavilion with glass on three sides. This design allows for panoramic views of the ocean, headlands, and hills. The roof’s soft, slumped curve gives the pavilion a lighter, more organic appearance, helping it to float above the plinth without dominating the landscape.
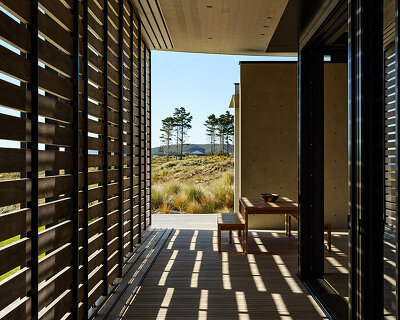

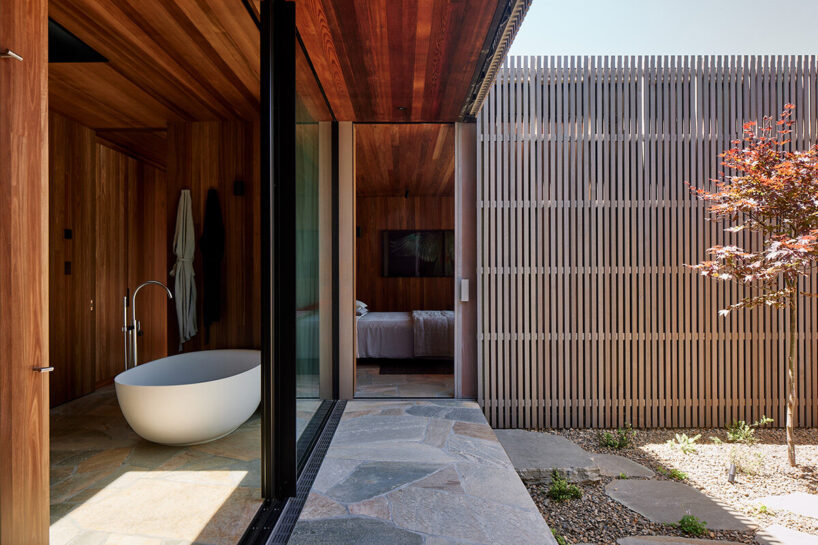

A layer of spaced timber battens runs along the edges of the pavilion, framing the outdoor terrace and providing a sense of enclosure. Sliding shutters offer additional wind protection, ensuring that the house remains comfortable in varying weather conditions.
1/7
project info:
project title: Omata Beach House
architecture: Herbst Architects | @herbstarchitects
location: Northland, New Zealand
photography: © Simon Wilson | @simon.c.wilson
shop
your own online design shop — no sales commission collected