heri&salli builds giant timber bed frame for viennese guest room
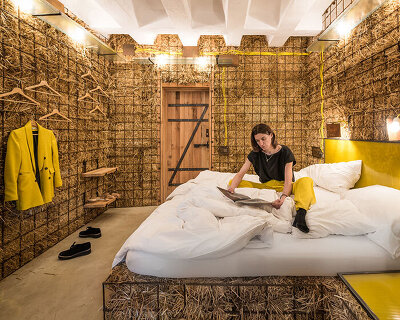

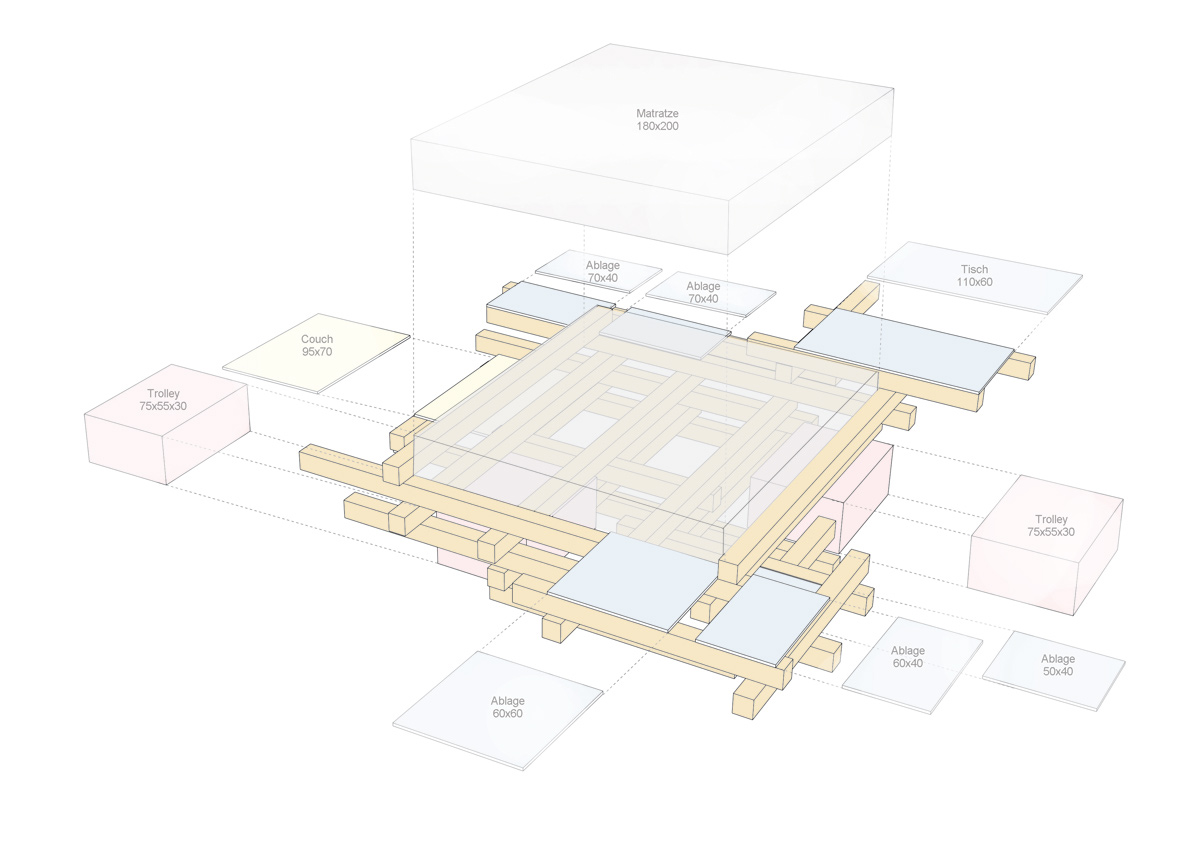
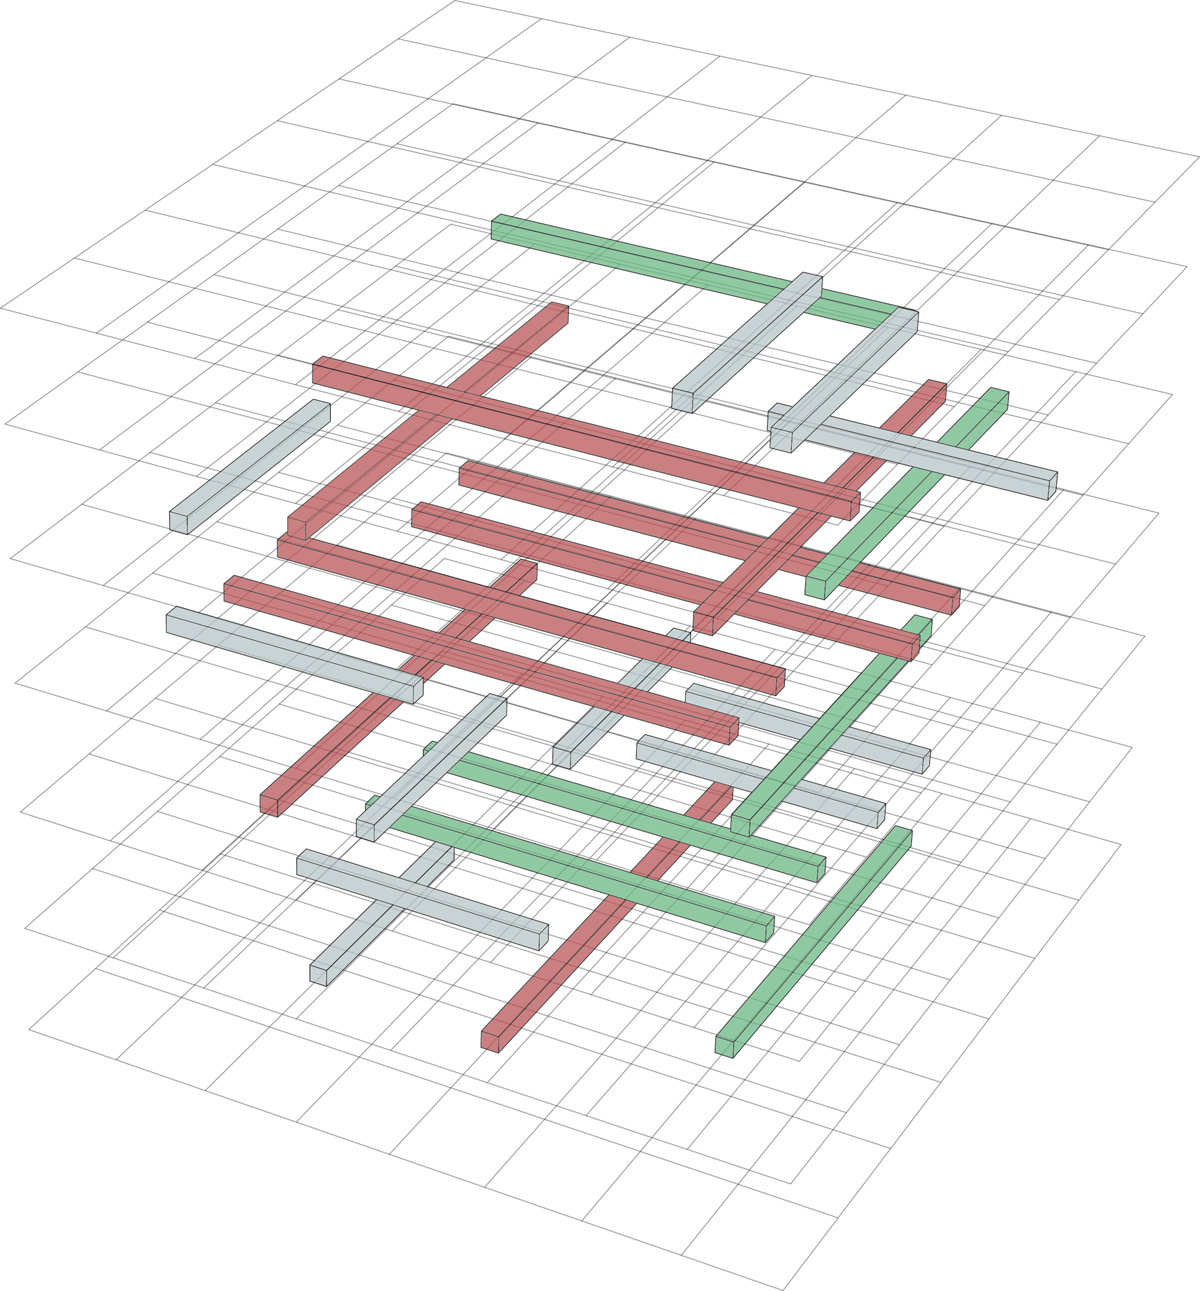
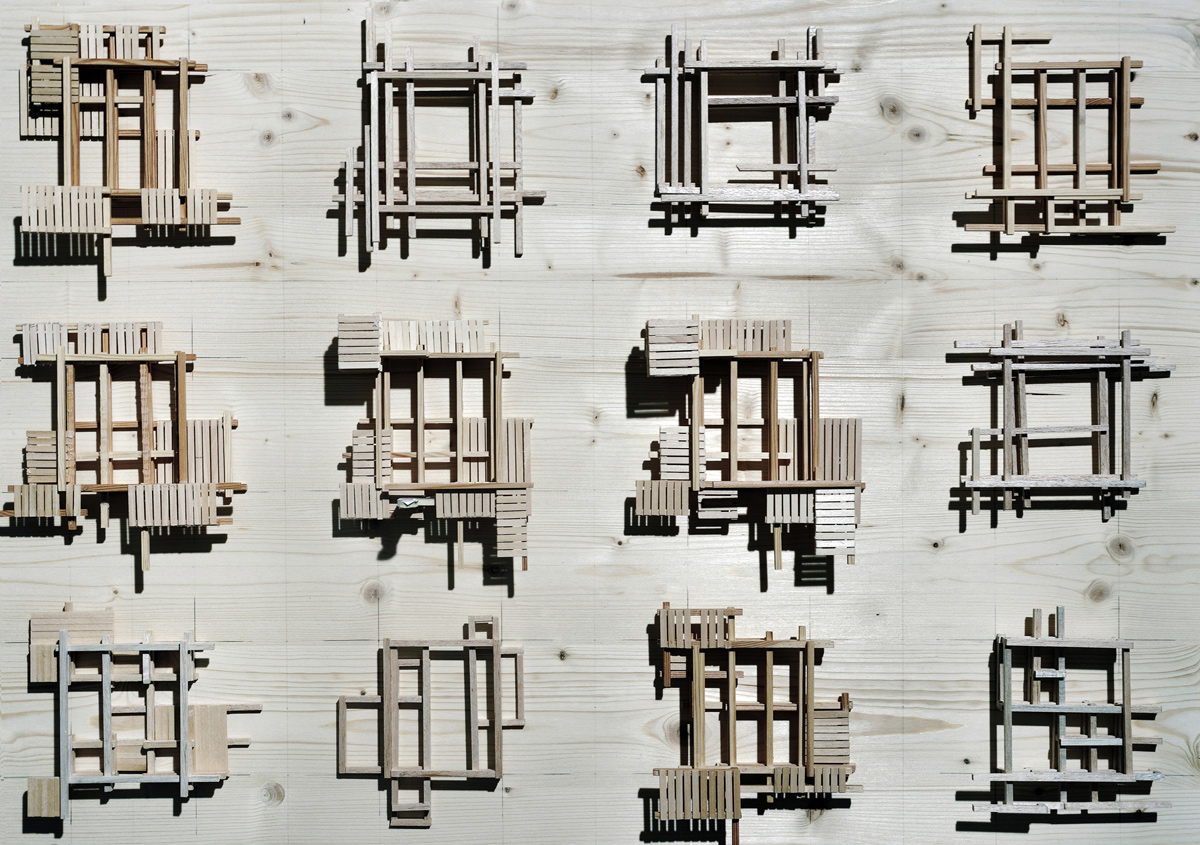
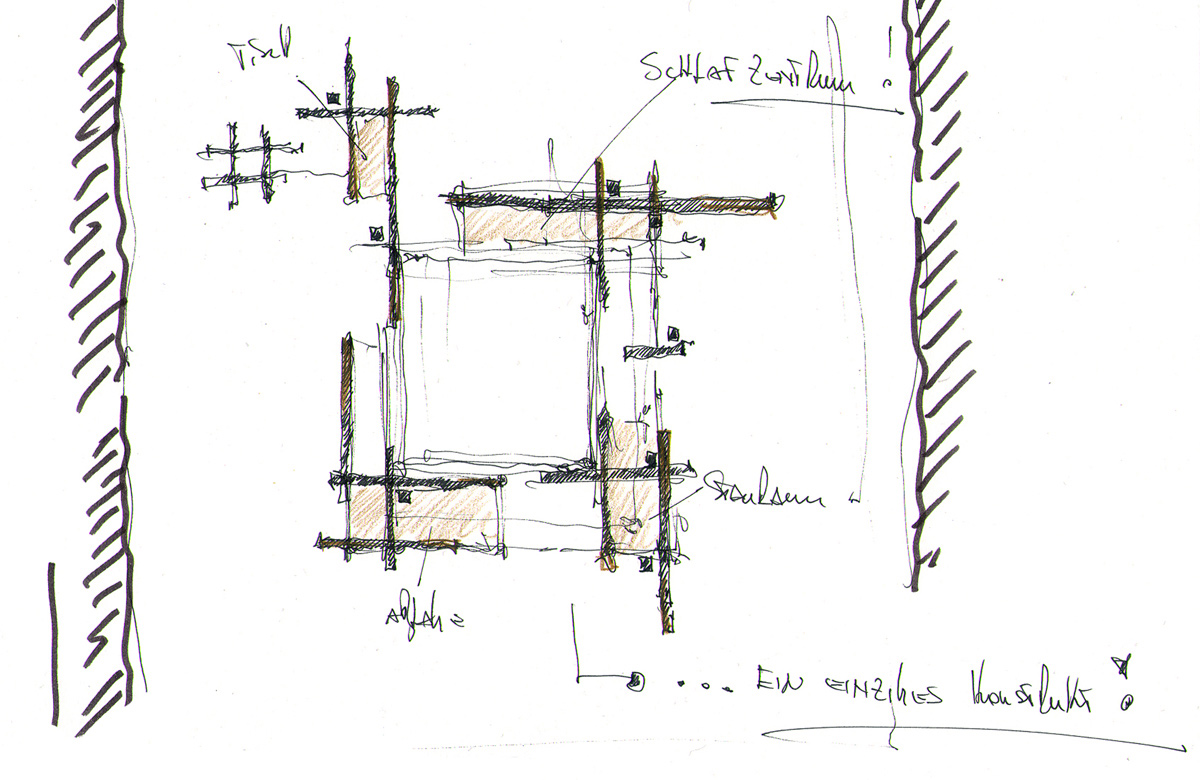
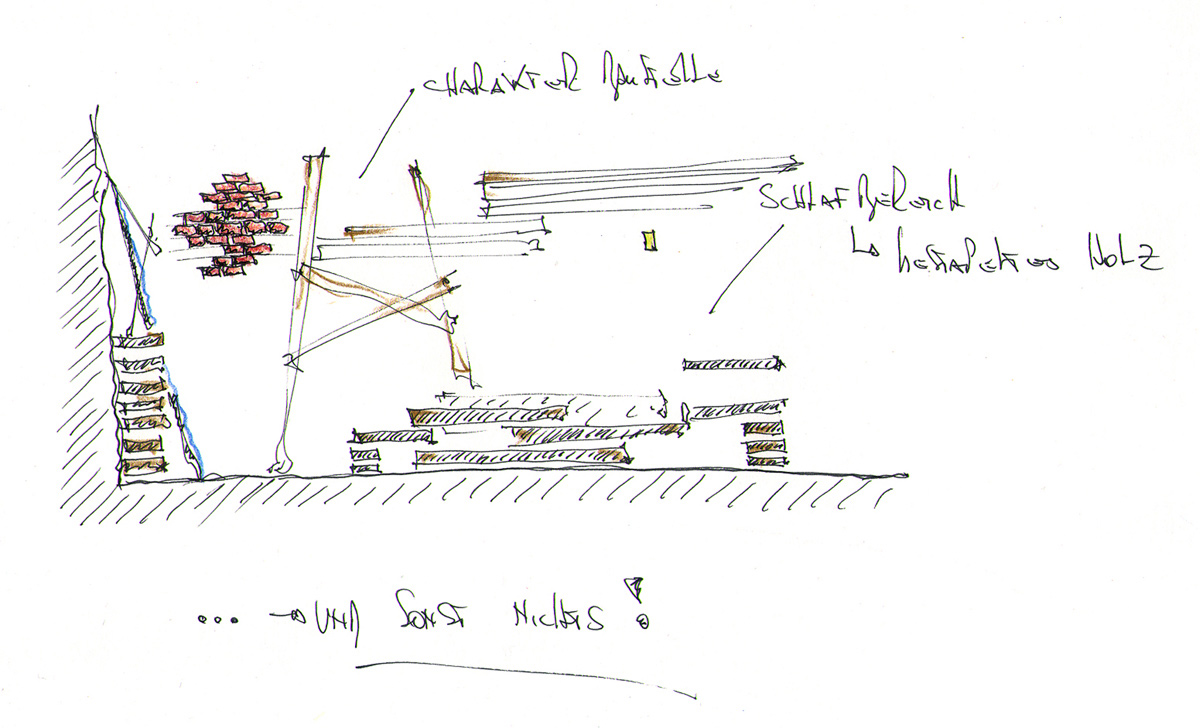
designed for the gegenbauer vinegar brewery, the accommodation features a large bed constructed using an interlocking lattice of stacked timber beams.
prefer designboom on google[FEATURED]
heri&salli builds giant timber bed frame for viennese guest room
image © hans schubert
in a viennese apartment building, austrian architecture studio heri&salli has created five small guest rooms using a bare minimum of necessary intervention. designed for the gegenbauer vinegar brewery, each unit features a large bed constructed using an interlocking lattice of stacked timber beams.
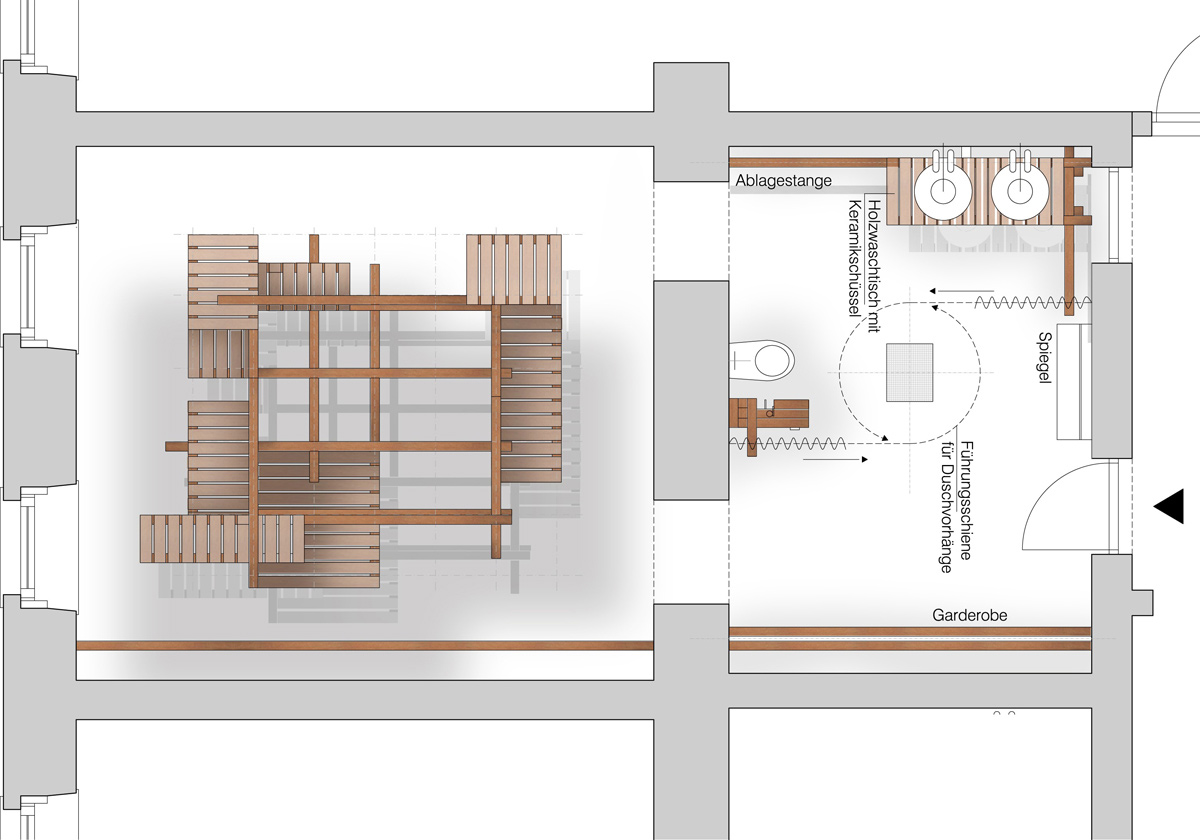
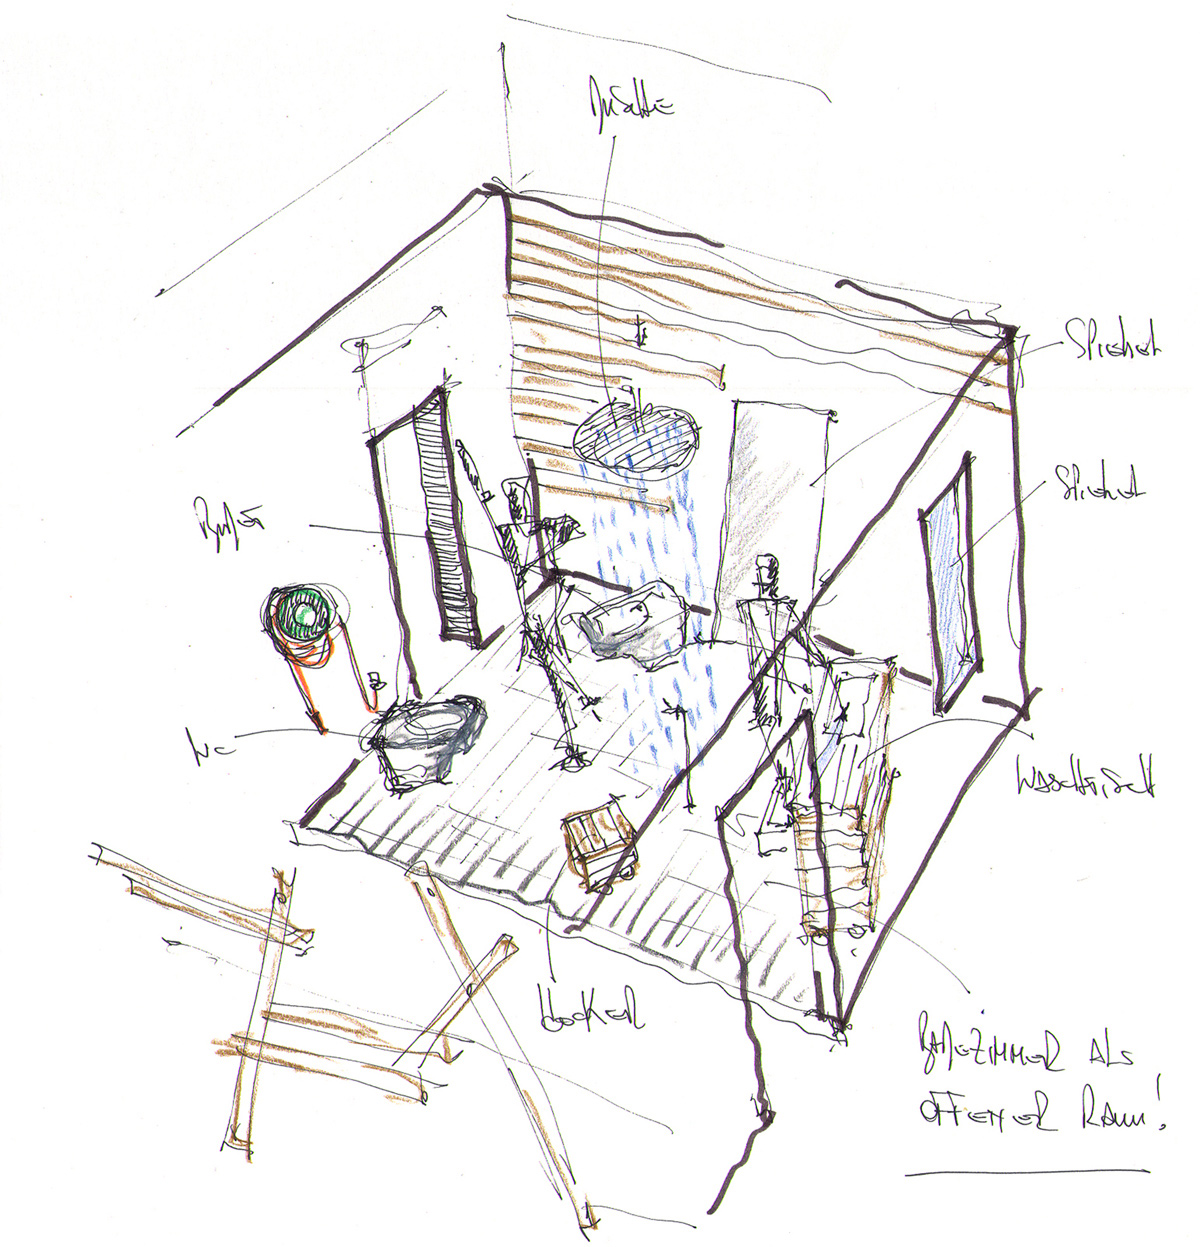
in addition to a central sleeping area, surrounding platforms help combine the functions of a guest room – rendering any extra furniture redundant. in order to make the history of the house visible, ceiling and floor surfaces have been exposed, while service pipes and cabling have been left proudly on display. the prevalent use of wood continues in the adjoining bathroom, where all essential hygiene requirements are found, presented in a similarly raw and rational manner.
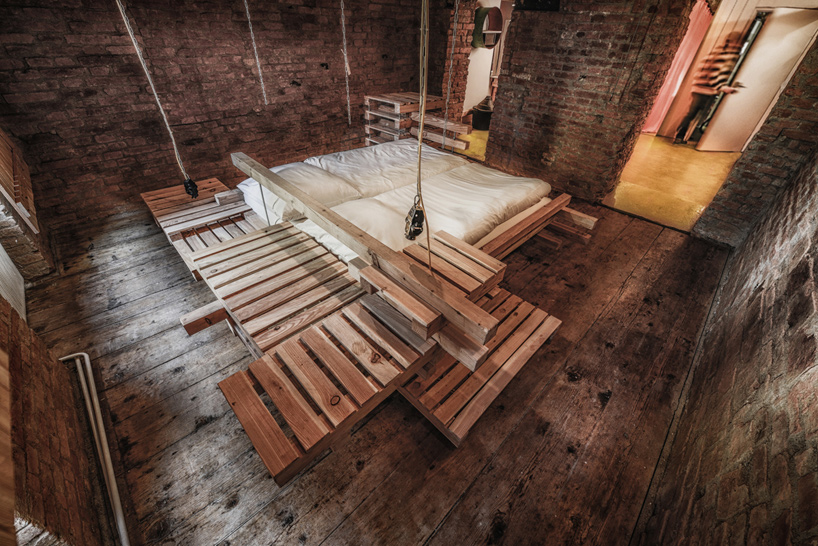
each apartment features a large bed constructed using an interlocking lattice of stacked timber beams
image © hans schubert
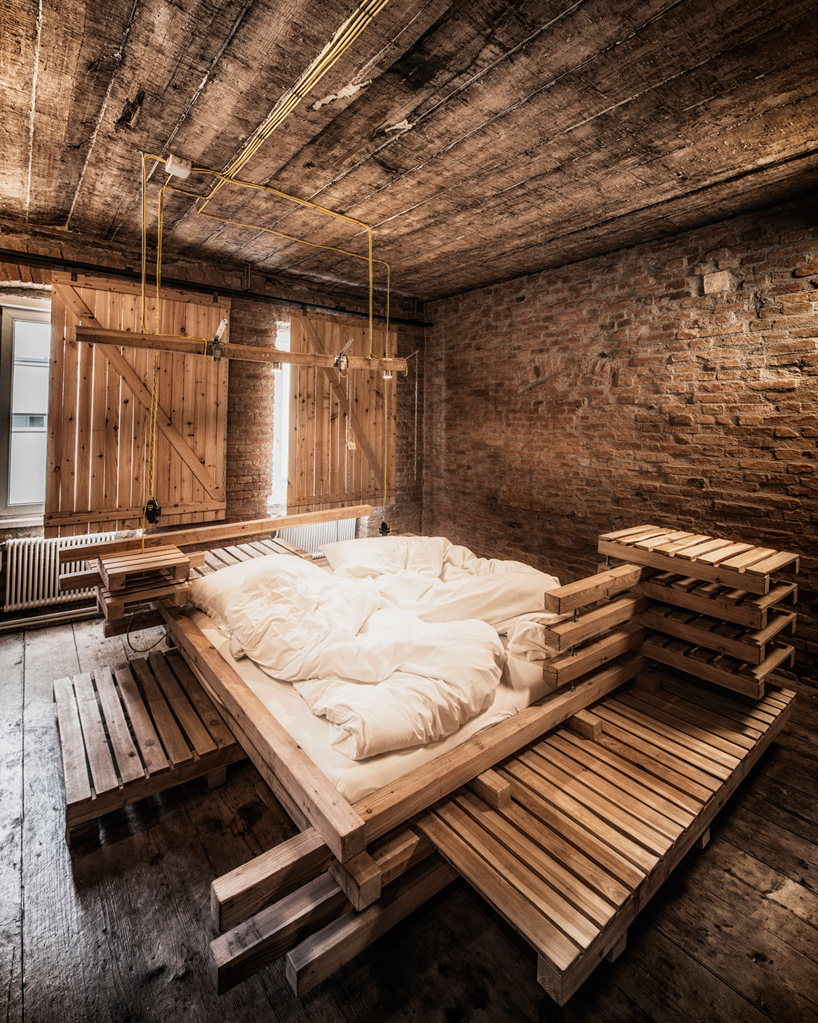
in addition to a central sleeping area, surrounding platforms help combine the functions of a guest room
image © hans schubert
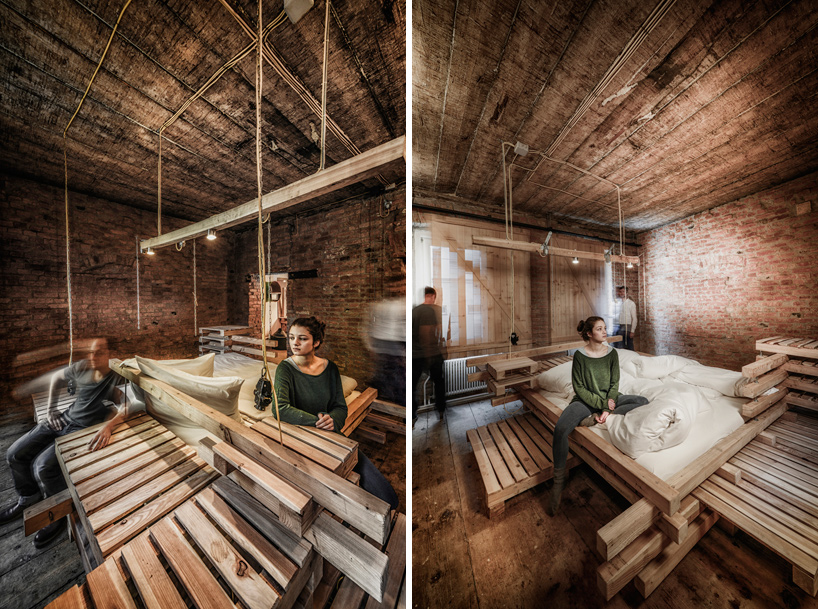
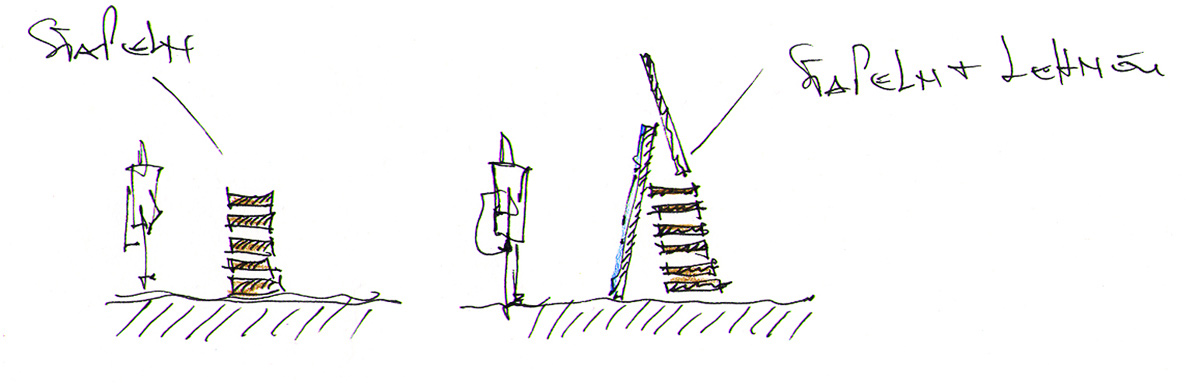
the wooden structure can be used a variety of ways
image © hans schubert
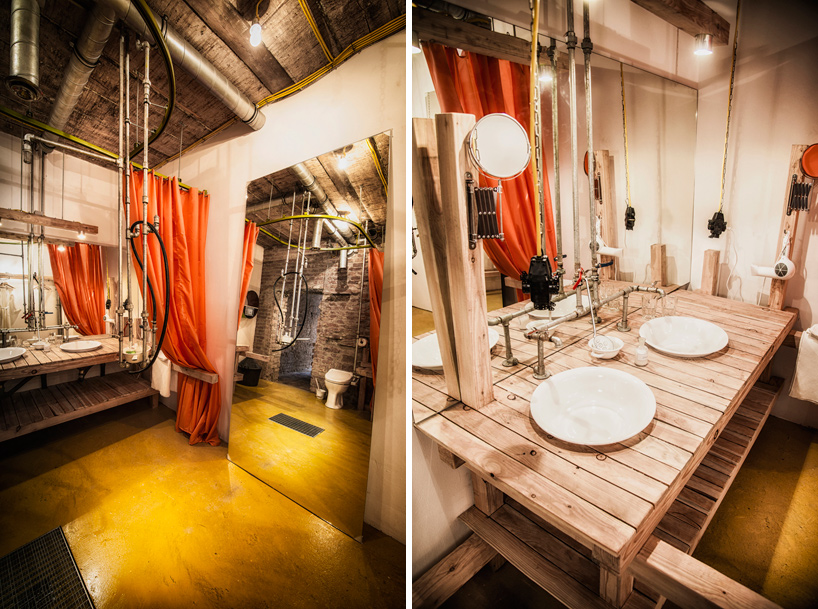
the bathroom is presented in a similarly raw and rational manner
image © hans schubert
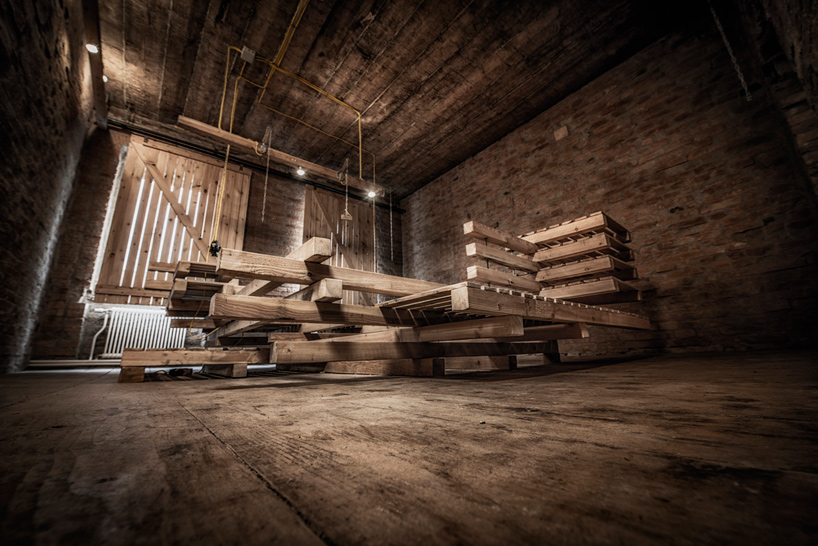
ceiling and floor surfaces have been exposed in order to make the history of the building visible
image © hans schubert
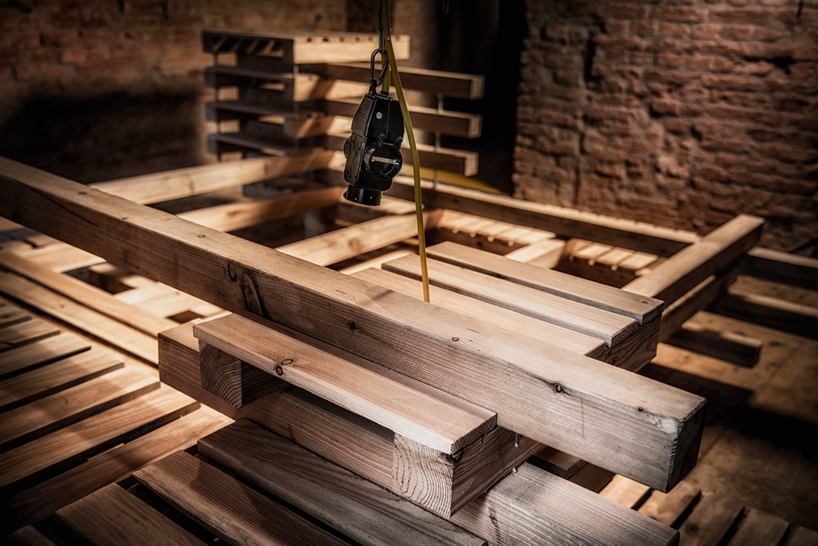
service pipes and cabling have been left proudly on display
image © hans schubert
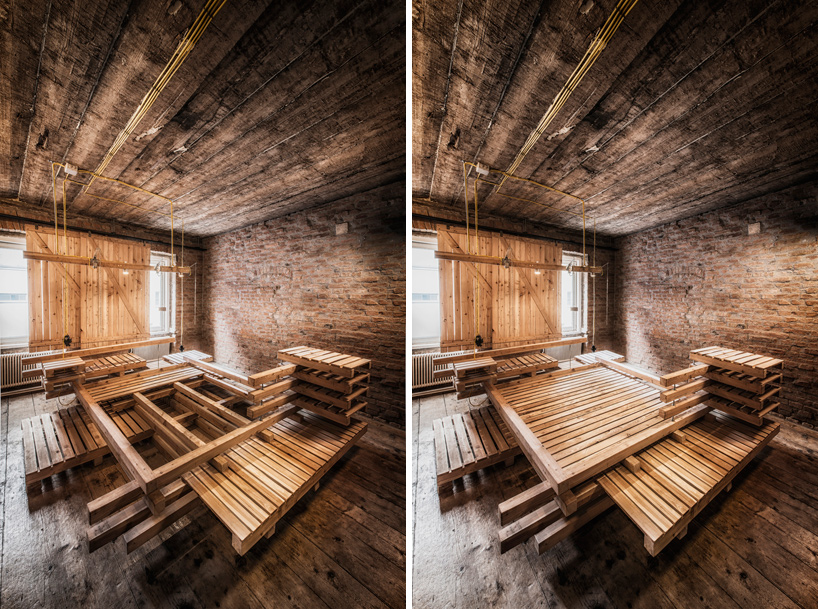
the bed remains the only piece of furniture in the room
image © hans schubert

 1/8
1/8
project info:
architecture/design: heri&salli
team: wolfgang novotny
client: erwin gegenbauer
started: september, 2014
completed: january, 2015
shop
your own online design shop — no sales commission collected