
hermit house serves as a retreat for contemplation + therapeutic sessions
offering a secluded world of its own, 'lou' is named after the famous writer and psychoanalyst salome, and is another example of the mass produced dwellings.
prefer designboom on google
hermit house serves as a retreat for contemplation + therapeutic sessions
all images courtesy of hermit houses
another addition to the ‘hermit houses’ series, the ‘lou’ – named after the famous writer and psychoanalyst salomé – serves as a place for contemplation and therapeutic sessions. the mass produced retreats conceived by daniël venneman and mark van der net of the cloud collective offer customized designs within a range of settings and contexts. located just outside its main building, this example is orientated towards the garden, creating a secluded world of its own.

view onto the garden
the small structure has been fully personalized utilizing a parametric design method to enable flexibility, make the most of the small plot and comply with building regulations. this optimized process of automatic drawing, calculation and production guarantees a rapid construction within budget constraints.

interior view

a corner for resting

custom designed furniture completed in collaboration with blind design
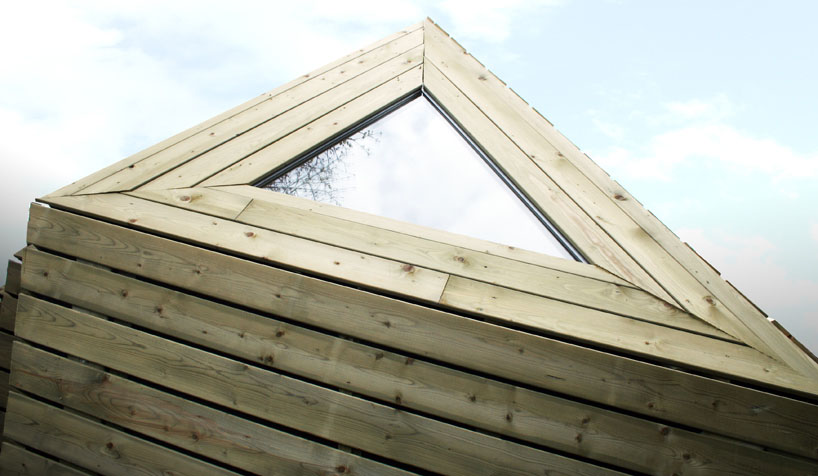
the skylight offers views to the clouds and let’s in soft light

plan

the ‘lou’ is part of a large family of mass customized houses
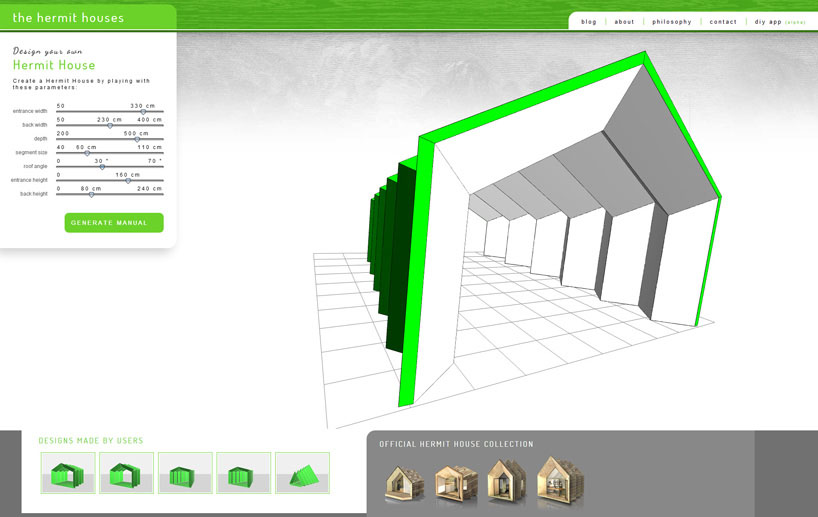
paramatric software enables designs to suit personal needs and context
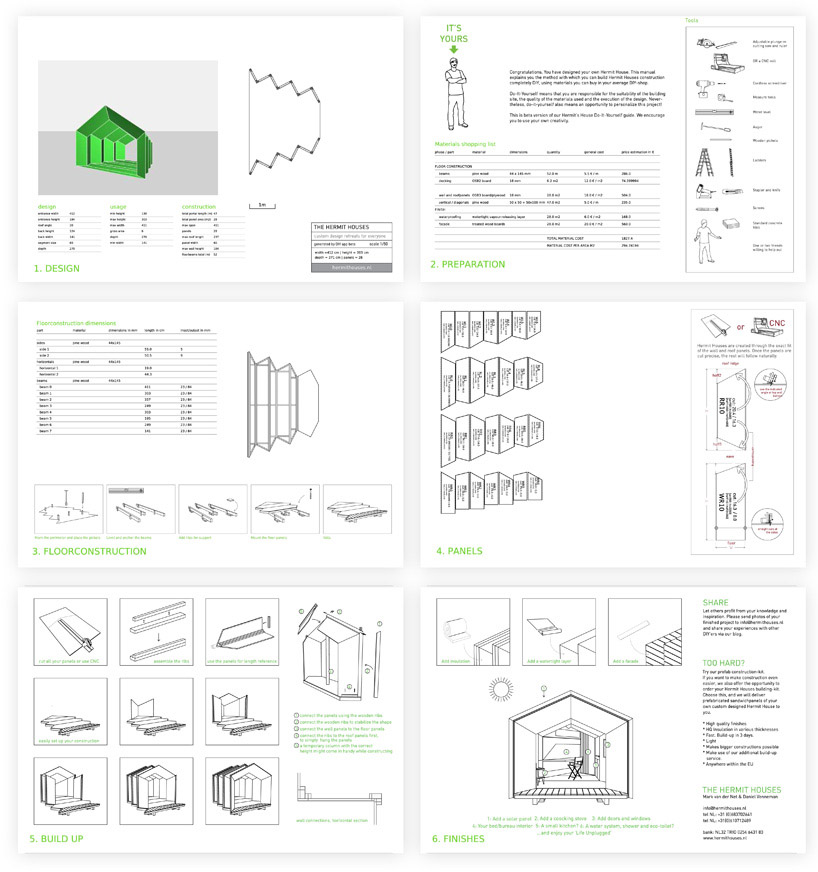
build your own with the custom DIY manual online
project info:
the hermit houses: lou
total budget: 20.000 euro (incl.tax)
location: geldermalsen
net surface area: 14 m2
information: hermithouses.nl
designboom has received this project from our ‘DIY submissions‘ feature, where we welcome our readers to submit their own work for publication. see more project submissions from our readers here.
shop
your own online design shop — no sales commission collected