

hernandez silva arquitectos: house FF, mexico
a private residence with a dynamic interweaving of solid and void, heavy and light, interior and exterior, accentuated through a masterful use of material and space.
‘house FF’ by hernandez silva arquitectos, zapopan, mexicoimage © carlos diaz coronaall images courtesy of hernandez silva arquitectos
mexican practice hernandez silva arquitectos have just completed ‘house FF,’ a private residence located on a cul-de-sac in zapopan, mexico. a dynamic interplay of forms and materials, the dwelling is rooted in the idea of providing a range of views and varying qualities of space. formally, the reinforced concrete and steel construction presents a solid white mass resting upon a foundation clad in natural wood veneer tofurther accentuate a floating effect. many geometries on the second storey overhang the exterior spaces at ground level providing passive shadingand defining shared buffer spaces. the entrance contains a reflecting pool after passing a lush walkway to the front gate, that sets the tone for the rest of the design as it defines a sort of mellifluous courtyard that instantly becomes part of the interior space with the sliding of a large glass wall.
the primary social spaces at entry level have no physical partition between them, each offering a new palette of materials that connect to one another with an endless juxtaposition of heavy and light. these areas also bleed out to the exterior through retractable walls and sight lines. a small central concrete staircase takes the owner to the upper floor where the private bedrooms enjoy the warmth of a wooden floor encased in white, all under a massive canopy that shades the interior and directs views down the linear corridor into the yard. thin wooden blinds add a new texture to the transparent facade as it adds a level of privacy towards the street. the yard and terrace demands attention on its own, with a small bar under the cantilevering mass above, is open to the outside where a swimming pool and the year-round comfortable climate beckon friends and family to spend their time outdoors.
 front facadeimage © carlos diaz corona
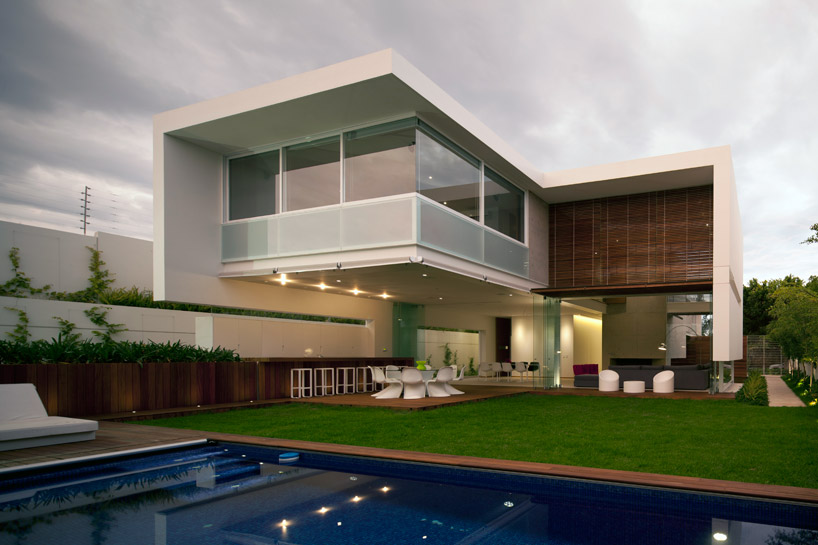 back yardimage © carlos diaz corona
 reflecting pool at the entranceimage © carlos diaz corona
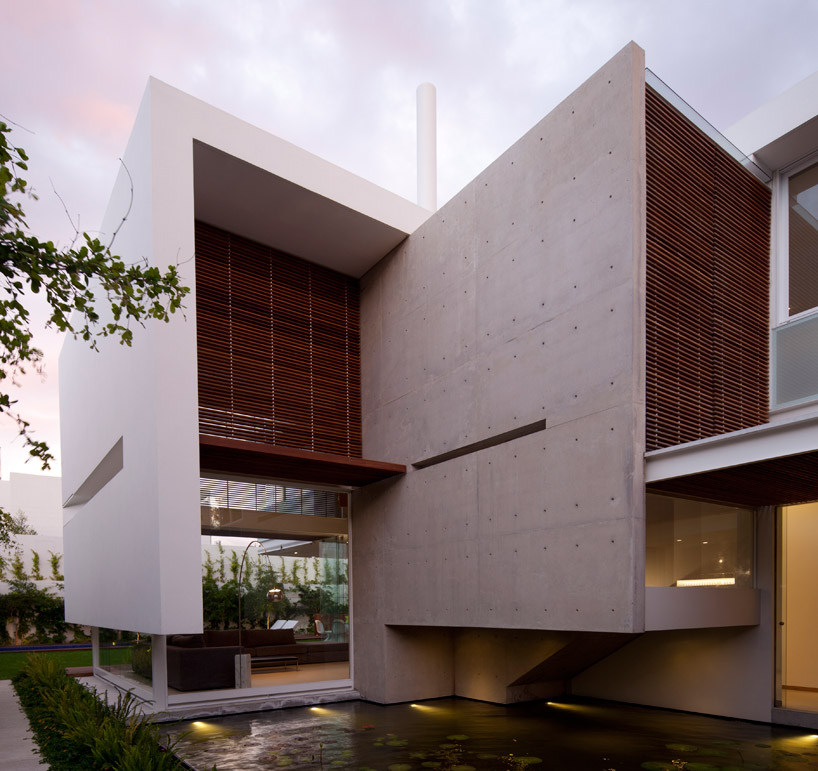 image © carlos diaz corona
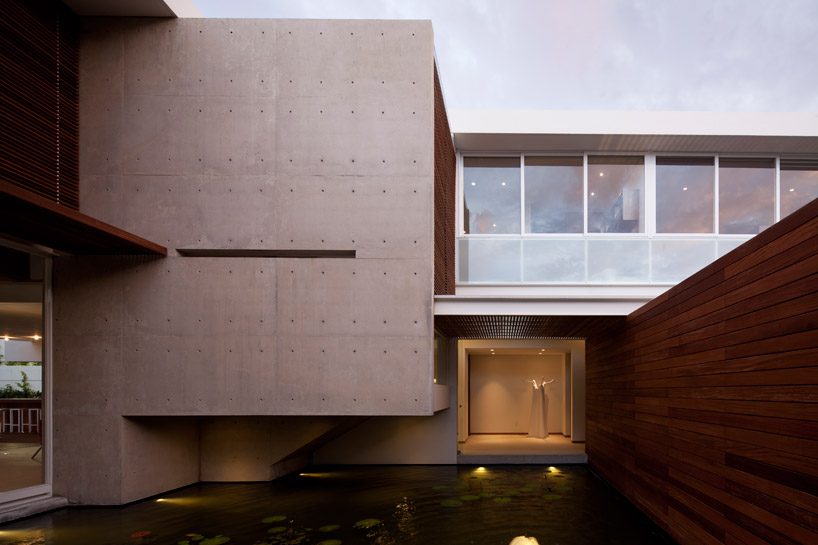 image © carlos diaz corona
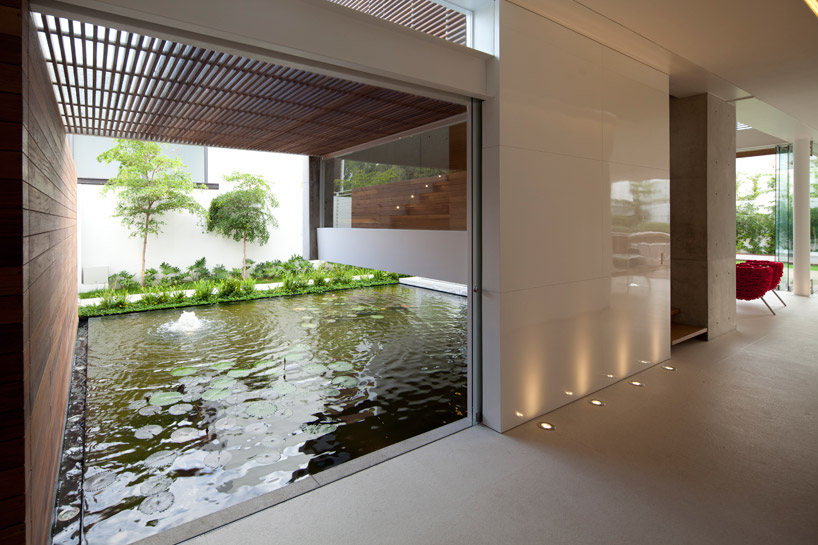 glass door opens to the reflecting poolimage © carlos diaz corona
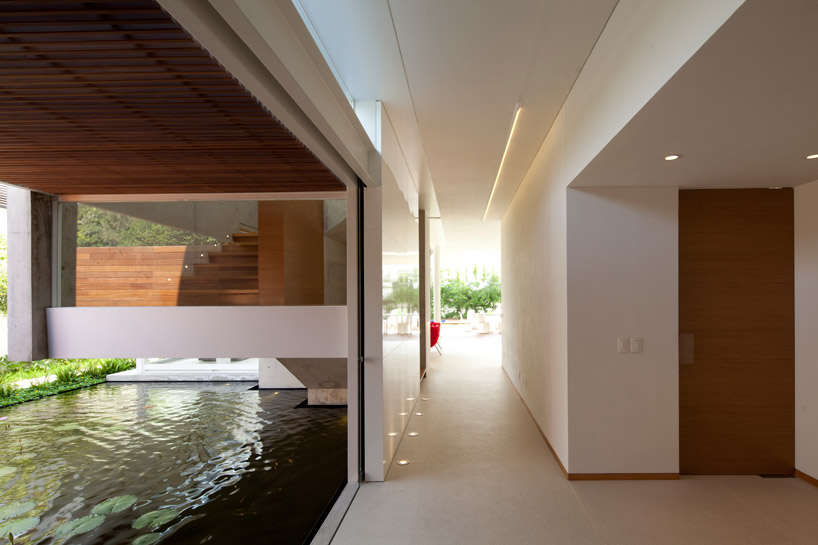 the exterior reflecting pool becomes a part of the interior spaceimage © carlos diaz corona
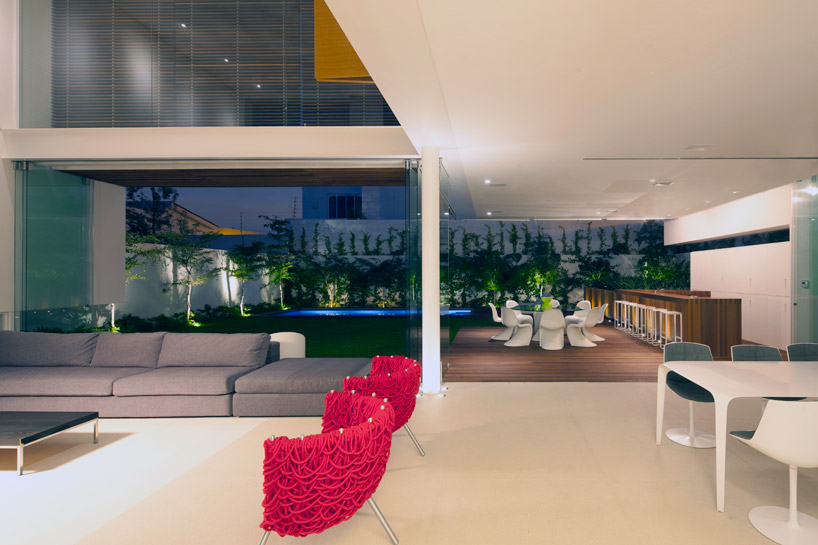 living room and bar projecting into the gardenimage © carlos diaz corona
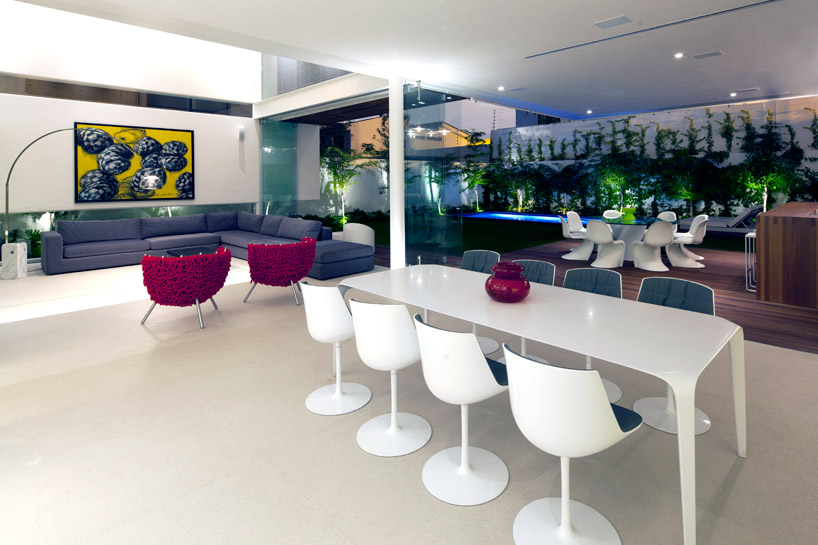 image © carlos diaz corona
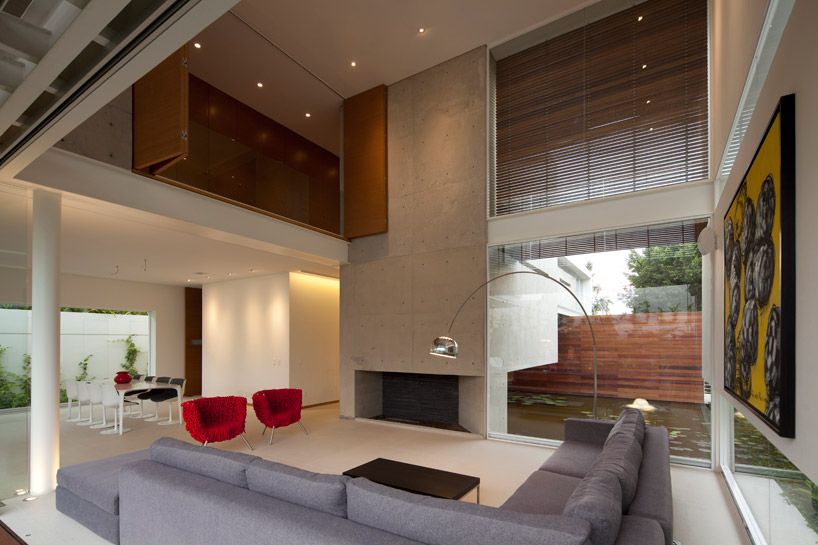 living room with a mixture of materialsimage © carlos diaz corona
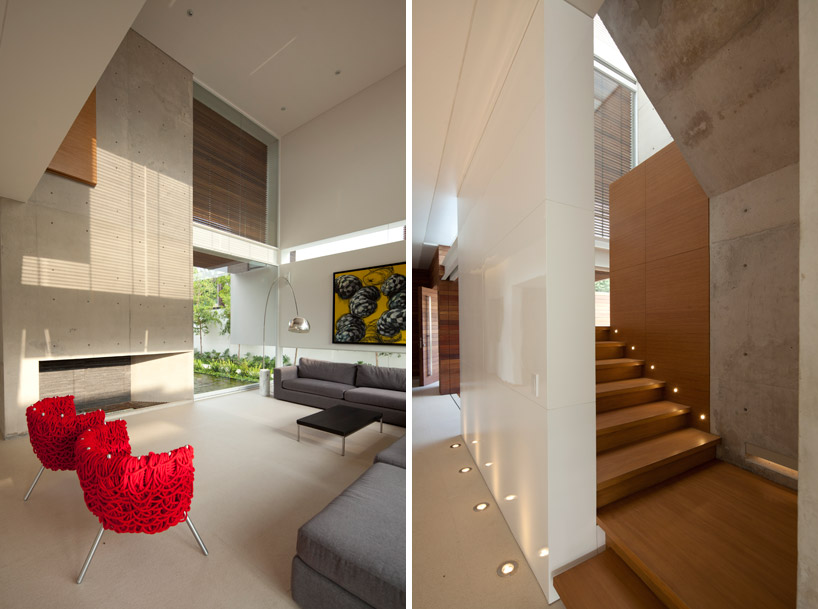 (left) living room(right) stairsimage © carlos diaz corona
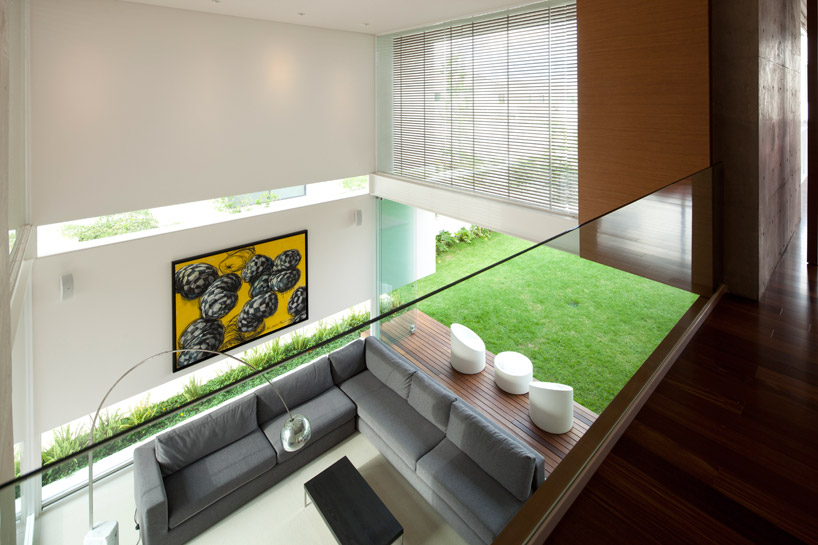 view from the upstairsimage © carlos diaz corona
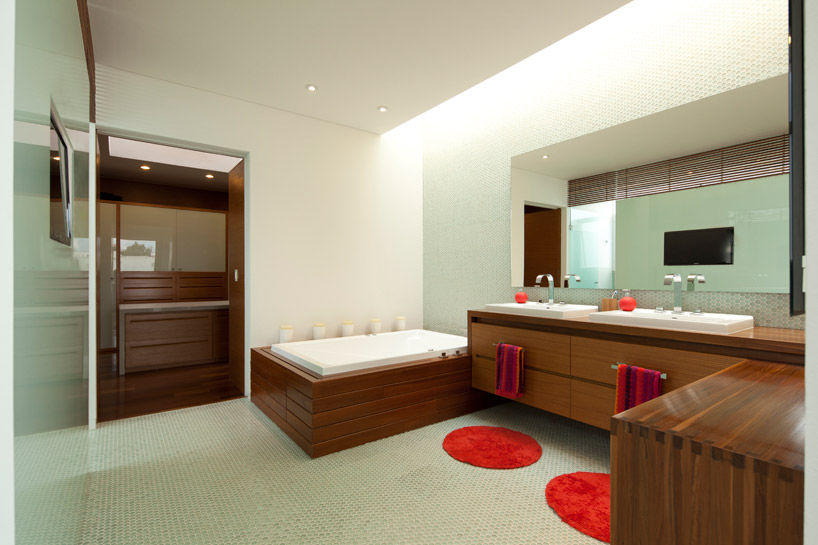 bathroomimage © carlos diaz corona
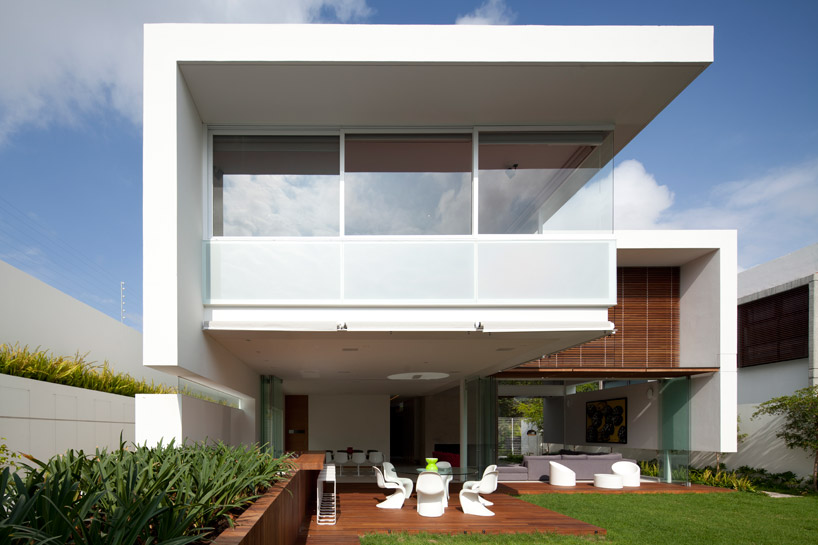 projecting volume into the yardimage © carlos diaz corona
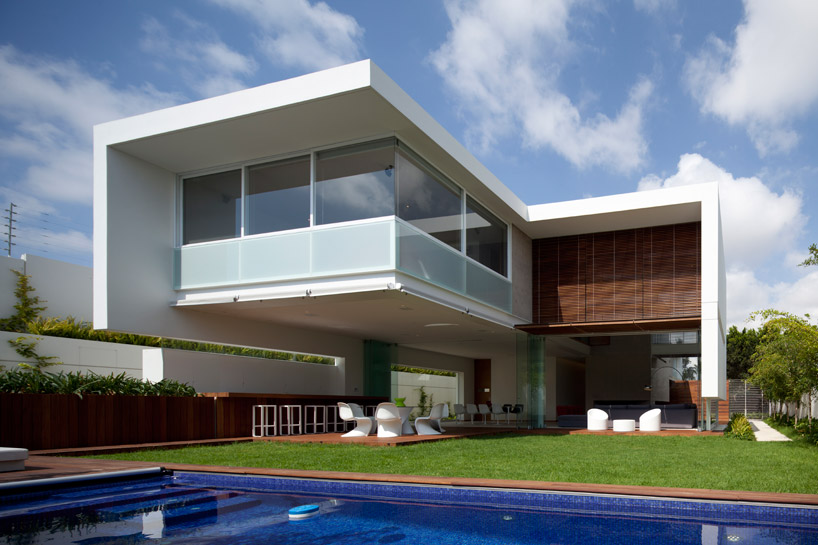 image © carlos diaz corona
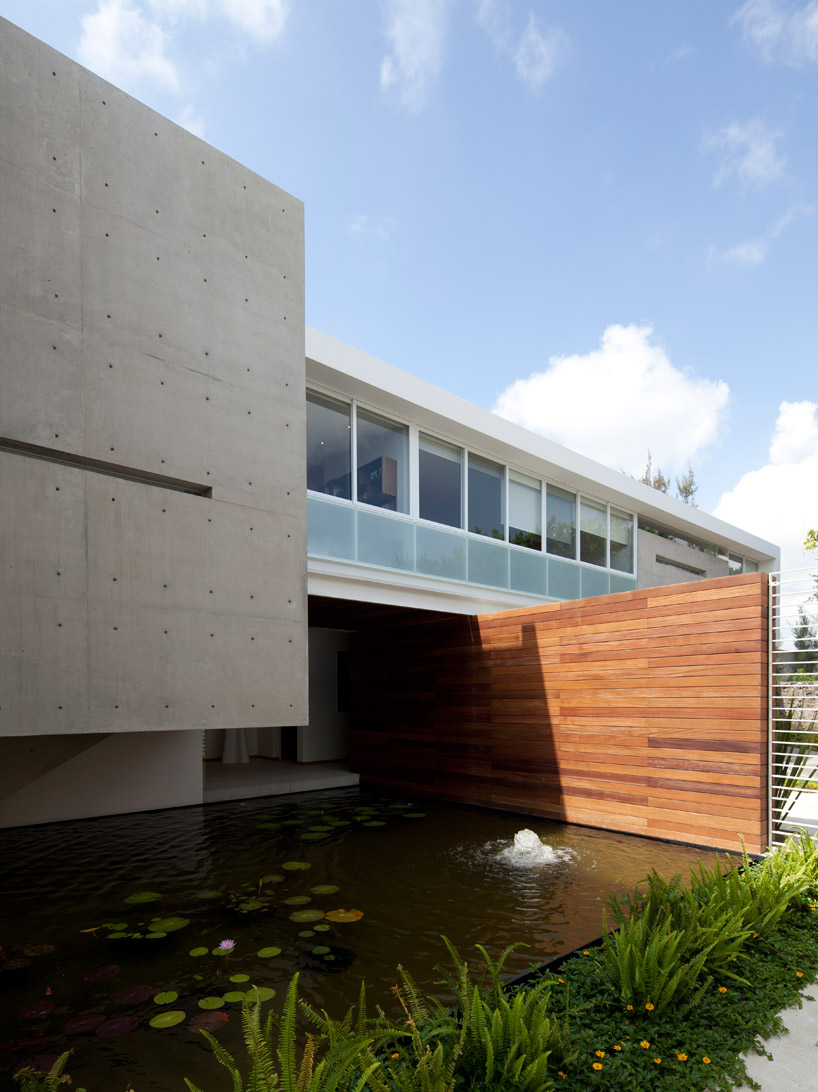 image © carlos diaz corona
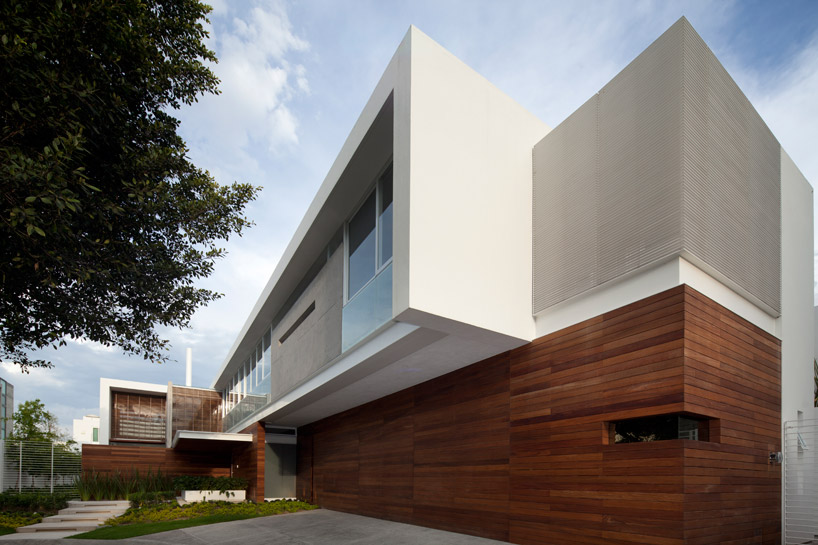 image © carlos diaz corona
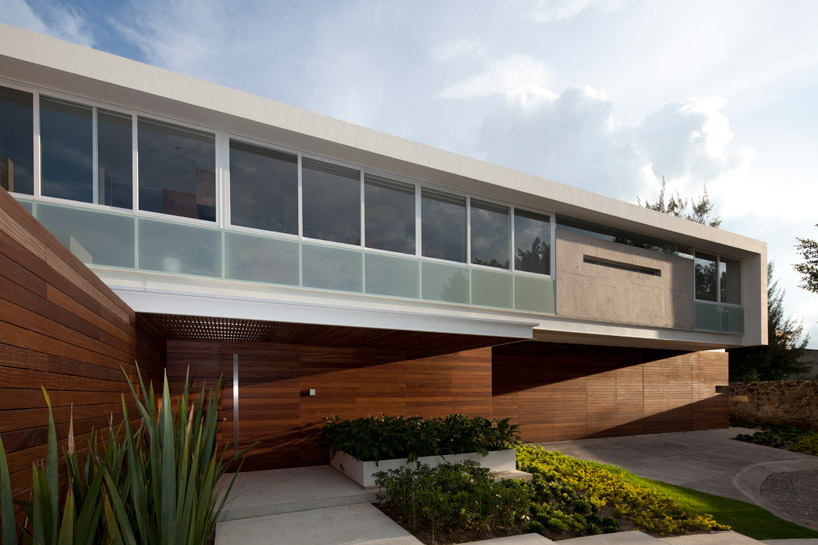 image © carlos diaz corona
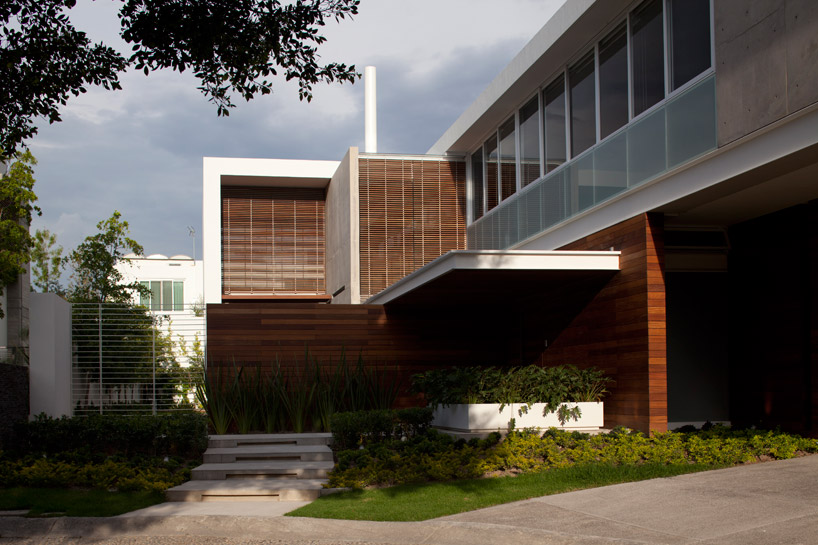 image © carlos diaz corona
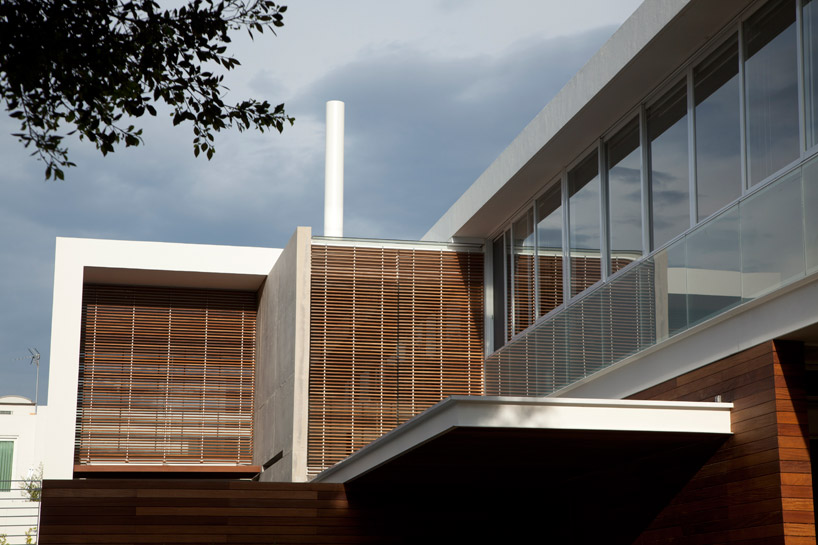 image © carlos diaz corona
 floor plan / level 0
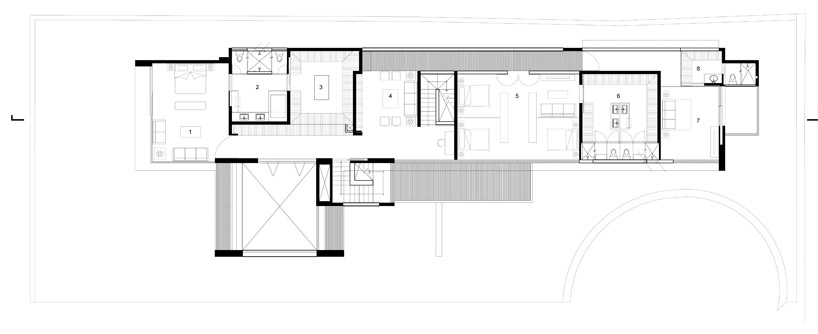 floor plan / level 1
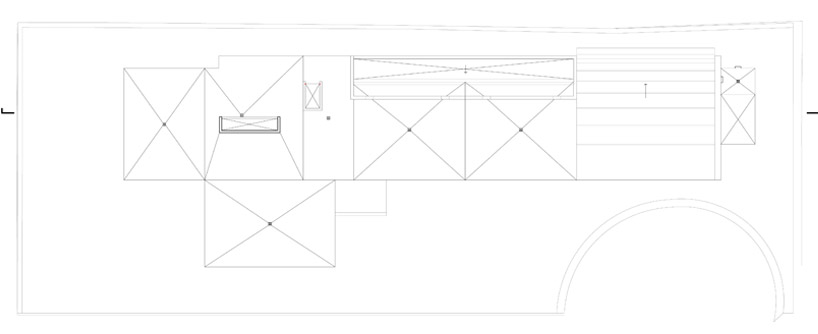 floor plan / level 2
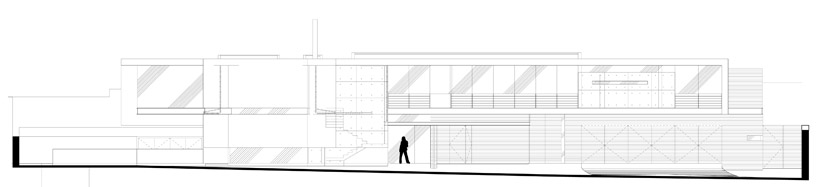 section
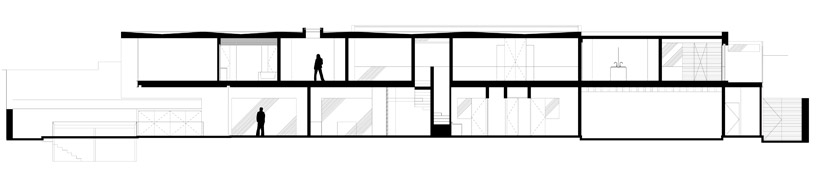 section
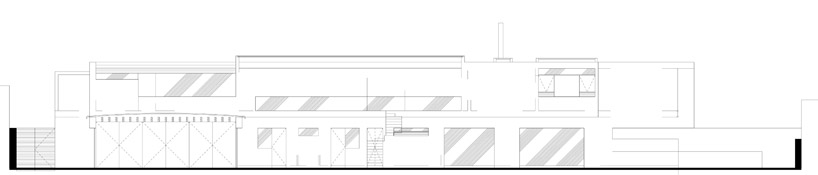 elevation
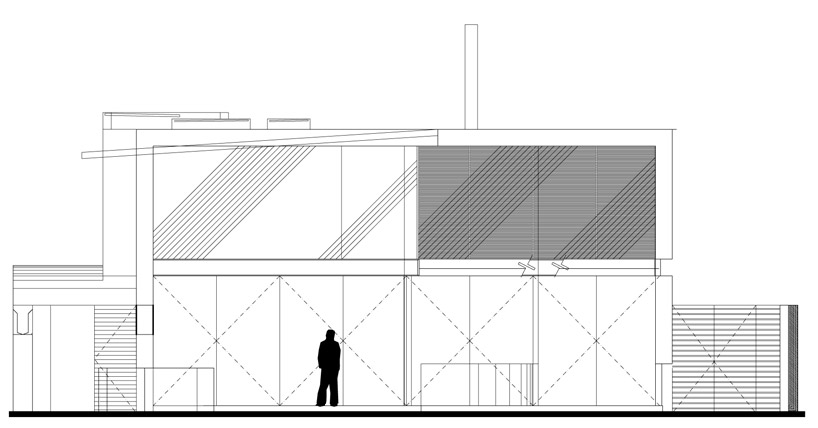 elevation
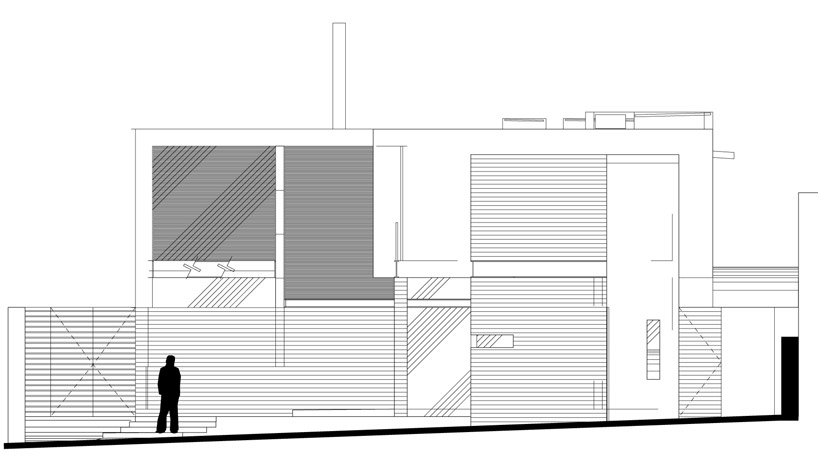 elevation
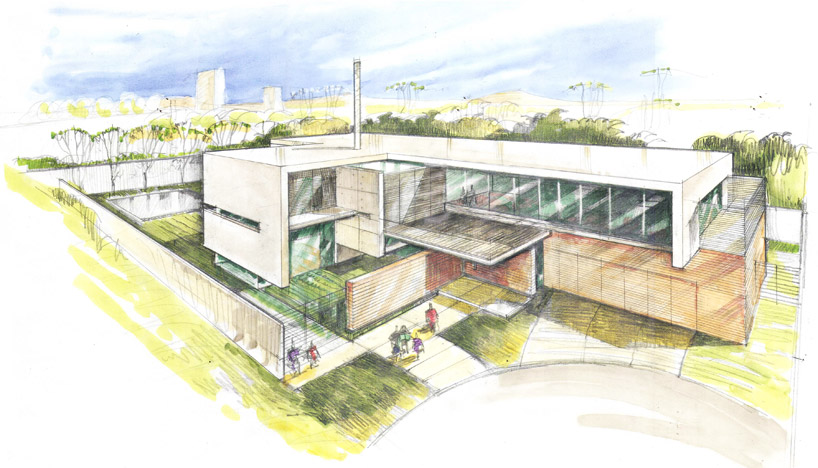 hand-drawn illustration
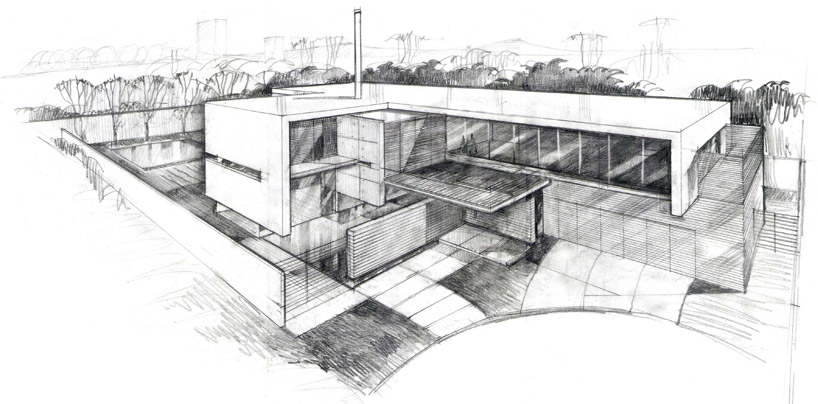 illustration
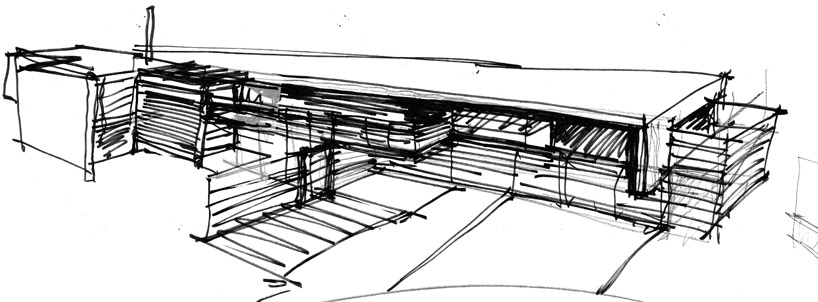 concept sketch
 concept sketch
project info:
architect: arq. jorge luis hernández silva – hernández silva arquitectoscollaborators: alejandro aponte gómez, diana quiroz chávez, roberto peña, leslie chávez sánchez, andrea assad álvarezlocation: zapopan, méxicoyear: 2007-2012built area: 587m2.photography: carlos díaz coronamateriality: steel, exposed concrete, natural wood, high gloss wood, venetian mosaicprimary companies of products used: casma, dune, hansgrohe, geberit, villeroy & boch, renzo, padok, lutron.













