herreros arquitectos design satellite control center

a rhomboidal metal lattice reflects the sky and clouds in the headquarter building of company that manages a fleet of satellites.
herreros arquitectos design satellite control center
image © jose hevia




madrid-based firm herreros arquitectos has just shared images with us of their design for a satellite control center and headquarters. a lattice-skinned cylindrical structure encloses the main offices of hispasat, a company involved in the management of a fleet of communications satellites; a programmatic quality expressed in the delicate geometries of the laquered aluminum plates. the circular-plan building dates from the 1970’s and is given a protective update and new proportions with the rhomboidal metal lace envelope that rises clear above the cornice of the structure. the latticework cladding is both poetic and pragmatic– a range of subtly colored finishes allows the building to reflect and collect the warm light of the setting sun as well as the shapes of the clouds and sky, while the varying densities of the pattern provide an optimal shading device that reframes views of the landscape. the one meter offset of the dynamic skin additionally ensures ventilated interiors and allows the creation of cantilevered exterior walkways. interiors are a pointed composition of variously opaque planes that orchestrate circulation. modular flooring, suspended ceilings, polyvinyl resin spacers and aluminum partition walls complete a light-filled office that is both continuous and appropriately private.

the delicately dematerialized skin rises clear above the roofline of the existing building
image © jose hevia

a subtle range of colored laquers reflects sunlight differently in various parts of the building
image © jose hevia

the satellite control center program is expressed in the ethereal building skin
image © jose hevia

the meter offset allows for the creation of cantilevered exterior walkways
image © jose hevia

modular flooring, translucent resin panels and glazed partitions complete the interiors
image © jose hevia

planes of varying opacities afford privacy in the workspaces
image © jose hevia

the 1970’s building was updated with more light-allowing and sustainable materials
image © jose hevia
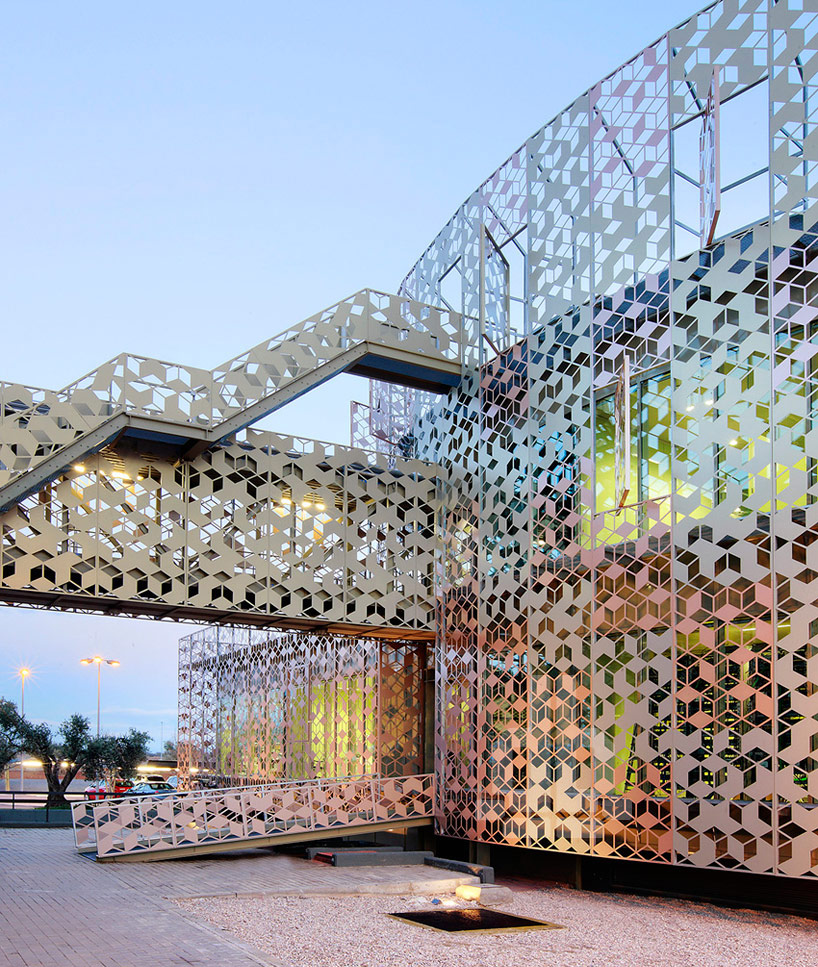
the warm hues of the sunset are caught in latticed building skin
image © jose hevia



1/7
shop
your own online design shop — no sales commission collected