
160 leroy street by herzog & de meuron features pristine curving façades
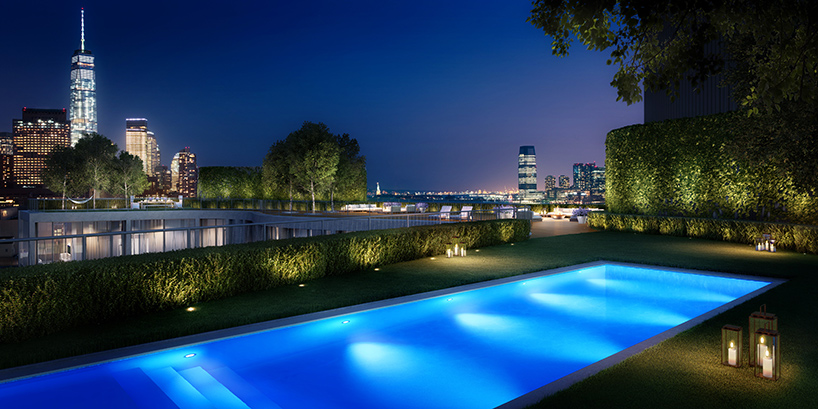
the project spans an entire city block, containing 49 bespoke apartment units with views across the hudson river.
swiss architecture firm herzog & de meuron has again teamed up with entrepreneur and developer ian schrager to design a residential development in new york’s west village. the design references the philosophy of brazilian architect oscar niemeyer, with free-flowing and curvaceous forms that offer a tactile, yet rhythmic quality.

the 49 apartment units offer views across the hudson river | all images by DBOX
titled 160 leroy street, the project spans an entire city block, containing 49 bespoke apartment units with views across the hudson river. the layouts were designed with open floor plans to accommodate both entertaining and family life, with integrated areas of privacy. ‘the only thing that mattered to me was to turn a residential apartment into a real home,’ explains ian schrager, ‘I sought to capture the details of life in the details of the architecture.’ the interiors maximize light and views, while offering an abundance of wall space for art collectors to present their possessions.

free-flowing and curvaceous forms offer a tactile, yet rhythmic quality
residents cross through the arched entryway of the building into a lush private landscaped courtyard and find themselves immersed in a serene, pastoral garden designed by madison cox. ‘the courtyard is one of the many features that sets 160 leroy apart from all other new residences in the city,’ continues schrager. ‘it’s a separate intense reality. the experience of arriving at 160 leroy will be transformative.’
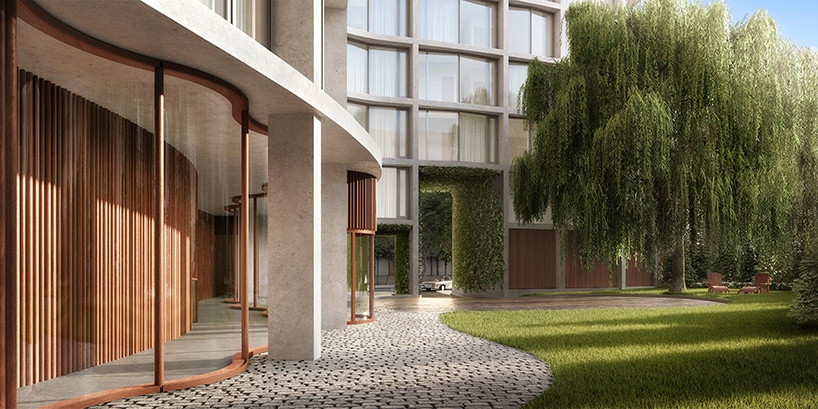
residents cross through an arched entryway into a lush private courtyard
the development also includes a private 70-foot pool and whirlpool spa, a recreation lounge area complete with a kitchen suitable for private events, a kids’ clubhouse ideal for birthday parties, and a gourmet take-out and delivery restaurant. a few steps below the lobby is a fully equipped fitness center with a yoga room, a sauna and steam room with changing rooms, and a private massage room.
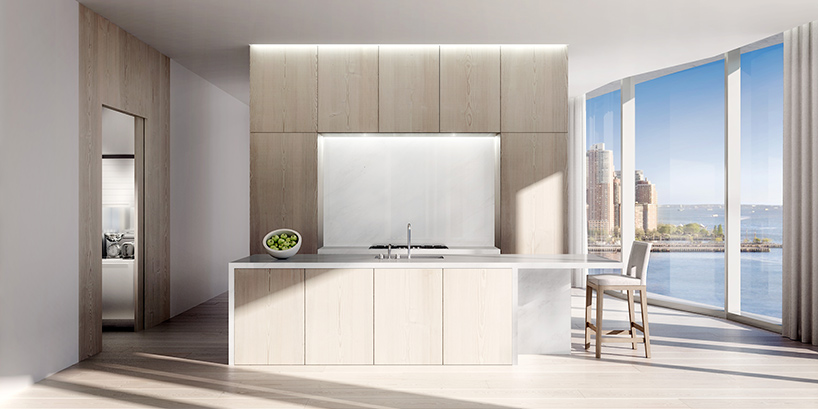
living space overlooks the river
the project reunites schrager with herzog & de meuron, whose previous collaborations in manhattan include 215 chrystie, a hotel and residential project on the bowery that is set to open in 2016.

compact kitchen and storage space
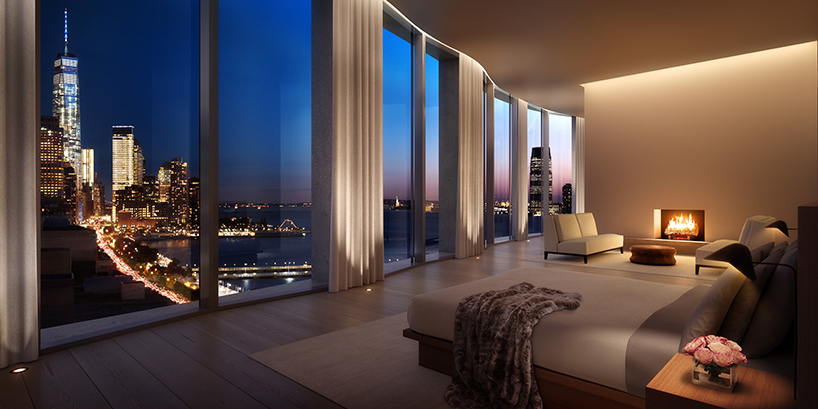
open-plan living accommodation
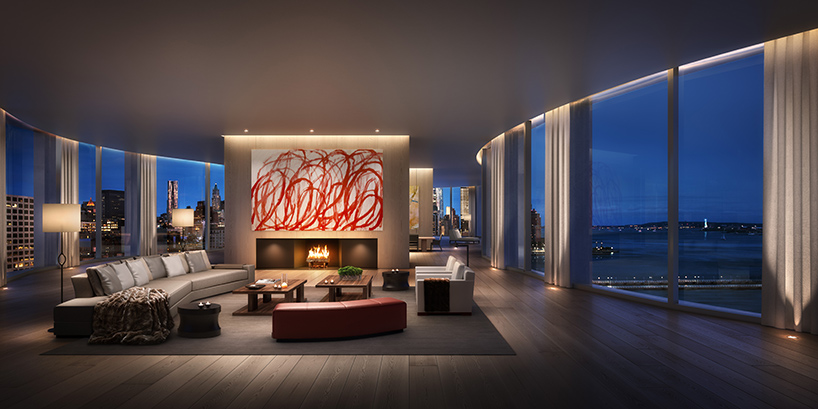
the project spans an entire city block
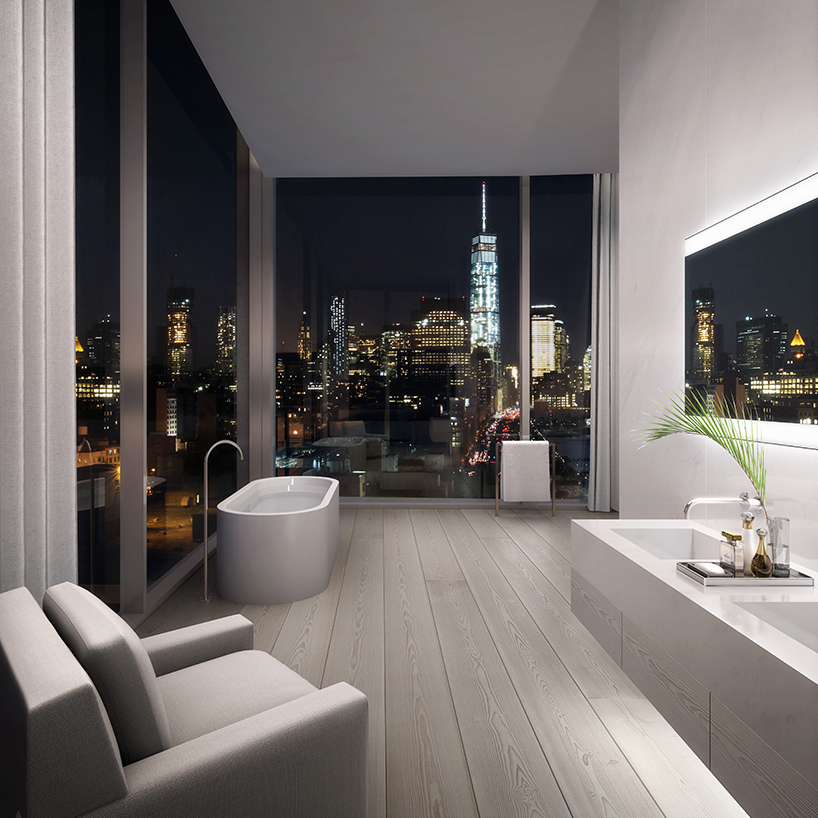
bathroom with views across the city
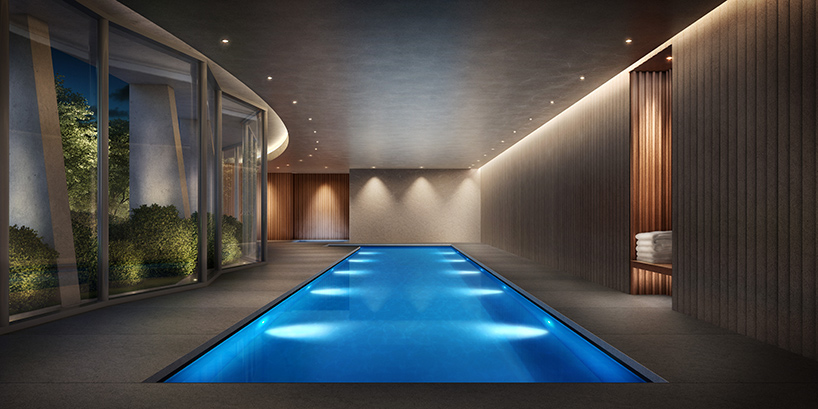
the development also includes a private 70-foot pool
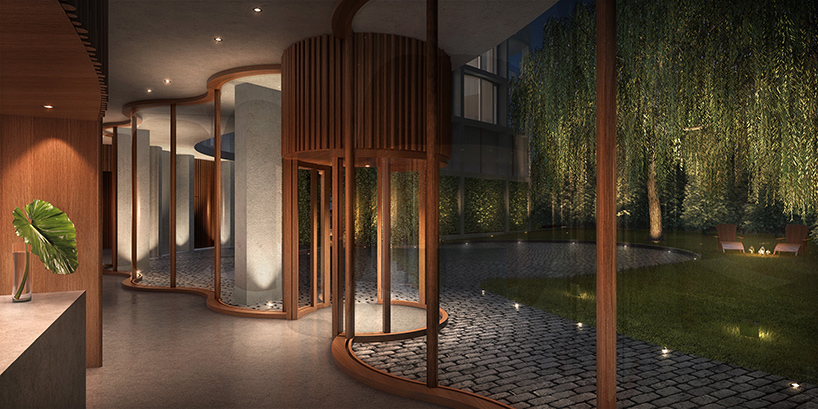
reception foyer at ground level
a range of fitness facilities have been offered to residents
shop
your own online design shop — no sales commission collected