
herzog & de meuron completes perez art museum miami

showcasing international art from the 20th and 21st centuries, the gallery also hosts a variety of educational activities, workshops and recreational areas that extend to museum park, forming a new public space within the city.
prefer designboom on google[FEATURED]
herzog & de meuron completes perez art museum miami
image © designboom
perez art museum miami has opened its doors to the public, three years after the project’s groundbreaking. the scheme, completed by herzog & de meuron, serves as an extension to museum park and forms a new public space within the city. showcasing international art from the 20th and 21st centuries, the gallery also hosts a variety of educational activities and workshops.
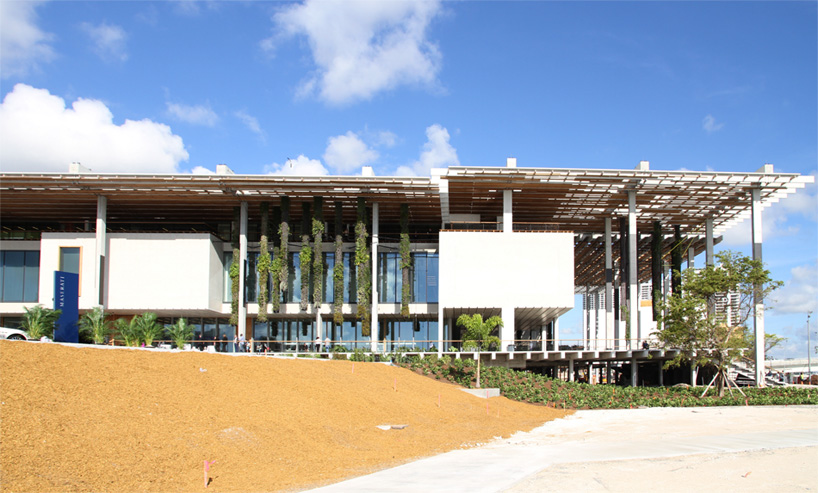
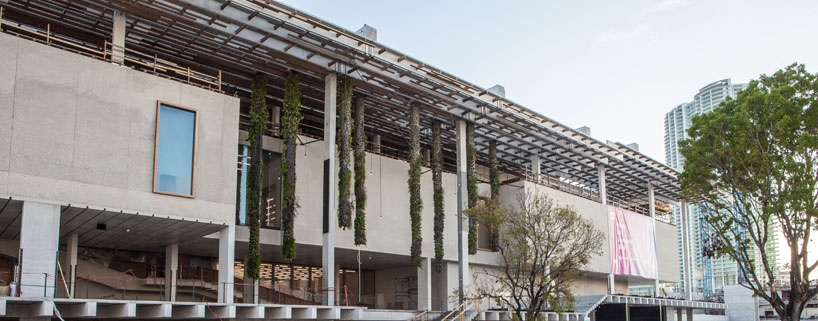
the museum is protected by a wood lattice canopy
image © designboom
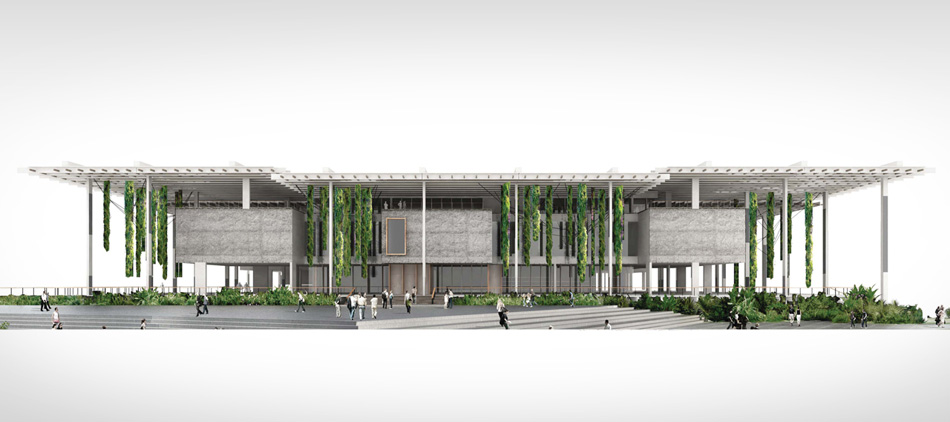
a cantilevered canopy creates a series of outdoor spaces connecting the museum with the adjacent park, and offers generous views over biscayne bay. tropical plants are interwoven into the fabric of the design, allowing a gradual transition between interior and exterior. new public gardens and sculpture installations surround the entire structure, further connecting architecture and environment.

view of the raised walkway that surrounds the building
image © designboom
responding to miami’s tropical climate, the use of concrete provides the building with a high thermal mass and protects the museum from heavy storms. the framework is also raised on an elevated platform, designed to protect against flooding.
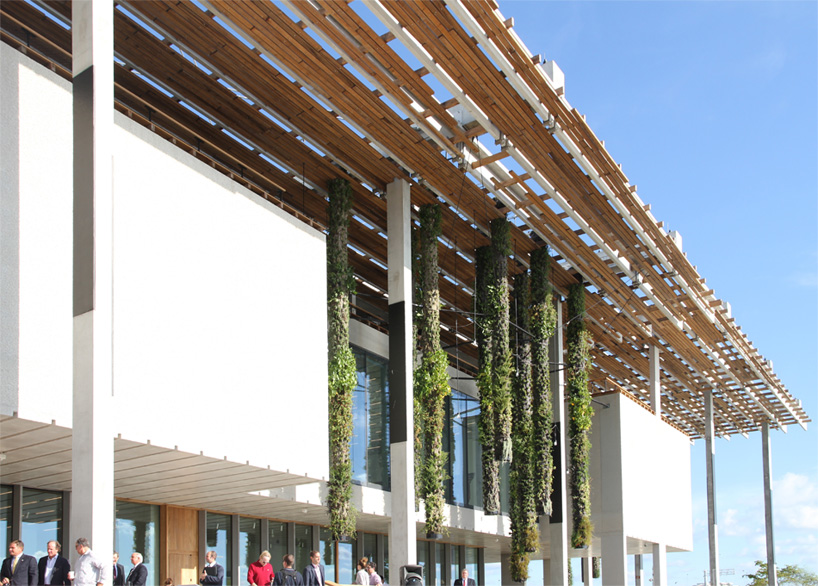
extensive landscaping by raymond jungles is incorporated
image © designboom

general view of the terrace that surrounds the museum
image © designboom
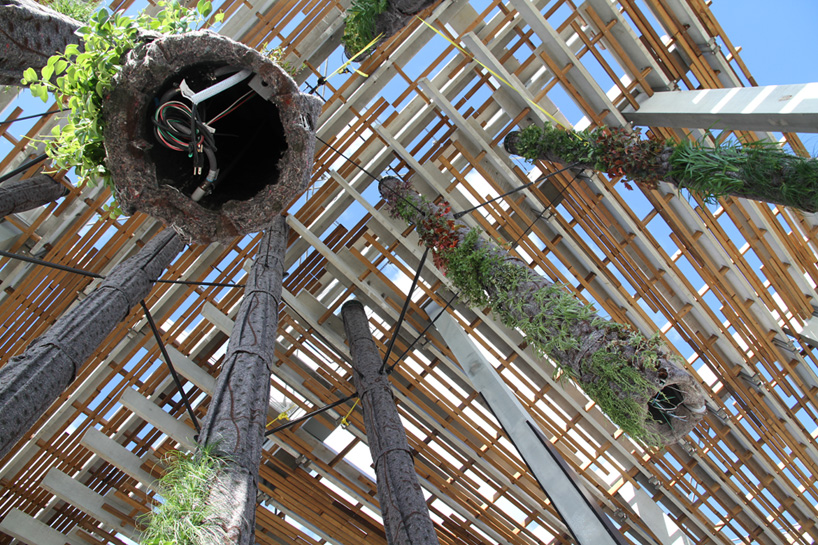
detail of the roof canopy
image © designboom
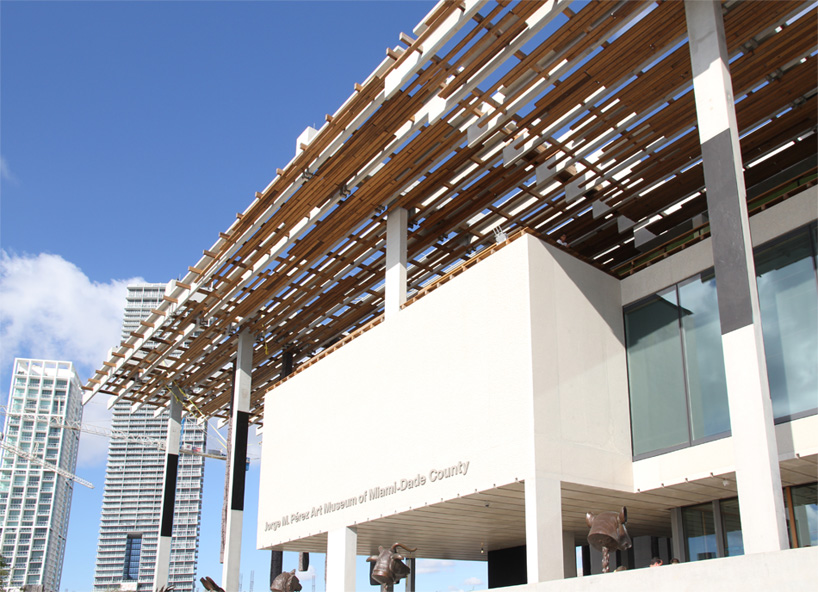
signage
image © designboom

image © designboom

approach
image © designboom
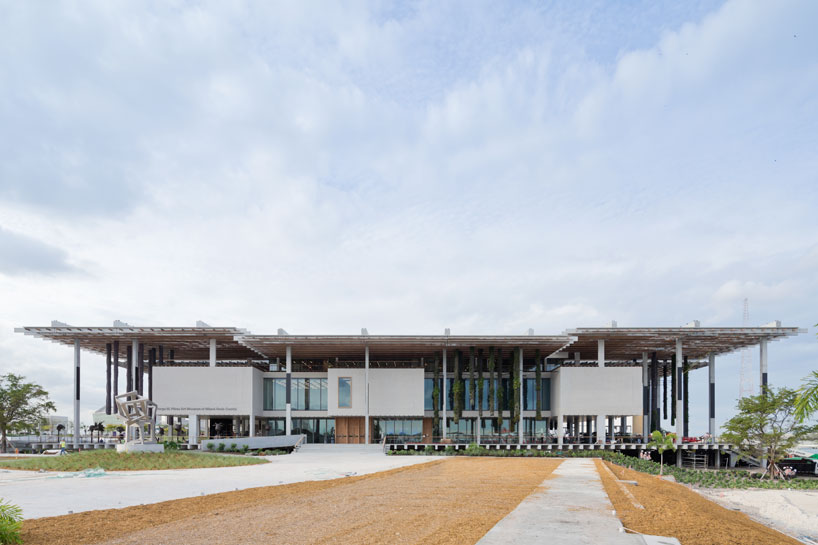
pérez art museum miami, south façade
december 2013 designed by herzog & de meuron
photo © iwan baan
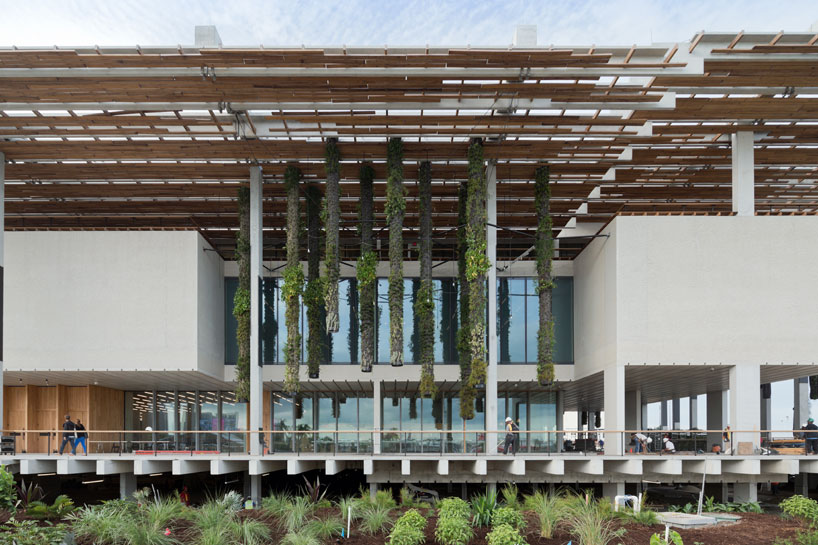
pérez art museum miami, vertical gardens
december 2013 designed by herzog & de meuron
photo © iwan baan
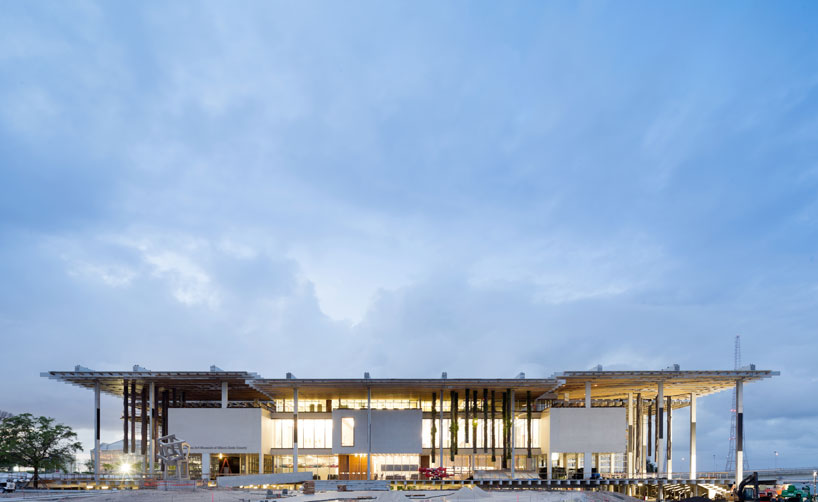
‘PAMM’ illuminated at night
photo © iwan baan
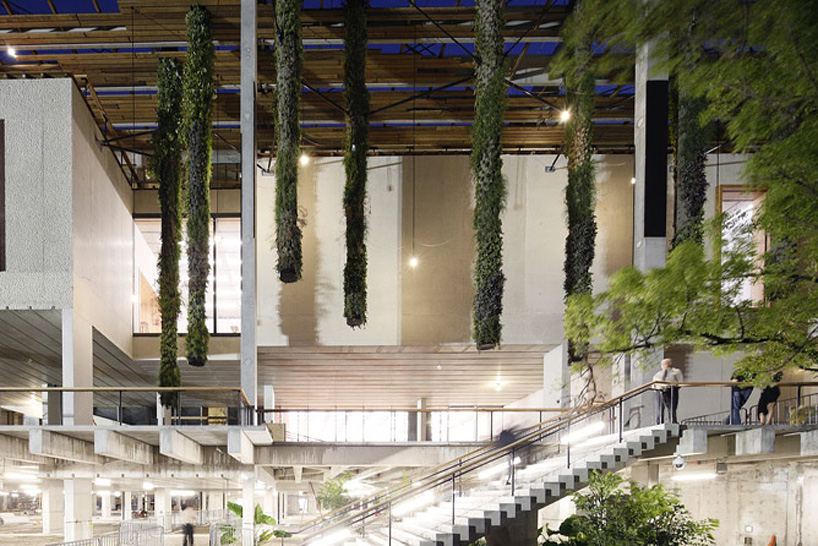
pérez art museum miami, north façade
december 2013 designed by herzog & de meuron
photo © iwan baan



1/14
project info:
site area: 14,221 sqm (153,074 sqf)
gross floor area: 11,125 sqm (119,749 sqf)
number of levels: 4
footprint: 8,598 sqm (92,545 sqf)
length: 117m (384 ft)
width: 73m (240 ft)
height: 21 m (70 ft)
program:
exhibition spaces: 3,090 sqm (33,260 sqf)
educational: 340 sqm (3,660 sqf)
auditorium: 254 sqm (2,730 sqf)
shop
your own online design shop — no sales commission collected