herzog & de meuron: schaulager satellite art basel 2012
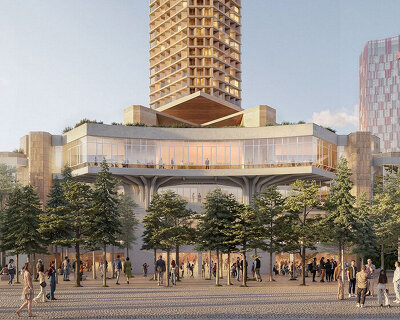
perched above a structure reminiscent of a vernacular barn, this temporary installation elevates a three-pointed volume to host an exhibition during this year's art basel.
prefer designboom on google[FEATURED]
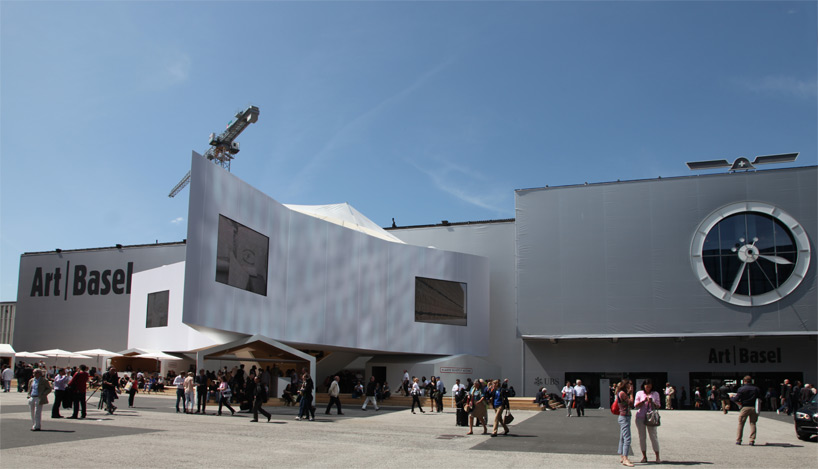 ‘schaulager satellite’ by herzog & de meuron, basel, switerland image © designboom
‘schaulager satellite‘, a temporary pavilion by swiss practice herzog & de meuron is currently installed at messeplatz, the exhibition square for art basel in basel, switzerland. hearkening to their vitra haus building in weil am rhein, germany, a multifaceted volume is perched above three structures reminiscent of a vernacular barn. steering clear of nearby construction, it is positioned within the plaza to improve the quality of the public space. the venue hosts two commissioned art pieces, cafe, bookstore and an exhibition dedicated to the schaulager showroom. pedestrians enter the sheltered interior through the base elements of through voids beneath the hovering mass. leading towards a grand stairway, visitors then ascend the wooden stairs into the upper level.
doubling as seating, the steps are oriented towards a TV screen positioned within a triangular atrium. protected with a fabric roof, a triangular void in the ceiling introduces a soft natural illumination. wrapping the three-sided room, a corridor lined with glass vitrines displays a collection of models and process pieces, while freestanding televisions positioned at the tapered corners feature interviews of artists and curators involved with the institute.
 main elevation of the pavilion image © designboom
 entry into the pavilion image © designboom
 sheltered area beneath the elevated triangulated mass image © designboom
 projection room following the vernacular barn motif image © designboom
 grand stair and stepped seating image © designboom
 headsets connect with the main screen within the triangular atirum image © designboom
 protected with a fabric roof, a triangular void within the ceiling introduces soft illumination image © designboom
 perimeter corridor is lined with glass vitrines containing models and process art pieces image © designboom
 corridor wraps the triangular atrium image © designboom
 vitrine cases for displays image © designboom
 detail of works by katharina fritsch image © designboom
 upward view of the ceiling image © designboom
 fabric roof detail image © designboom
project info:
herzog & de meuron team: partners: jacques herzog, pierre de meuron project team: jason frantzen (associate), martin fröhlich (associate, project director), christian zerreis (project manager) iwona boguslawska, xin li
client: laurenz foundation, basel, switzerland architect planning: herzog & de meuron, basel, switzerland general contractor, structural engineering: nüssli, hüttwilen, switzerland
specialist, consulting: structure (steel): debue, berlin, germany facade consulting (membrane): ctm-solution, sarnen, switzerland lighting, audio/video: iart, basel, switzerland signage: new identity, basel, switzerland gastronomy consulting: chefs on fire, basel, switzerland
building footprint: 325 m2 building dimensions: length 36m, width 23m, height 11m gross floor area: 386 m2