
HIBINOSEKKEI + youji no shiro renovate saitama kindergarten using shipping containers
constructed in a relatively short period of time, the building has been structurally reinforced to protect it against the threat of earthquakes.
HIBINOSEKKEI + youji no shiro renovate saitama kindergarten using shipping containers

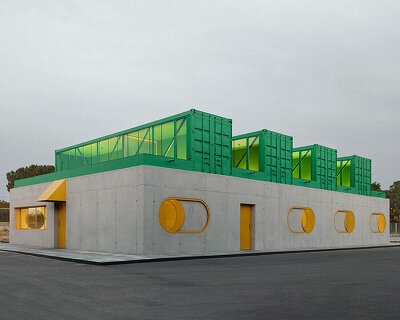
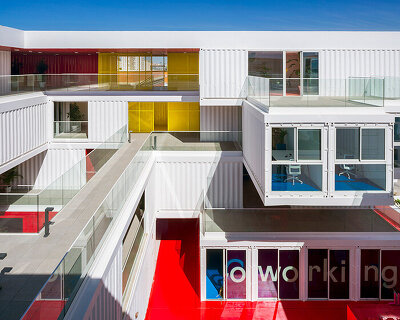
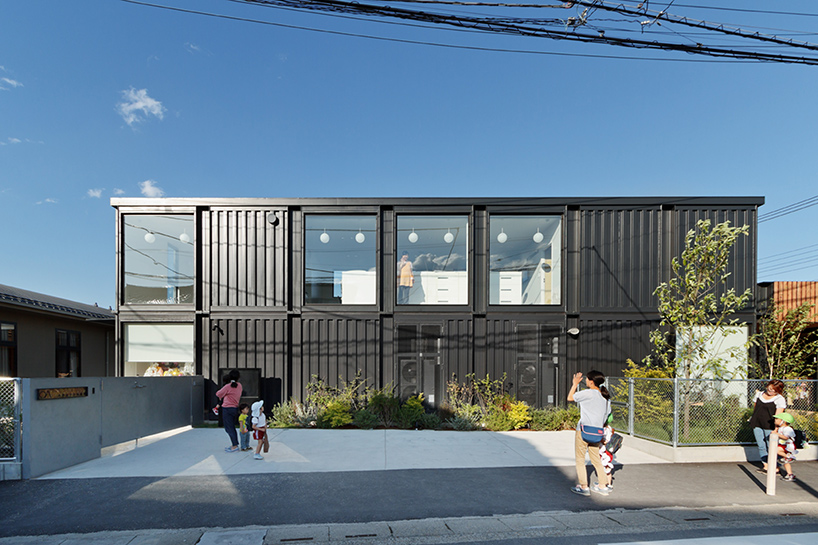

this kindergarten in saitama, japan has been renovated using a series of stacked shipping containers. designed by HIBINOSEKKEI + youji no shiro, a team of architects who specialize in the design and construction of children’s facilities, the building seeks to convey a larger message regarding environmental responsibility and adaptive reuse. the kindergarten has had a presence in the community for over 50 years — a legacy which the architects were keen to preserve.

the kindergarten is located in saitama, japan
all images by studio bauhaus, ryuji inoue







constructed in a relatively short period of time, the building has been structurally reinforced to protect it against the threat of earthquakes. the architects arranged the kindergarten around a centrally positioned courtyard that contains a single tree. here, child care rooms open out onto a sheltered terrace that creates a pleasant outdoor area for recreation. internal spaces are lined with warm timber tones, establishing a comfortable and welcoming learning environment.

the original building has been renovated using a series of stacked shipping containers

the largest area of the scheme is a versatile hall that measures a total of 364 square meters. this area is capable of hosting a range of events including performances and gymnasium classes. offices at the kindergarten’s upper level features large windows that overlook the adjacent street. areas of plantation surround the building, providing a series of intimate green spaces for students to enjoy.


the architects arranged the kindergarten around a centrally positioned courtyard

the building has been structurally reinforced to protect it against the threat of earthquakes

a sheltered terrace creates a pleasant outdoor area for recreation

internal spaces are lined with warm timber tones

a comfortable and welcoming learning environment is established

the largest area of the scheme is a versatile hall that measures a total of 364 square meters

areas of plantation surround the building

 1/6
1/6
project info:
name: OA kindergarten
location: saitama, japan
firm: HIBINOSEKKEI + youji no shiro
site area: 1,856.32 sqm
surface area: 641.80 sqm (container) + 364.36 sqm (hall)
building area: 647/86 sqm (container) + 364.36 sqm (hall)
photography: studio bauhaus, ryuji inoue
shop
your own online design shop — no sales commission collected