

hiroyuki arima designs a house around the lunar cycle
for a split level home, trees were collected from the mountains are coordinated with the crisp white volumes based on the shade provided by the waxing and waning of the moon.
hiroyuki arima designs a house around the lunar cycle
image © noriyuki yano
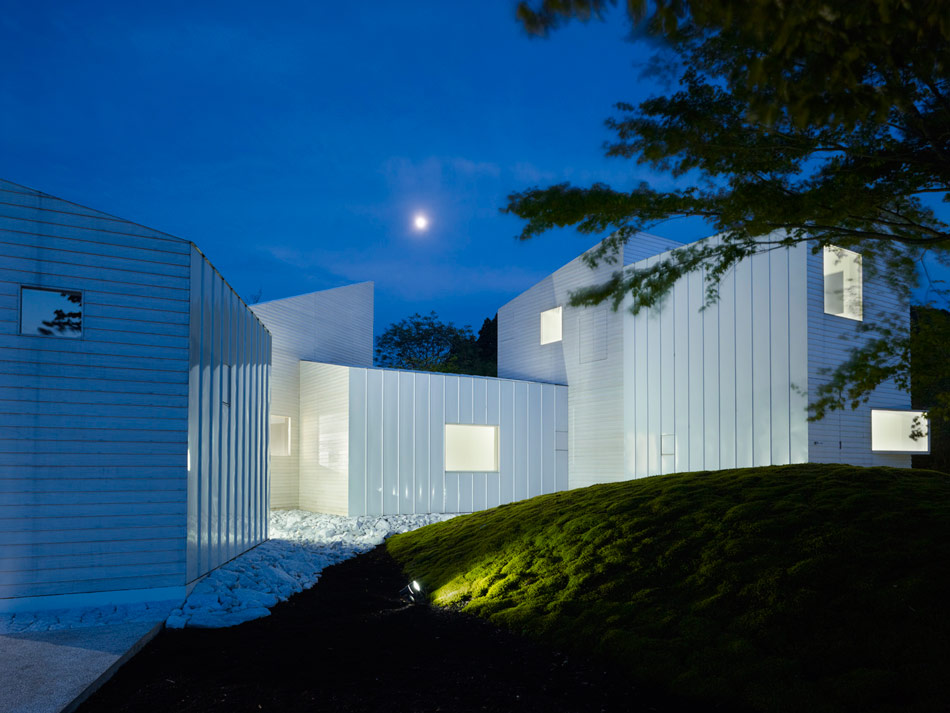
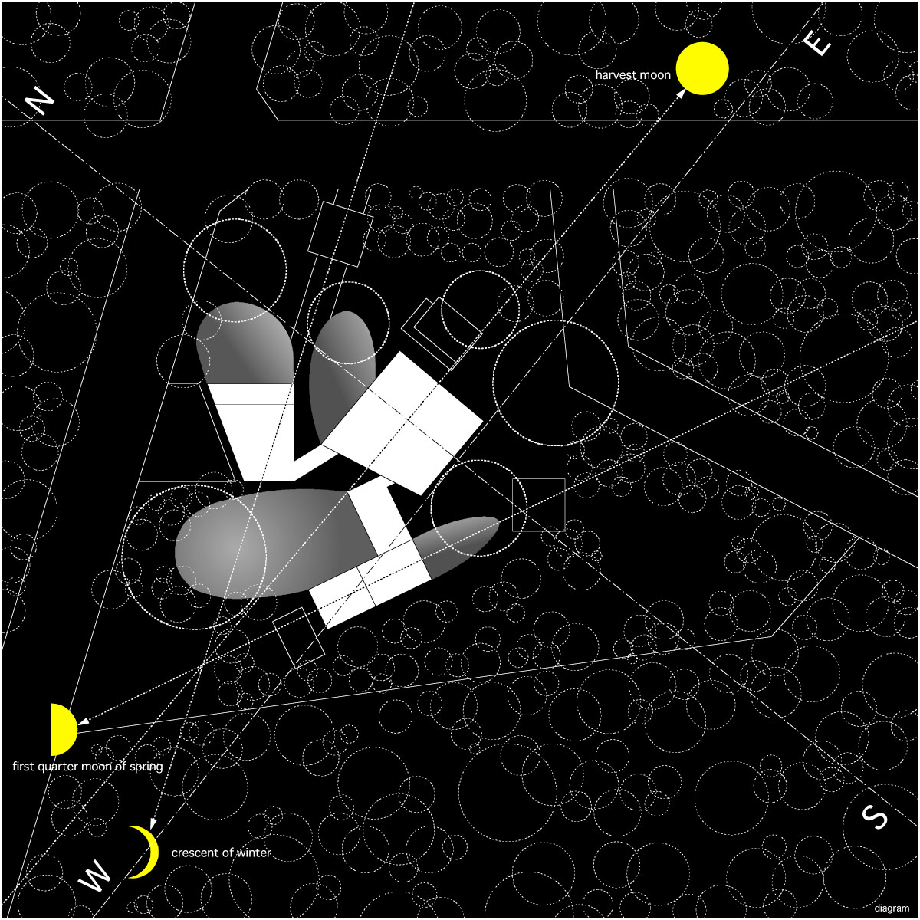
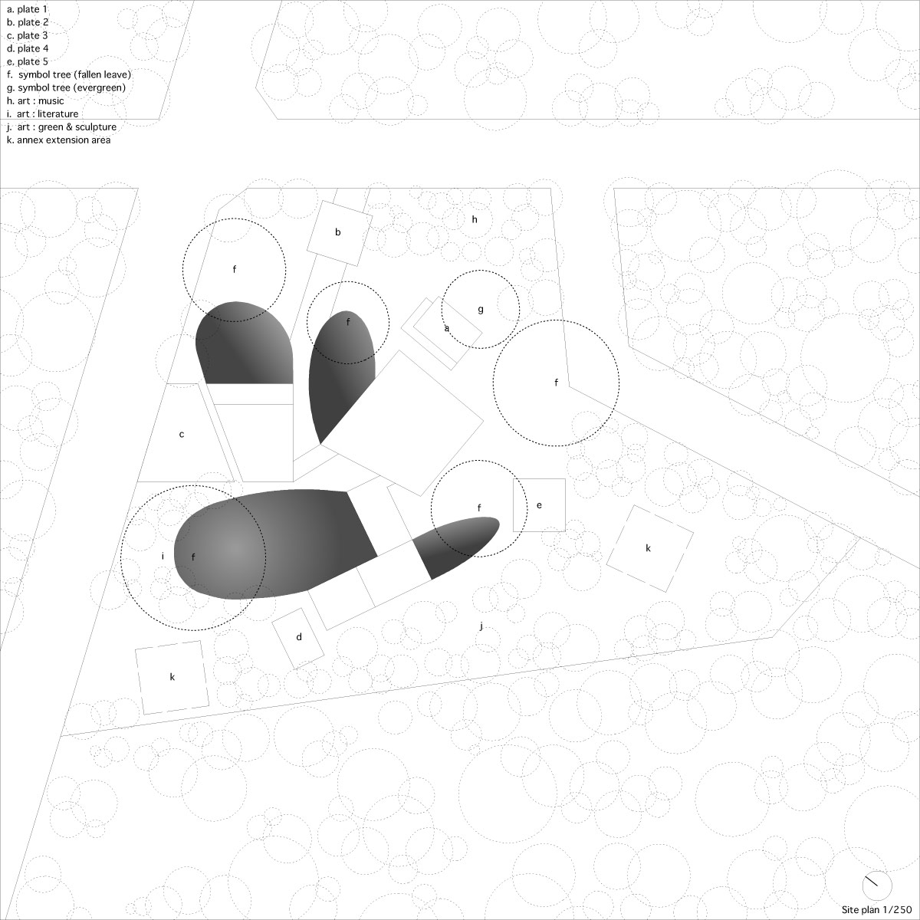
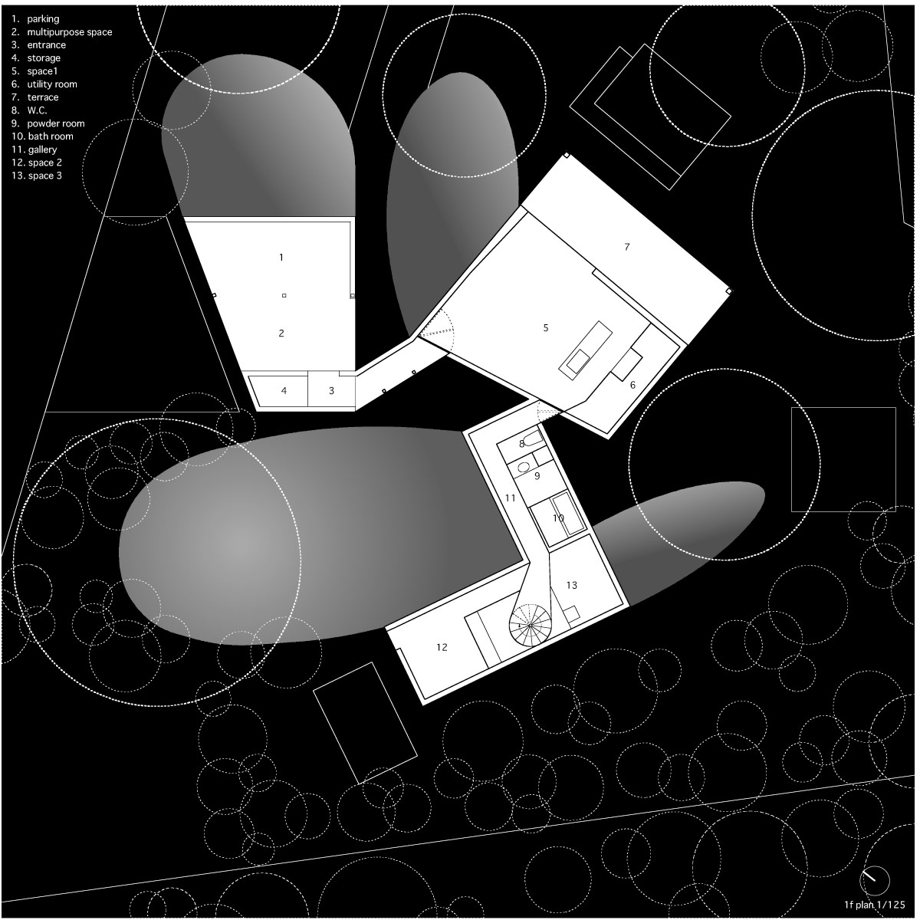
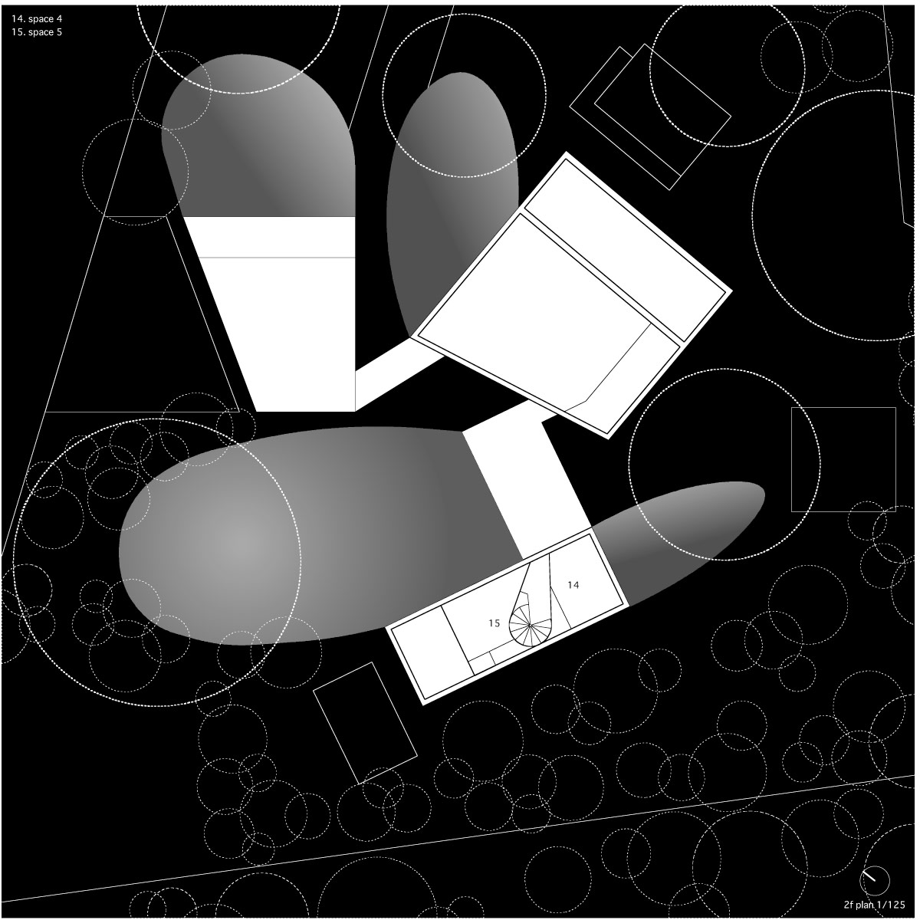
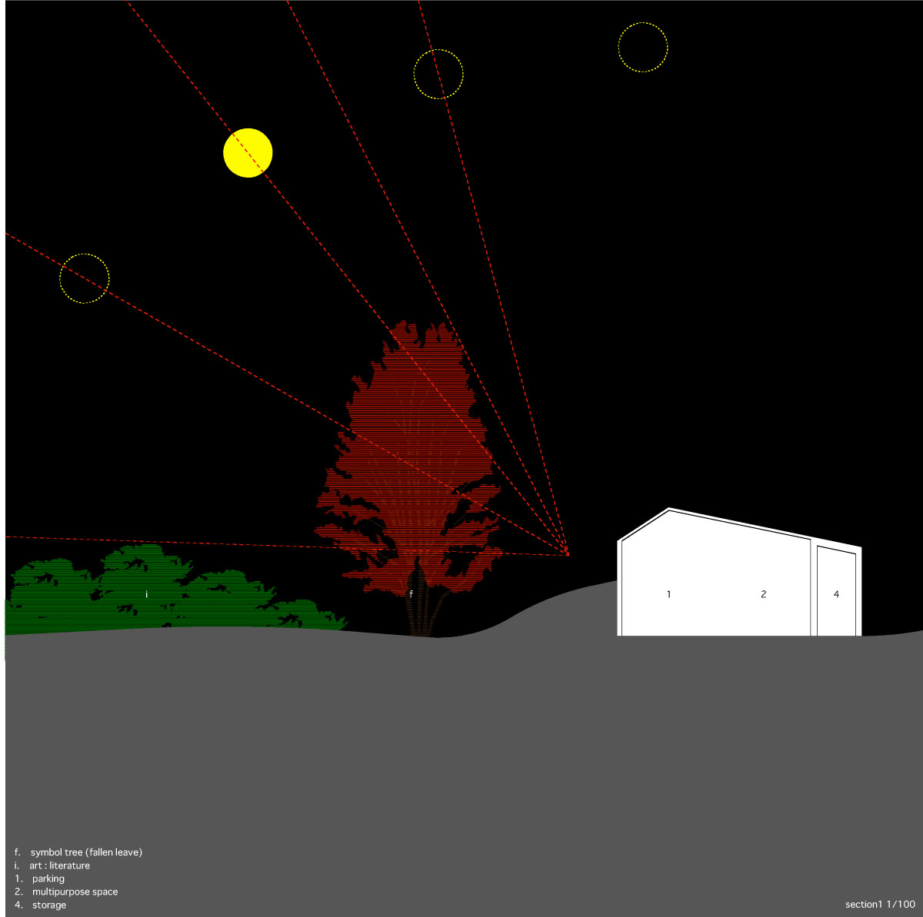
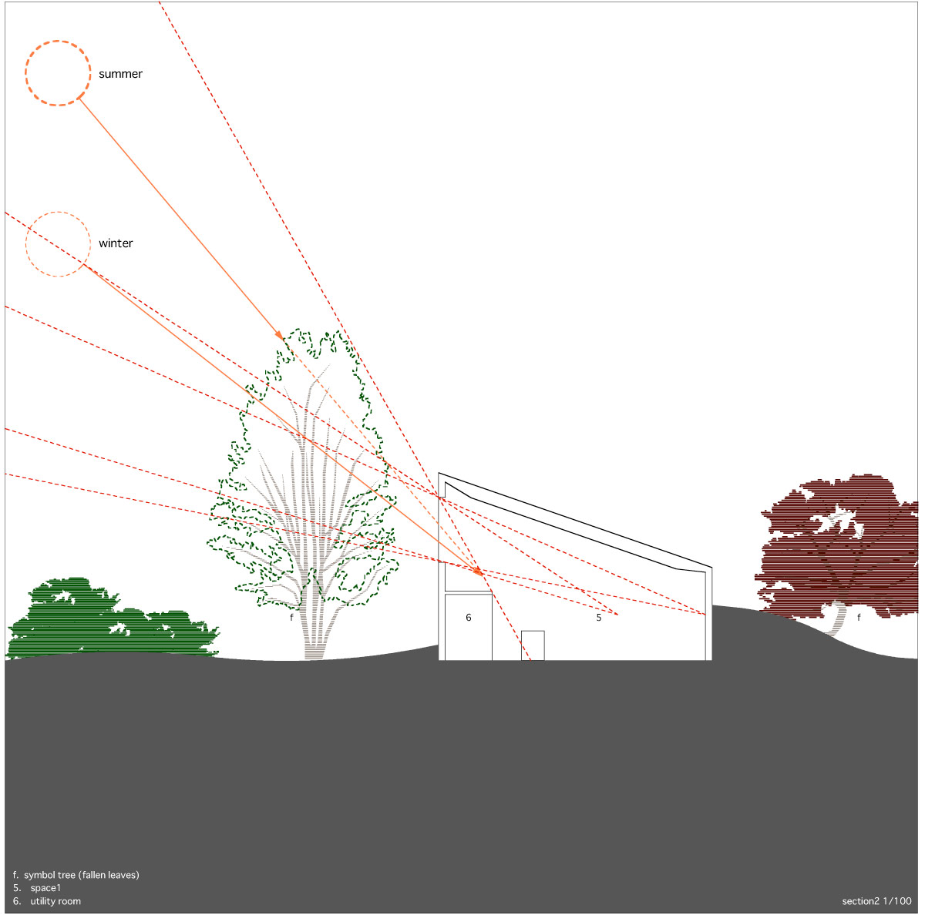
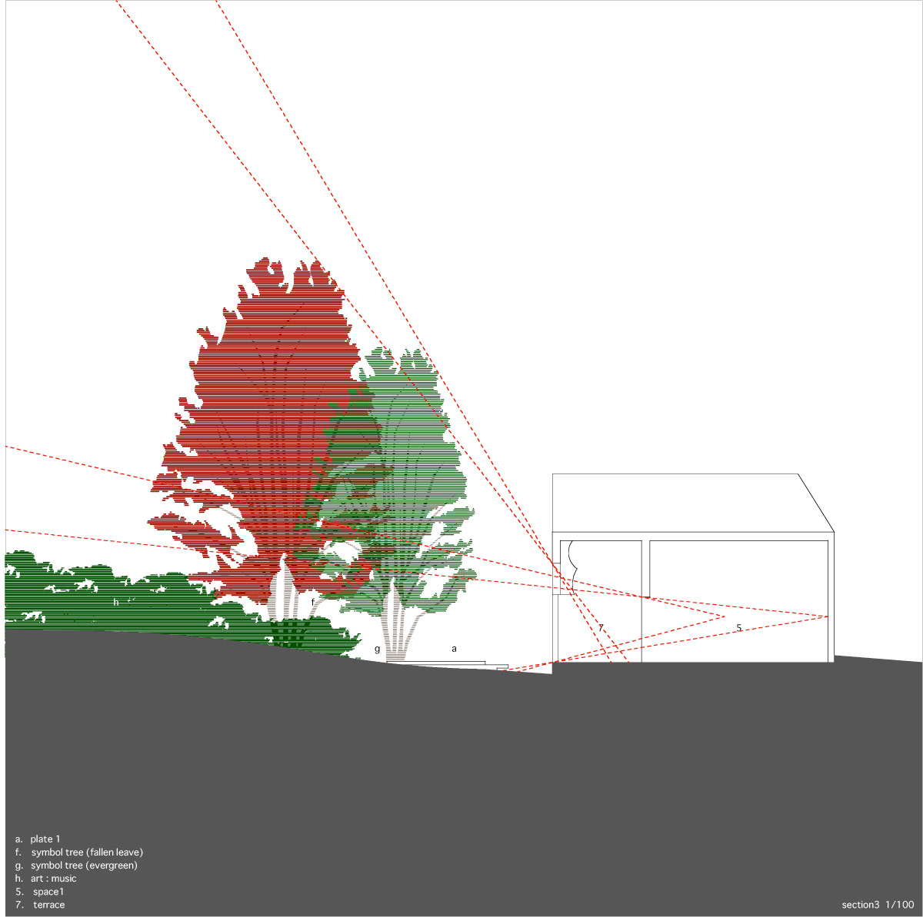
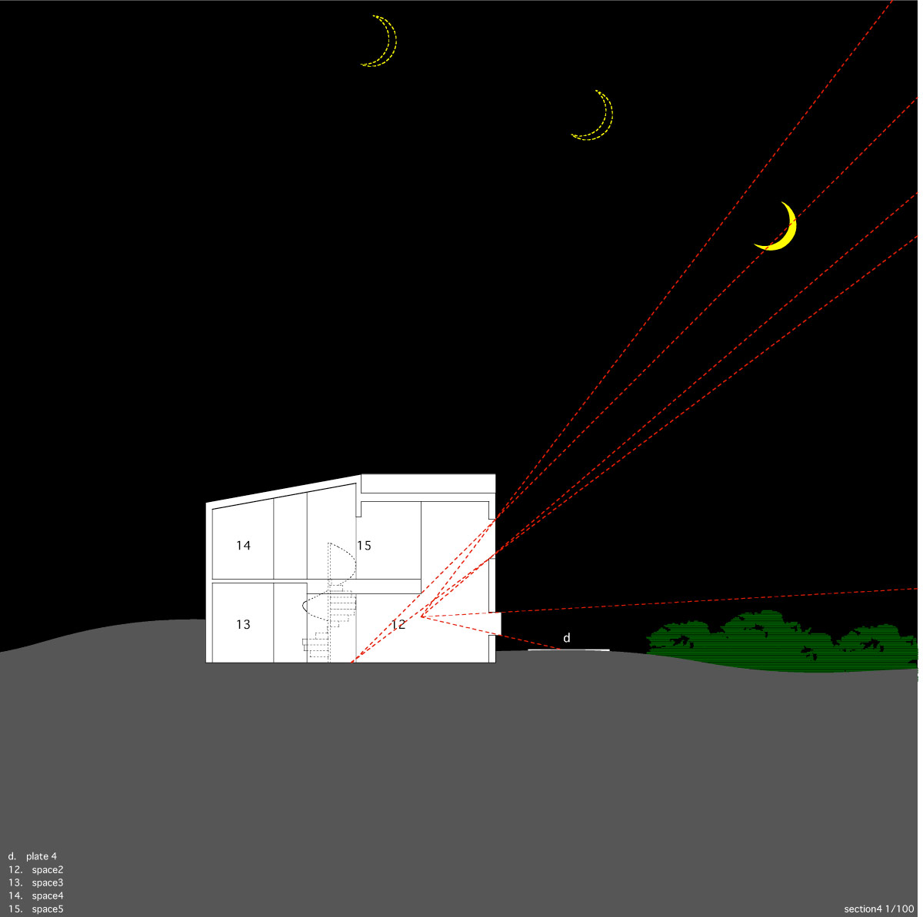
japanese firm hiroyuki arima + urban fourth have designed a home whose volumes and envelope are dictated by the lunar cycle. entitled ‘forest in the space,’ the two storey wooden home draws from a 300 year old tradition of gardening in the niigata prefecture wherein living spaces are shaped by forthcoming natural phenomena. while the site is a bucolic portrait of mountainous greenery, the domestic spaces are a composition that both parses and unifies living, working and welcoming. the gestalt of the work is the relationship created between the forested site, the phases of the moon and the built form. trees were collected from the mountains are coordinated with the crisp white volumes based on the shade provided by the waxing and waning of the moon. the split levels are oriented to match season-specific angles of light and the apertures interrupt the ubiquitous white planes are expressly for the viewership of the moon. this is an architecture meant to be experienced like the lines of waka, a form of japanese poetry wherein a story is repeated and relished for its infinitesimally changed iterations.

overall view of the home-as-periscope
image © noriyuki yano
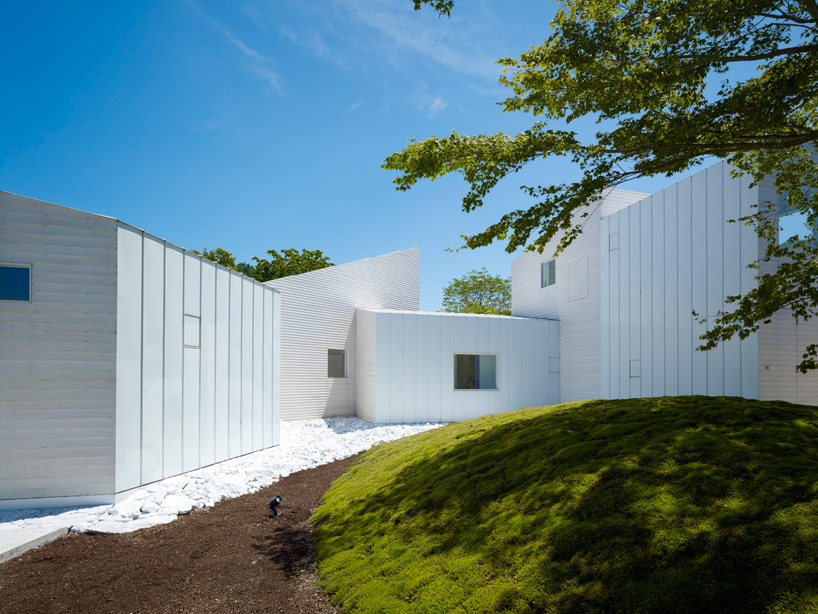
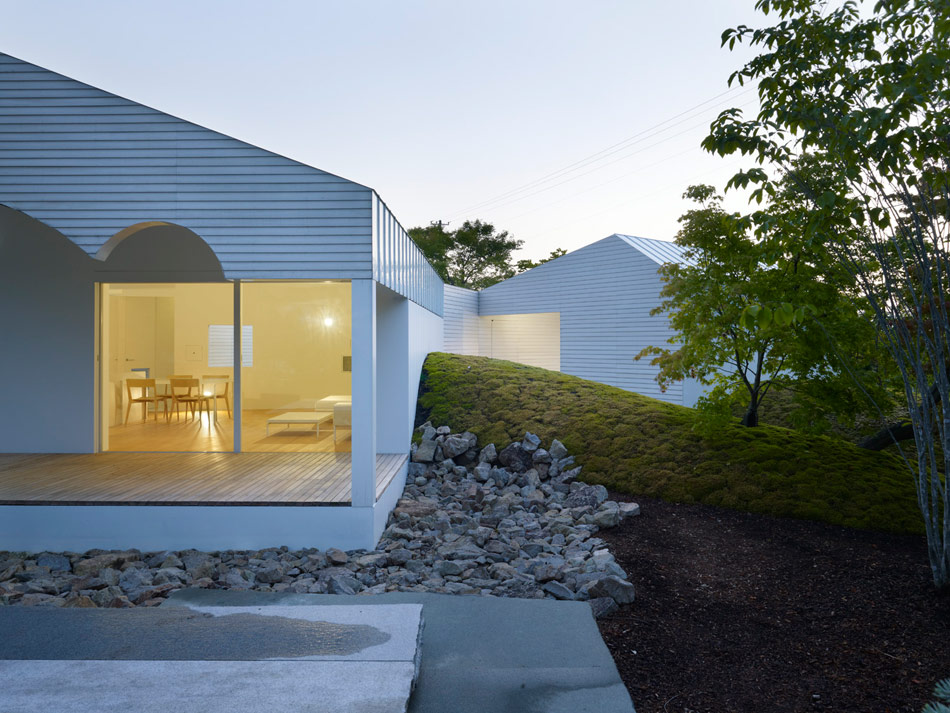
while the forms are split-level, the home seeks to consolidate program with continuously observable natural phenomena
image © noriyuki yano
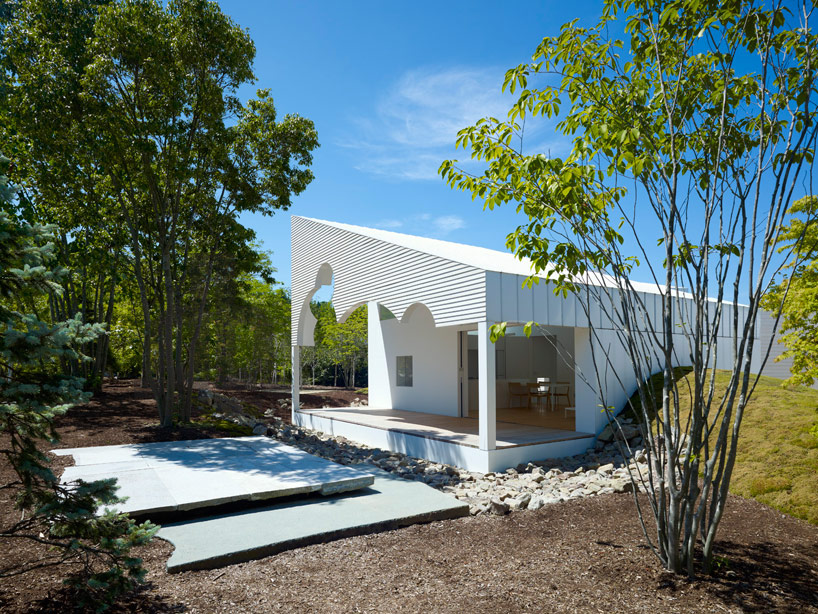
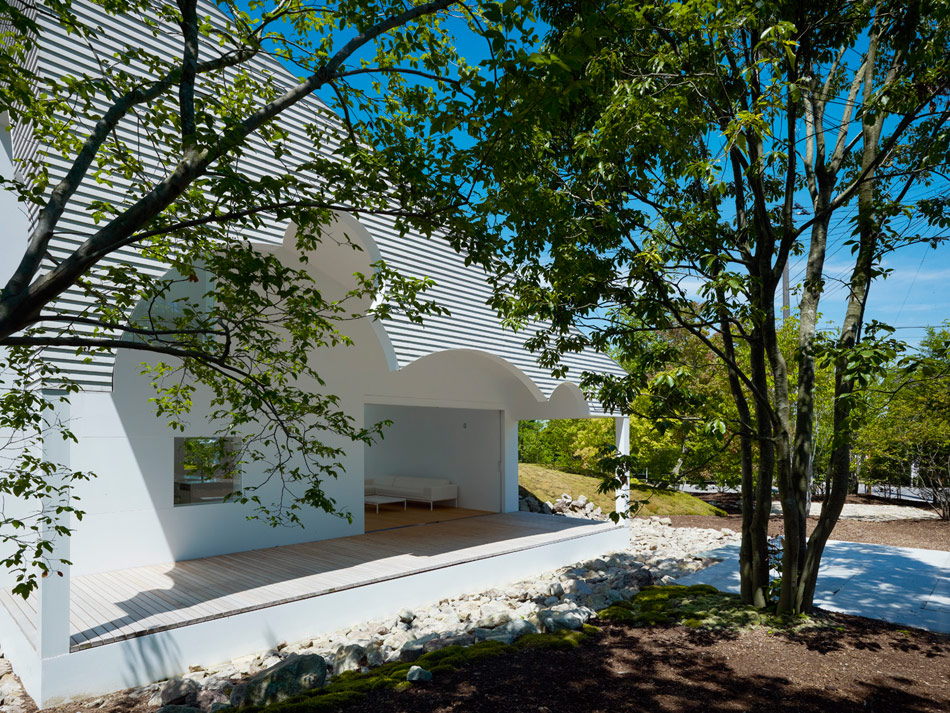
event the home’s overhang is shaped by the waxing and waning of the moon
image © noriyuki yano
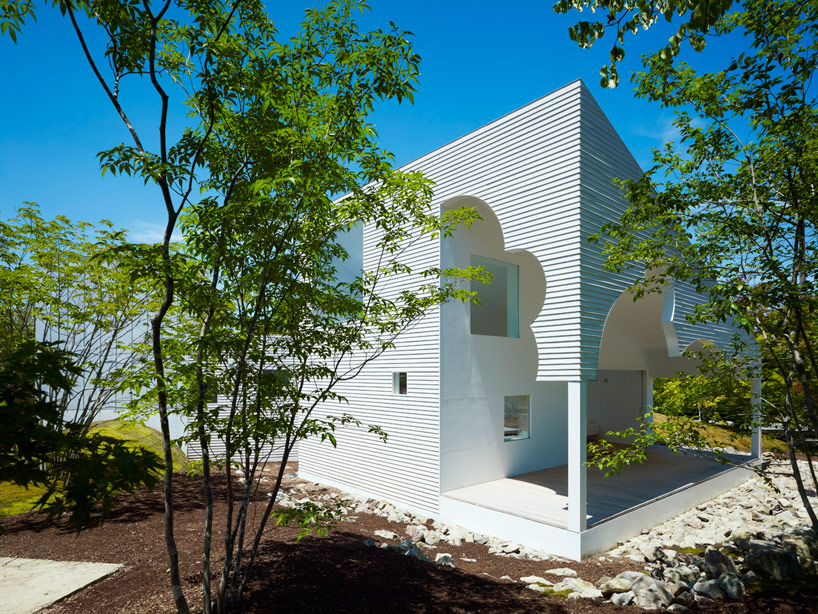
porch view
image © noriyuki yano
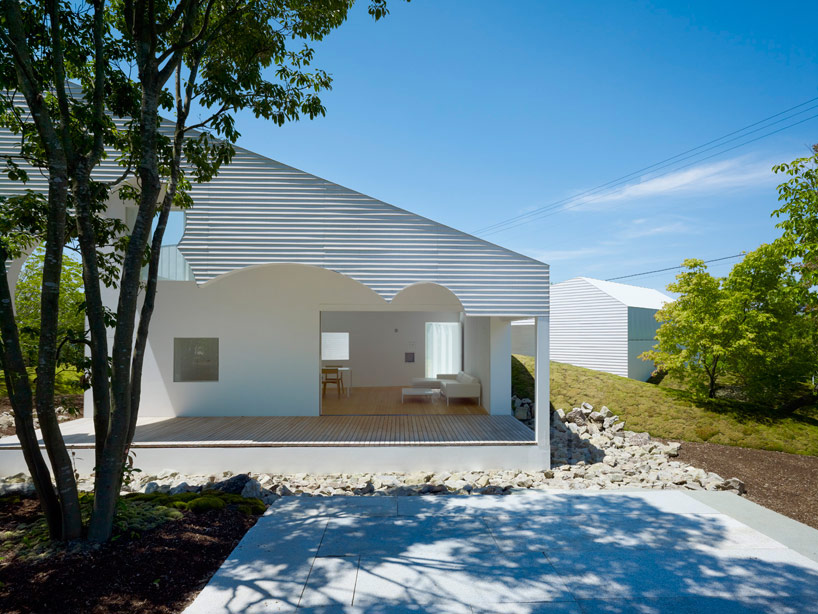
replanted trees create a compostion of shade
image © noriyuki yano
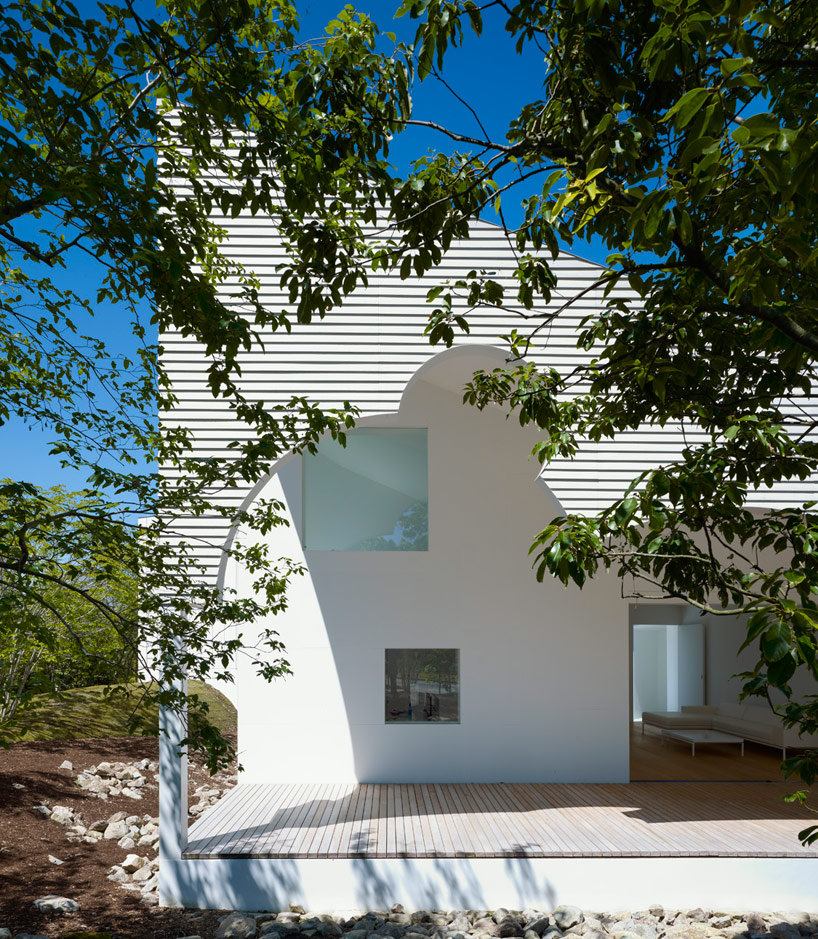
strategically planted trees become enhance the architecture with slants of light
image © noriyuki yano

sculpted edges become framing device by which to view the lunar cycle
image © noriyuki yano
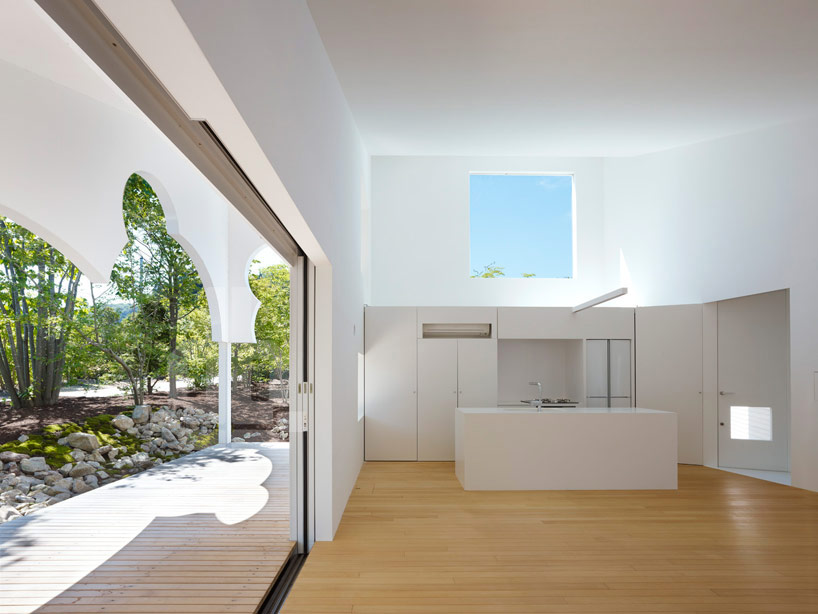
a variety of differently scaled apertures moves light around the interiors
image © noriyuki yano
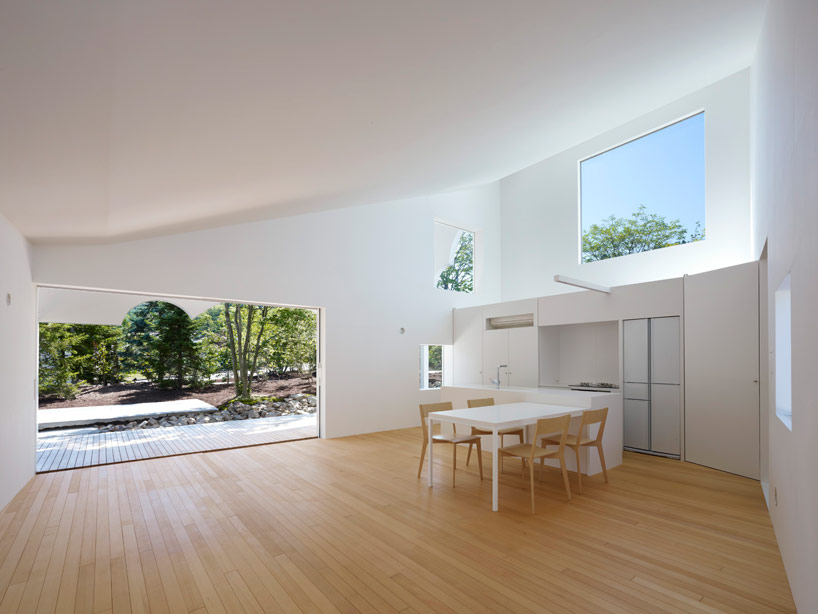
image © noriyuki yano
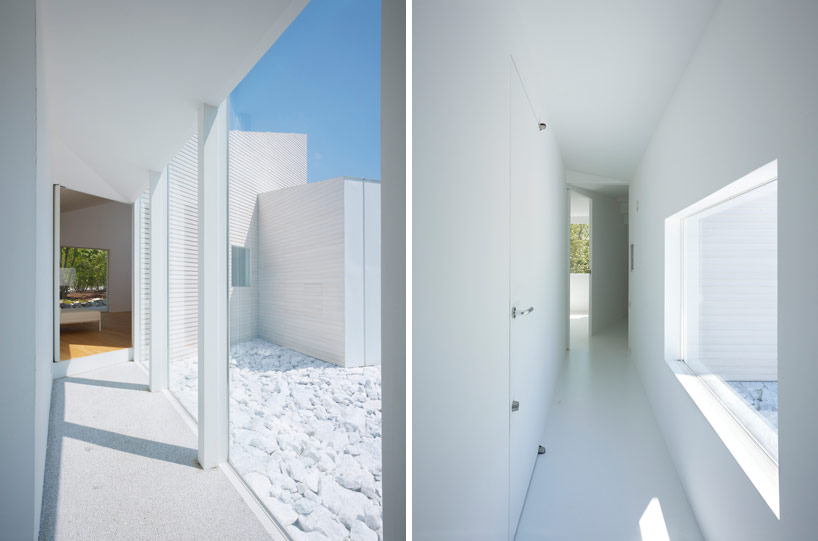
glazed hallways provide all-season views of the landscape
image © noriyuki yano
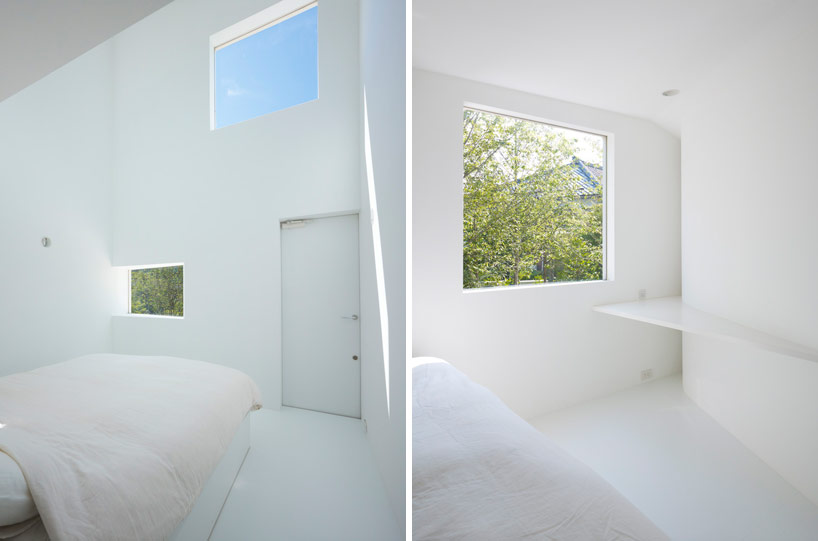
bedroom views
image © noriyuki yano
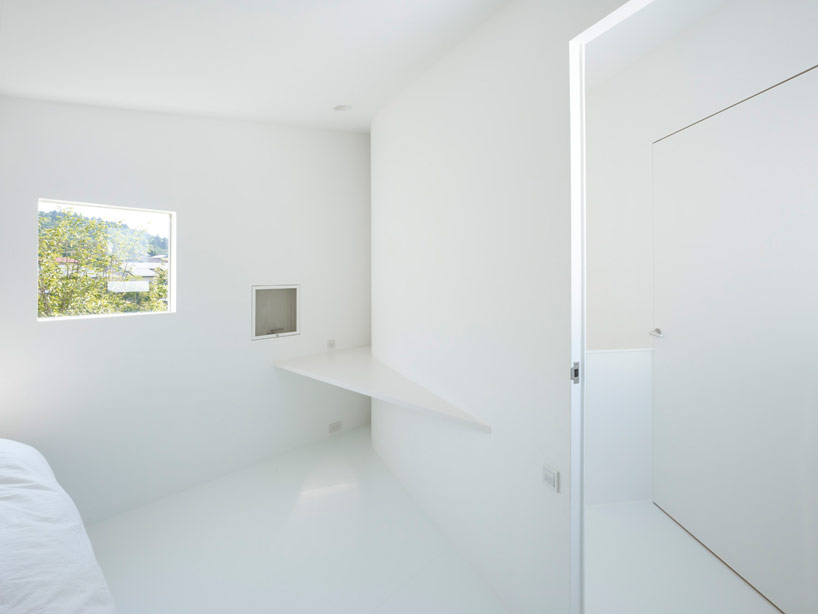
image © noriyuki yano
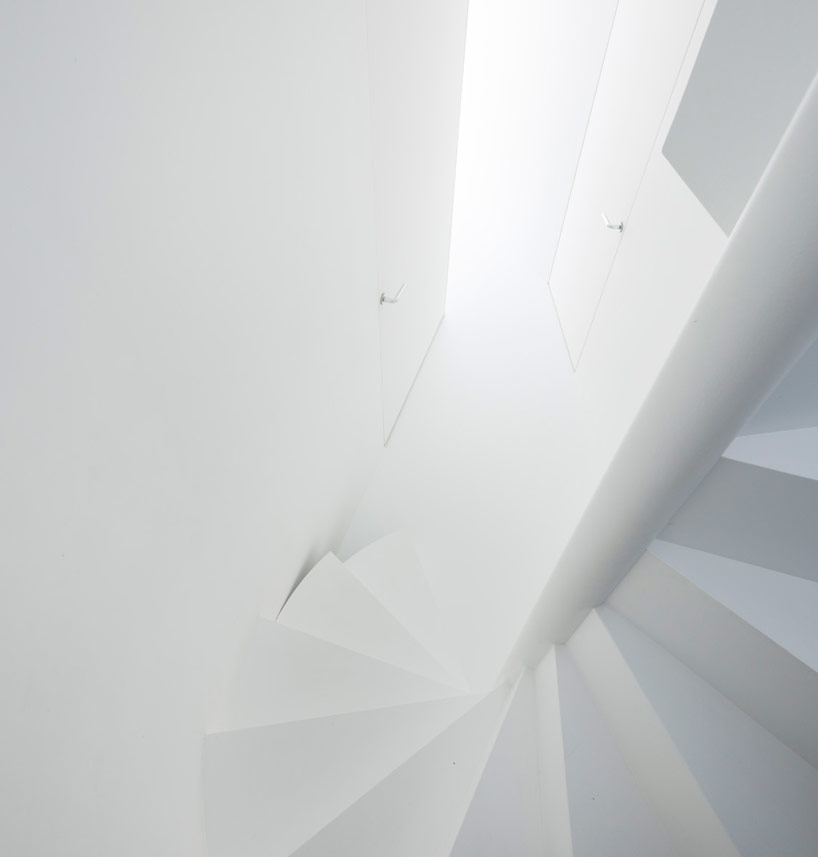
staircase view
image © noriyuki yano
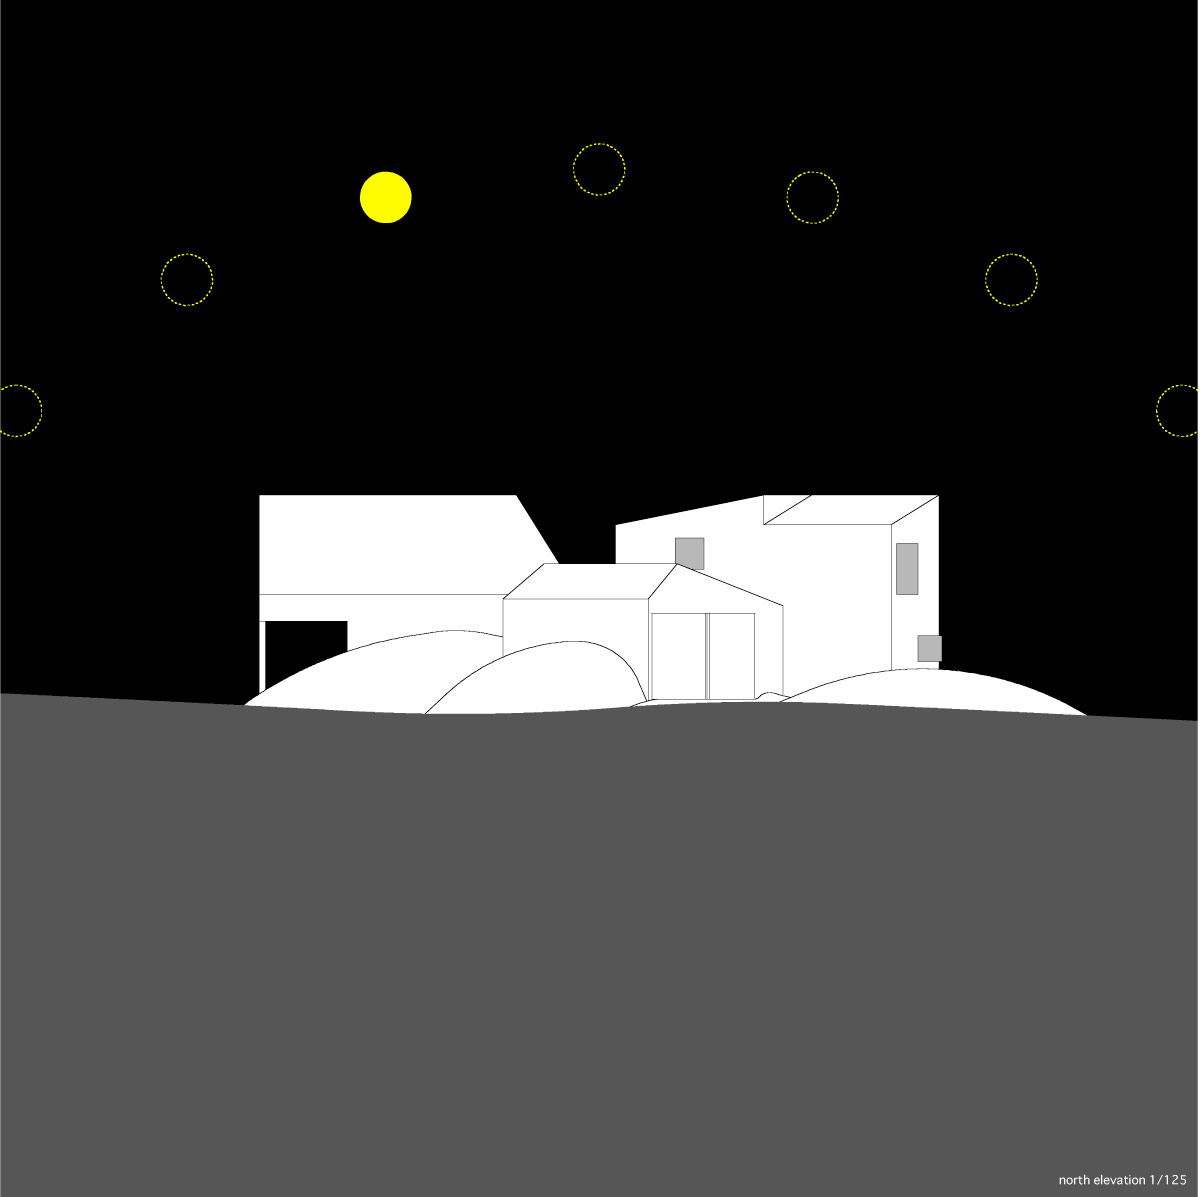
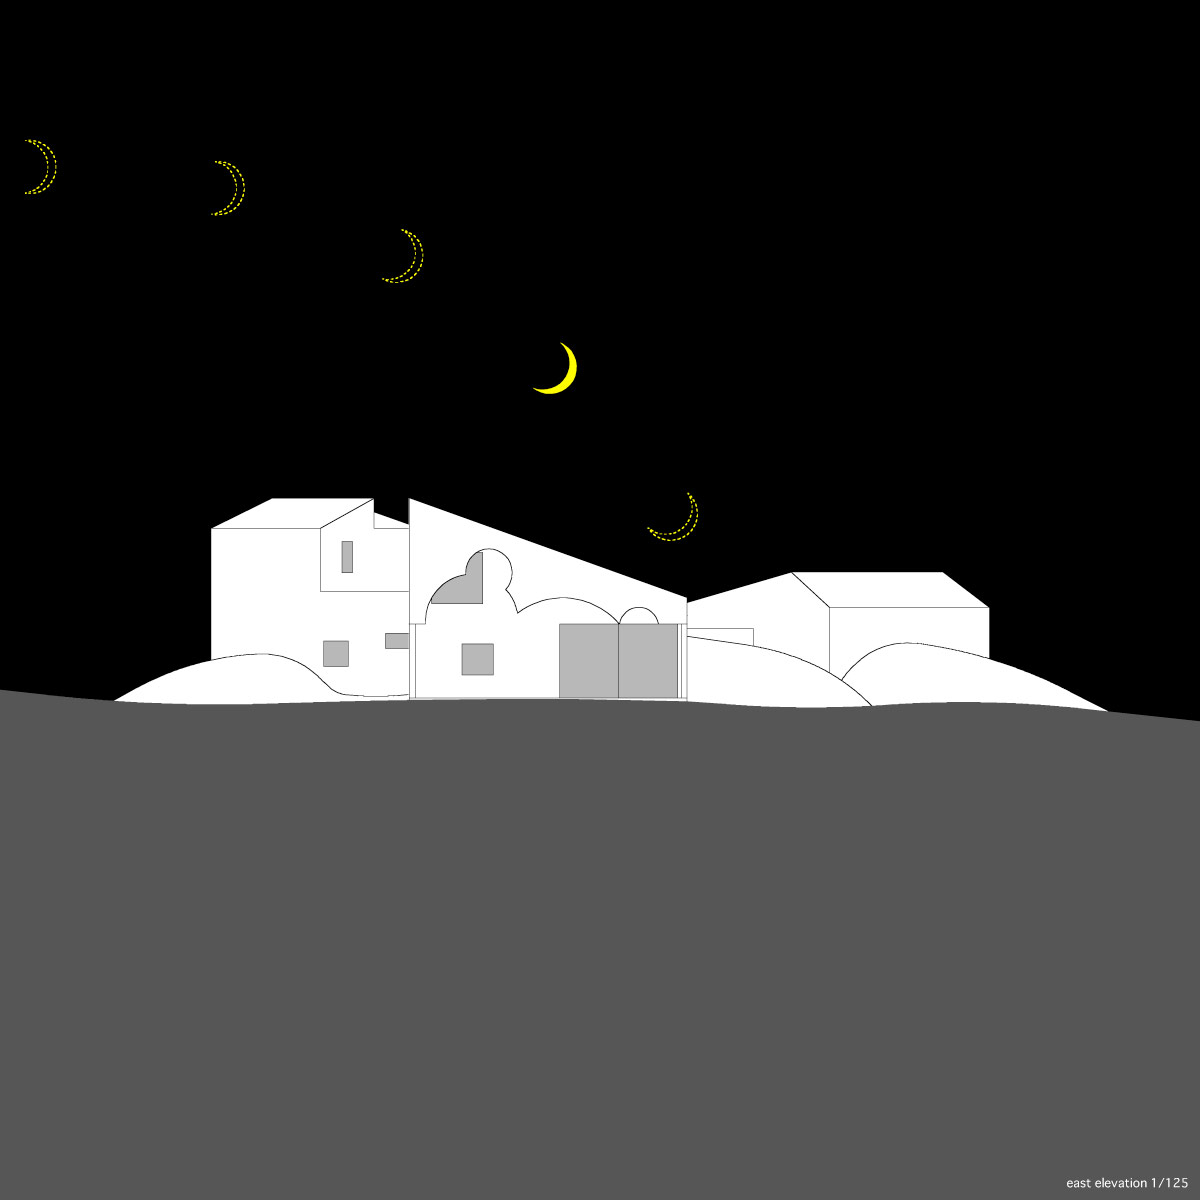
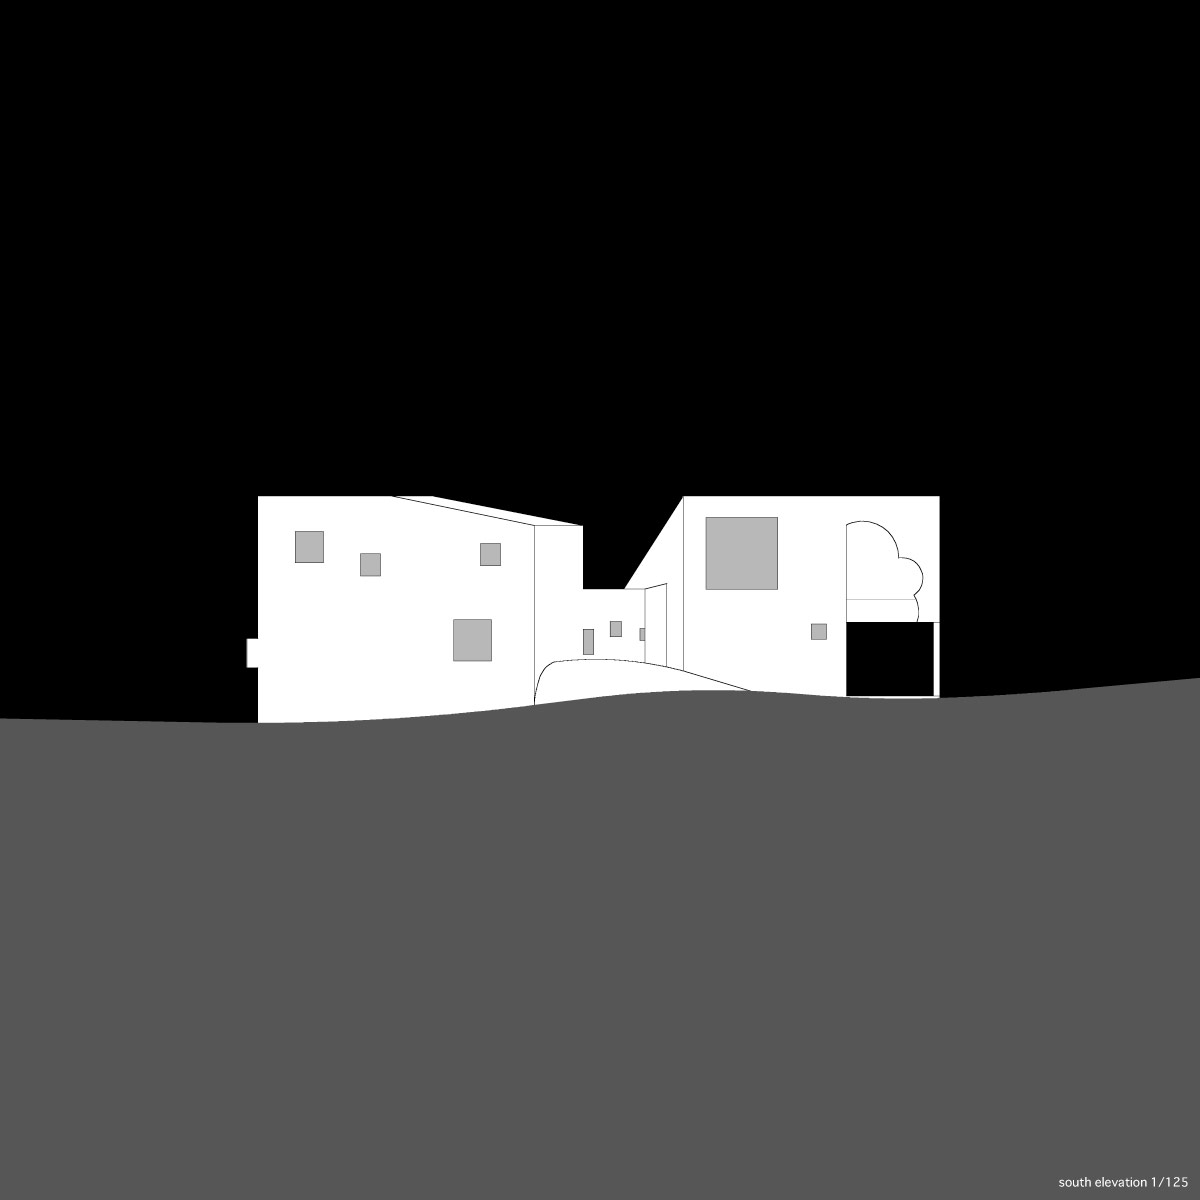
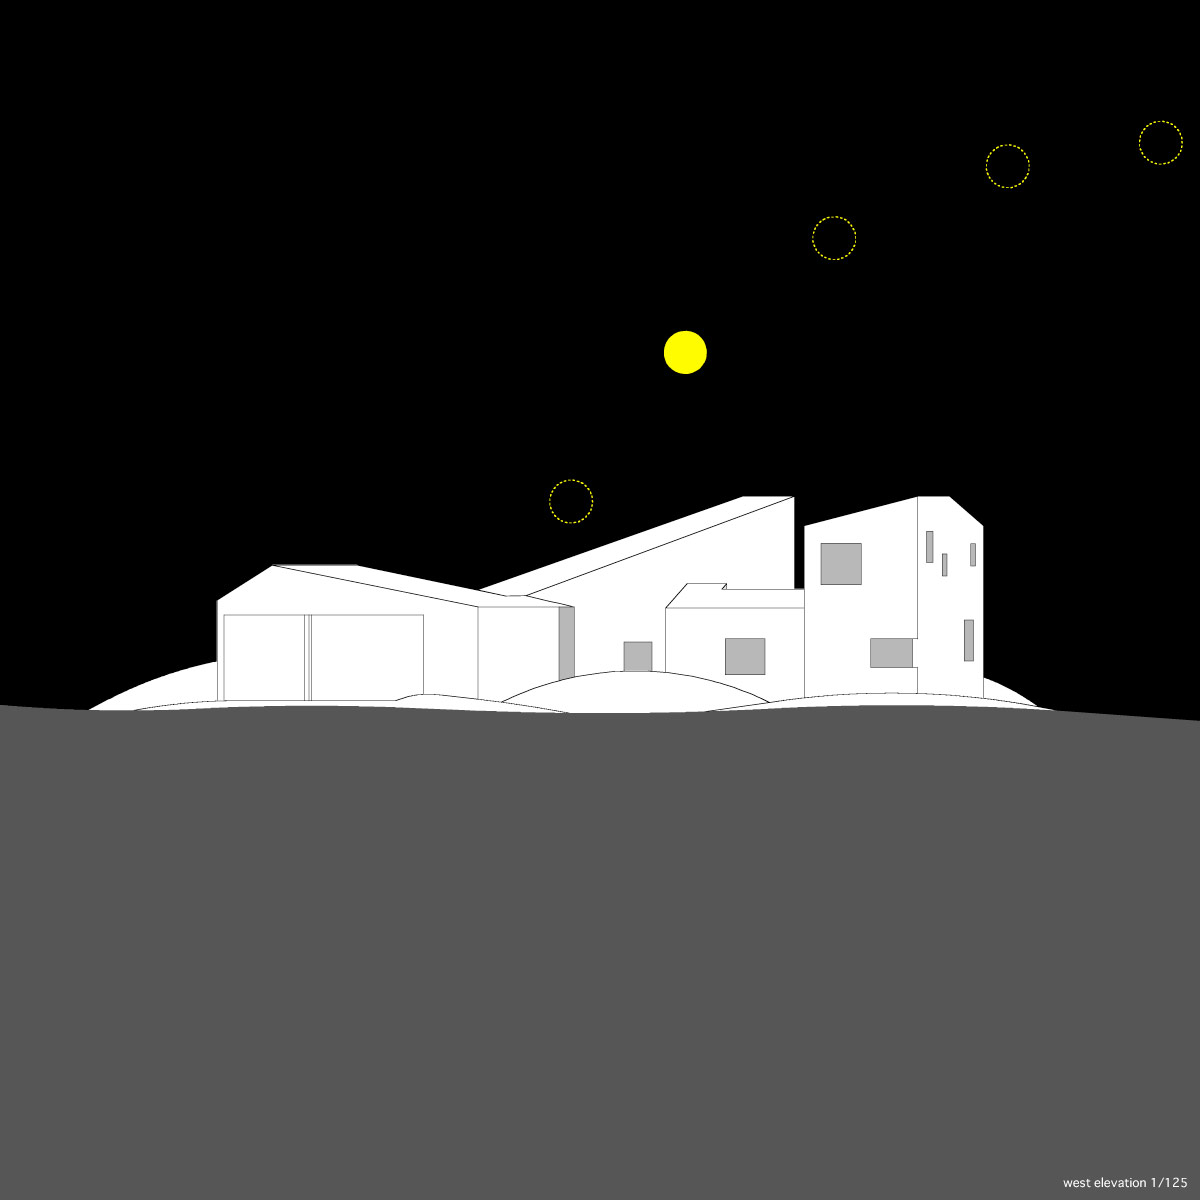
1/15
shop
your own online design shop — no sales commission collected












