
hiroyuki shinozaki arranges house I around domed central core

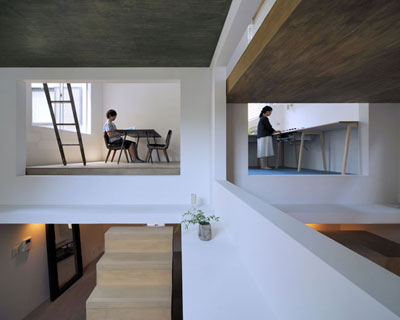
the dwelling provides a balance between private and communal living, where one large volume is partially segregated with radiating internal walls.
hiroyuki shinozaki arranges house I around domed central core
photo © fumihiko ikemoto
all images courtesy of hiroyuki shinozaki architects
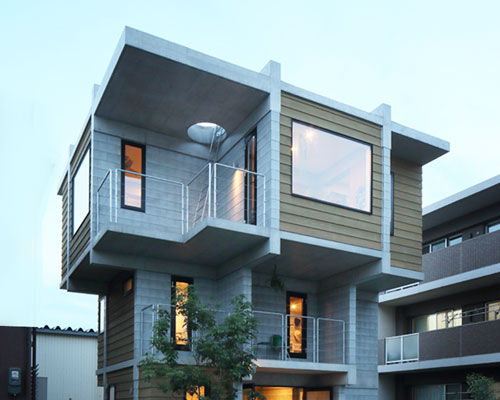
‘house I’ is a family residence for three people conceived by japanese architect hiroyuki shinozaki. situated in a residential region of tochigi, japan, the dwelling provides a balance between private and communal living, where one large domed volume is partially segregated with radiating internal walls.

the entrance leads directly into the large central space
photo © fumihiko ikemoto
the central core connects each area of the home, while the locally sourced stone walls offer varying degrees of seclusion. carefully placed windows enable privacy from the surrounding buildings, while simultaneously framing trees and the natural environment. these chosen views help integrate the new property within the neighborhood, ensuring that the house does not become an isolated enclosure.

smaller areas of the home are arranged in a radial fashion
photo © fumihiko ikemoto
the unorthodox form of the structure, in particular the roof’s gradual slope, play with the occupants’ sense of perspective within the compact and efficient interior.

the building provides living accommodation for a family of three people
photos © fumihiko ikemoto

secluded sleeping area
photo © fumihiko ikemoto

a skylight allows light to flood the central core of the dwelling
photos © fumihiko ikemoto

the gradual slope of the roof plays with the occupants’ sense of perspective
photo © fumihiko ikemoto

carefully placed windows offer glimpses of the green natural environment
photo © fumihiko ikemoto

the communal living space
photo © fumihiko ikemoto


the exterior of ‘house I’
photo © fumihiko ikemoto

model of ‘house I’
image © designboom

model of ‘house I’
image © designboom

hiroyuki shinozaki
portrait © designboom
project info:
type: family home
location: tochigi, japan
site area: 218.89 sqm (2356 sqf)
building area: 91.76sqm (988 sqf) (41.92%)
maximum height: 4.83 m (15.8 f)
structure: wood flame
design team: hiroyuki shinozaki, sota matsuura, tatsumi terado structural studio
structure engineer: tatsumi terado structural studio
contractor: masuken inc.
design period: november, 2012 – march, 2013
completion period: may, 2013 – october 2013
photography: fumihiko ikemoto
shop
your own online design shop — no sales commission collected