
hofman dujardin architecten: eneco headquarter rotterdam
exuding the company's vision of sustainability and energy, the building integrates solar power, natural illumination and an interior environment which is supplemented with fresh oxygen from the internal vegetation.
prefer designboom on google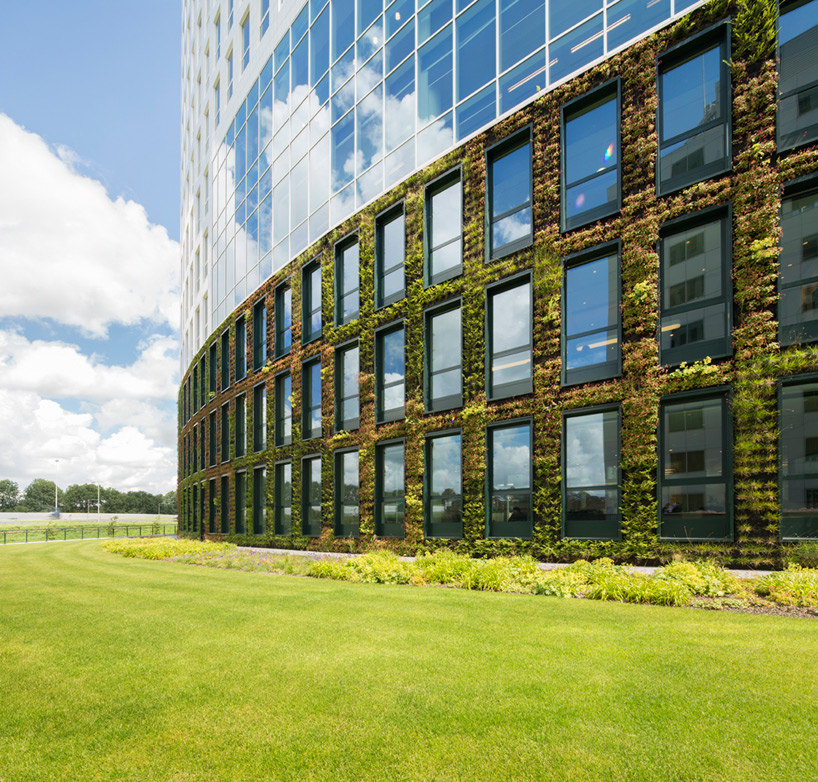 ‘eneco headquarter rotterdam’ by hofman dujardin architects + fokkema & partners, rotterdam, the netherlands image © matthijs van roon all images courtesy of hofman dujardin architects
amsterdam-based firm hofman dujardin architects in collaboration with dutch firm fokkema & partners, have recently completed the ‘eneco headquarter rotterdam’ in the netherlands. exuding the company’s vision of sustainability and energy, the building integrates solar power, natural illumination and an interior environment which is supplemented with fresh oxygen from the internal vegetation. a 14-storey office structure offers employees light-filled meeting center, work areas, lounges and restaurant. the south facade is surfaced with sun collectors to track the sun and absorb the maximum amount over the course of the day.
 entry image © matthijs van roon
 ground level meeting room image © matthijs van roon
 vegetation wall image © matthijs van roon
 reception image © matthijs van roon
 central atrium image © matthijs van roon
 image © matthijs van roon
 image © matthijs van roon
 image © matthijs van roon
 image © matthijs van roon
 meeting rooms image © matthijs van roon
 formal conference room image © matthijs van roon
 image © matthijs van roon
 image © matthijs van roon
 image © matthijs van roon
 lounge image © matthijs van roon
 lounge image © matthijs van roon
 informal meeting area image © matthijs van roon
 service desk image © matthijs van roon
 informal meeting area image © matthijs van roon
 image © matthijs van roon
 image © matthijs van roon
 image © matthijs van roon
 auditorium lobby image © matthijs van roon
 auditorium lobby image © matthijs van roon
 auditorium image © matthijs van roon
 restaurant image © matthijs van roon
 food service image © matthijs van roon
 floor plan / level 0
 floor plan / level 1
 sketches
project info:
client: eneco location: marten meesweg rotterdam surface: 25.000 m2 in use since: 2012 interior architect: hofman dujardin architects in collaboration with fokkema&partners project team: hofman dujardin architects: michiel hofman, barbara dujardin, jeroen semeijn, paul coenen, iwona wozniakowska, wouter de zeeuw, tinka niemann, nuno urbano, vie so; fokkema&partners: diederik fokkema, marjolijn damen architect building: dam & partners architecten project management: cbre lighting design: studio rublek consultant acoustics: peutz consultant restaurant: vijverborgh consultant fire safety: dgmr layout: erik rikkelman photography: matthijs van roon
shop
your own online design shop — no sales commission collected















