holloway li weaves sculptural steel staircase into monolithic workspace in the UK


concrete walls, textured plaster, and matte black interventions harmonize with bright red pipework, resulting in an environment with contemporary aesthetics.
prefer designboom on googleHolloway Li designs minimalist workspace for Broadwick Live


Holloway Li unveil their inaugural workplace design for leading live entertainment company Broadwick Live in the UK. Drawing inspiration from the subversive ‘as found’ quality of raw post-industrial club spaces, the design duo has reimagined the 8,000 sqft (743 sqm) office space in the post-Covid era, with traditional typologies blending into one another. Concrete walls, textured plaster, and matte black interventions harmonize with bright red pipework, resulting in an environment with contemporary aesthetics. The design transforms the existing building into a dynamic dual-purpose space spanning two expansive floors, capable of seamlessly transitioning between a workplace during the day and an events space by night.
Dynamic Workspace Design for a new generation of workers



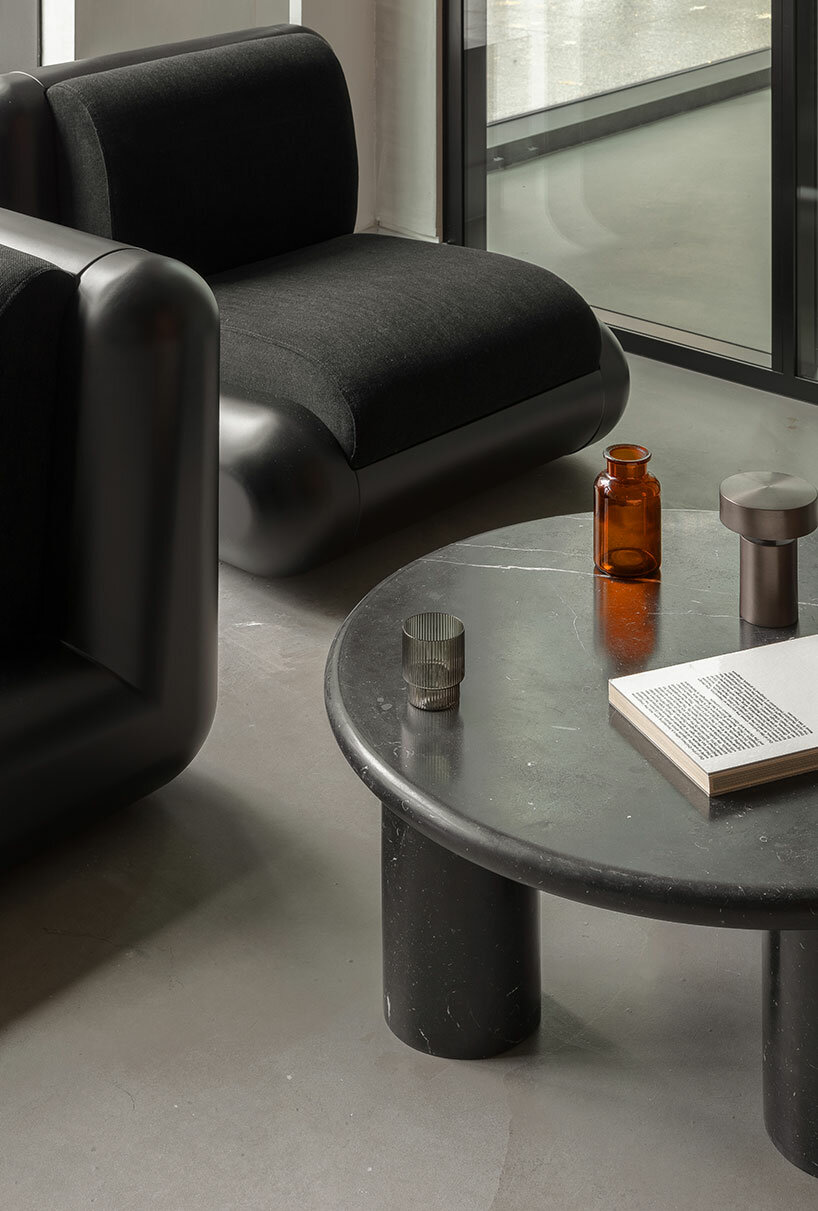
The dynamic and event-centric nature of Broadwick (find more here) calls for the creation of versatile workspaces and meeting areas with varying privacy levels, fostering collaboration and chance interactions. To address these needs, Holloway Li (find more here) strategically integrates domestic living room-style spaces and open-plan desks, tailored to the preferences of a new generation of workers.

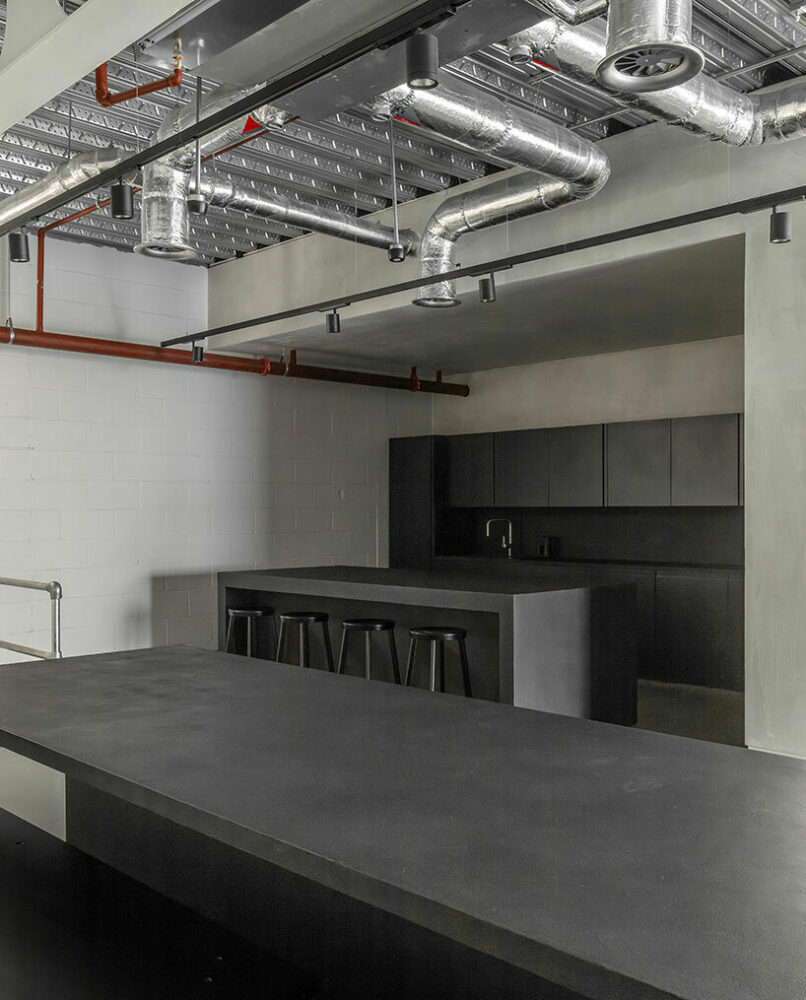
In the treatment of the building’s shell, the designers looked to the brand’s trademark light-touch approach to their club spaces, expressing the bare bones of the existing space. Textured plaster and double-height bare in-situ concrete walls flank the main atrium, lending a raw feel to the space. Exposed silver-foil wrapped ducting and bright red pipework weave through deep castellated beams overhead, adding visual complexity against the minimal backdrop.
a monochrome narrative

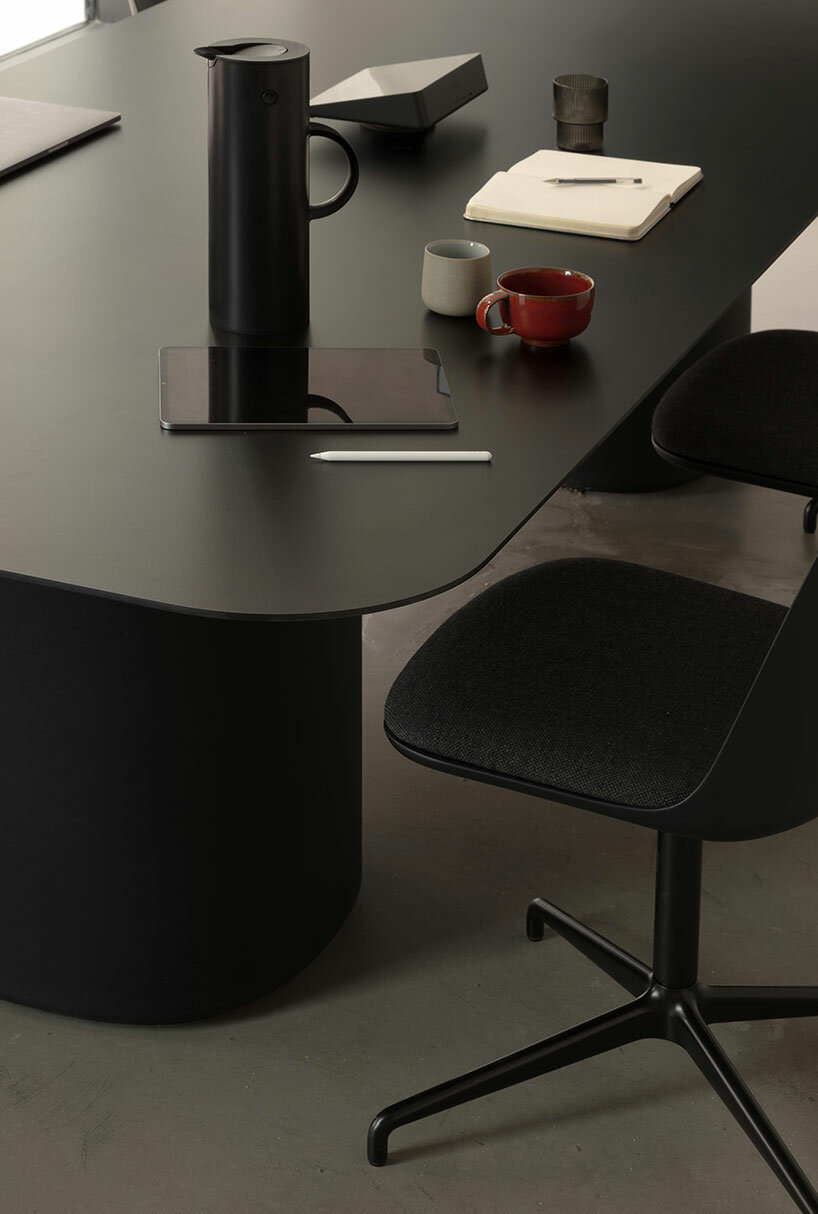
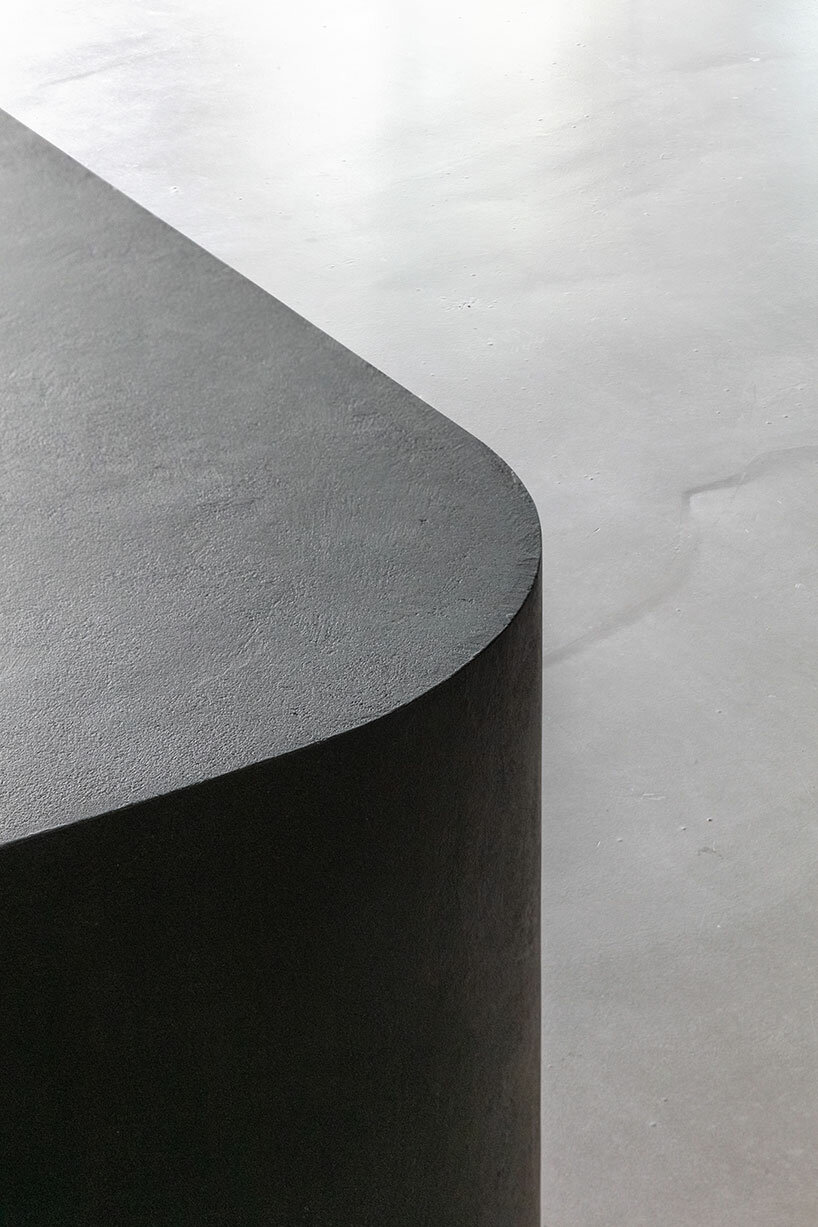
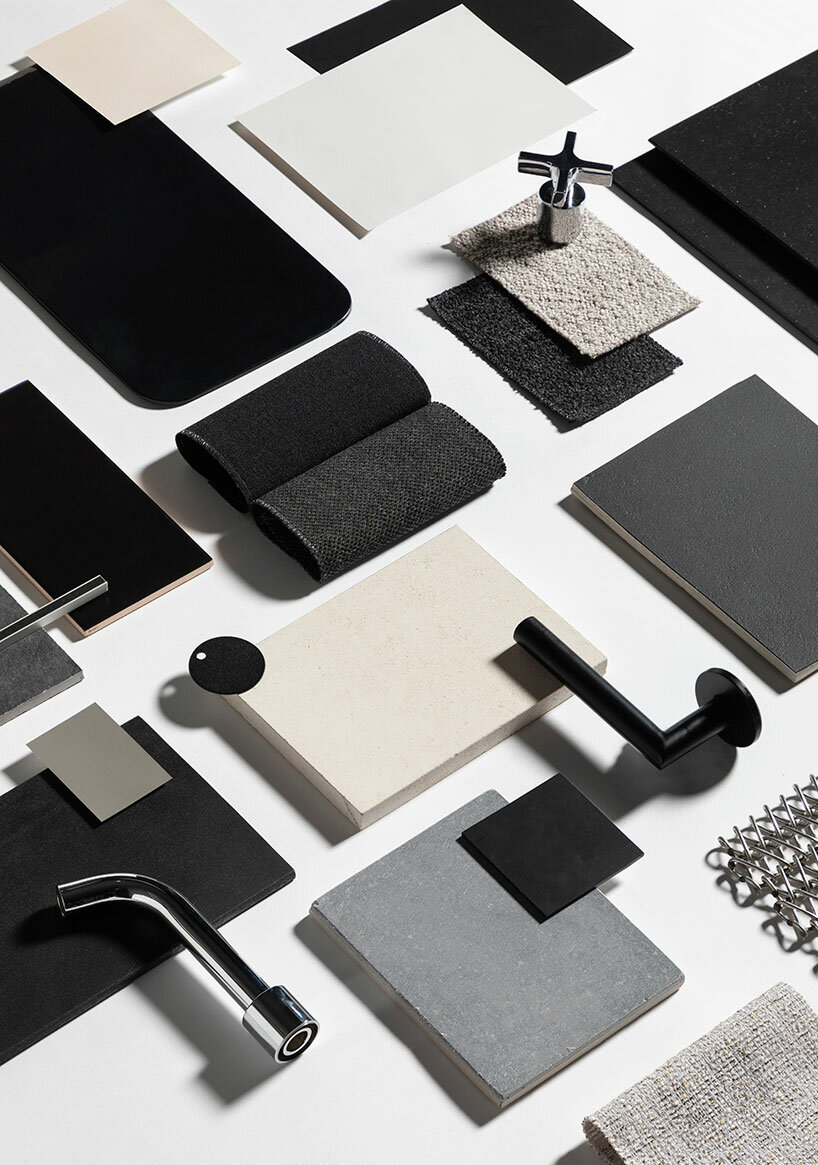
In capturing the essence of Broadwick Live’s dimly-lit club spaces and their monochrome branding, the design team employs an all-black material color palette. This deliberate limitation of colors directs the focus towards creating intrigue through the texture of specific sculpted touch points.


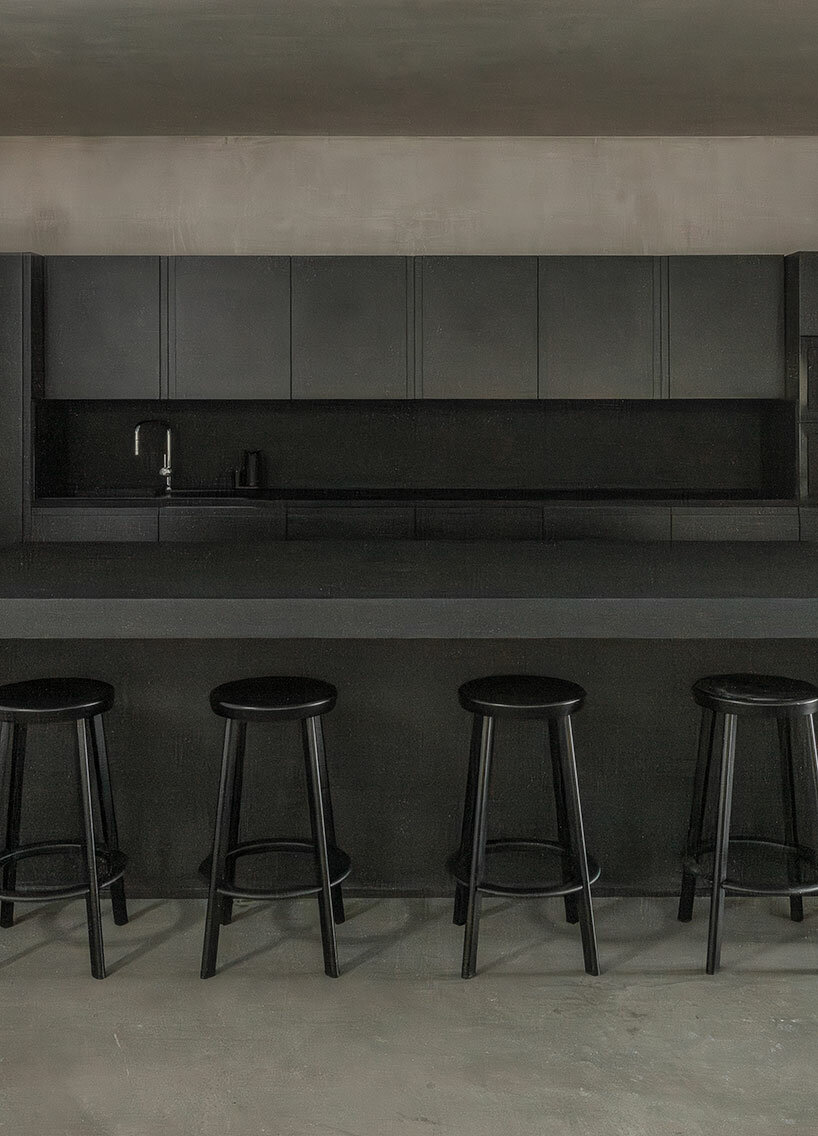
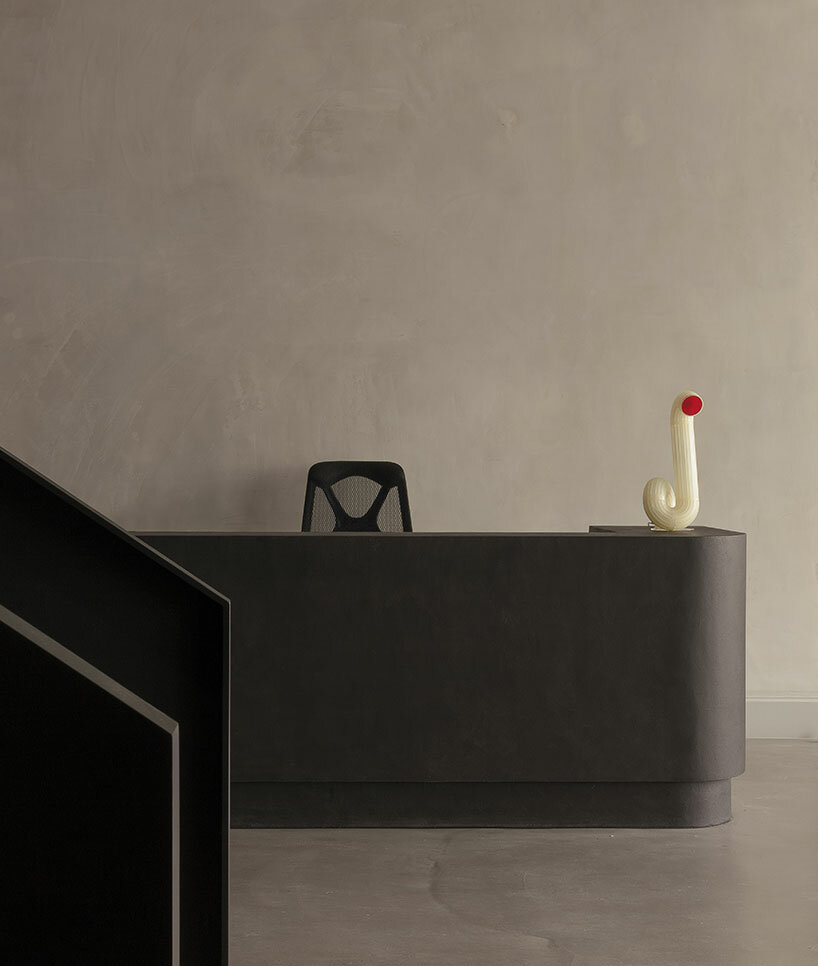
Within the space, strategically placed matte-black elemental interventions act as cinematic ‘set pieces,’ guiding visitors through a carefully curated journey. At the heart of this design is a striking new sculptural blackened steel staircase, presenting a refined interpretation of the industrial aesthetic. Consistency in material is achieved through rough-textured microcement, seamlessly connecting these design elements. On the ground floor, a sculpted microcement reception desk and a hot-desking high table welcome guests in the lobby. Ascending to the upper levels reveals a monolithic 6-meter-long communal table, serving dual purposes as an expansive co-working desk and a communal dining area. The kitchen, conceptualized as an ‘atelier,’ emerges as a utilitarian social space crafted with black microcement and enveloped in matte-black Valchromat.
1/7
project info:
name: Broadwick Live HQ | @broadwicklive
interior design: Holloway Li | @_hollowayli
design team: Alex Holloway, Ivy Aris, Chantelle Chong, Jazzlyn Jansen
project manager/ QS: Smart Jones
MEP engineer: The Engineering Practice
structural engineer: Lucking and Clark
contractor: H&J Martin
location: 21 Charter Street, Canary Wharf, London
photography: Nicholas Worley | @nicholasworley_
shop
your own online design shop — no sales commission collected