HWKN re-imagines some of new york’s timeless landmarks
the project, titled 'new(er) york', applies contemporary construction techniques and design methodologies to timeless art deco buildings.
HWKN is a leading architecture firm based in lower manhattan, offering a whole other look to some of new york’s iconic landmarks. the project, titled ‘new(er) york’, applies contemporary construction techniques and design methodologies to timeless art deco buildings. but in order to that, the team needed to explore the meaning behind the city. ‘what is the essence of new york? what are the icons of the city? why is the most renowned architecture from before world war II? what has contemporary design lost along the way? ‘

the redesign embraces the strong angular character of one wall street’s limestone facade and solid crown
the ultimate answer that HWKN offers is that ‘beauty is fleeting but character has longevity’. in fact, given how buildings are measured by centuries and millennia, they can’t merely be pleasant to look at — but they need to be imbued with some sort of a personality, a flair. hence, in this project, the team decides to maintain the ‘essence’ and longevity of those landmarks wihout copying their aesthetics features. the following images offer a glimpse into a re-imagined architecture in new york — including the one wall street building and the eldorado.

one wall street reimagined – by shifting the setbacks, base and tower become blurred, creating a fluid composition

one wall street reimagined – combining floor-to-ceiling glazing with three dimensional facade panels

one wall street reimagined – by subtly increasing the density of the limestone towards the top of each shifting section as it rises, the building is culminated in an iconic crown


the eldorado reimagined – creating a fluid massing, integrating base and towers into a single volume

the eldorado reimagined – asymmetrical towers create a dynamic composition as each peak rises to the sky

the modular rain screen facade reacts to transitions by increasing transparency as volumes changes

the towers overlook central park and the jacqueline kennedy onassis reservoir
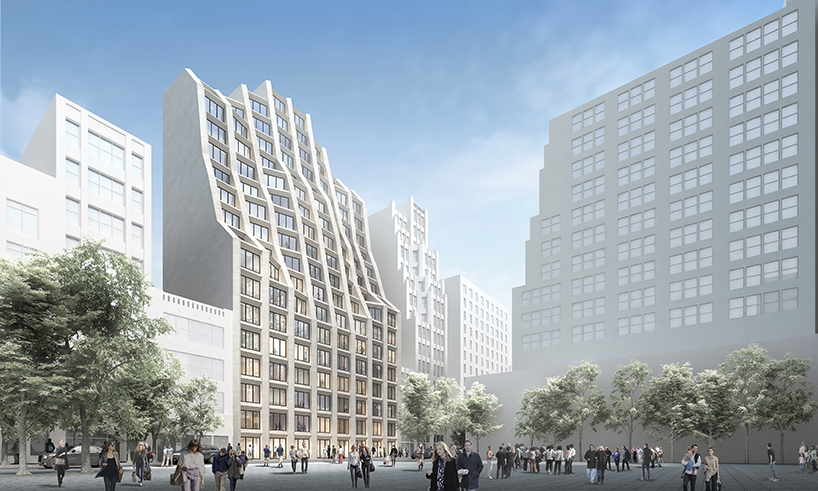

214 west 29th street reimagined – sculpting the building into a unified massing that seems plastic and rigid

street level view

214 west 29th street reimagined – by emphasizing the vertical elements, a series of private balconies were created
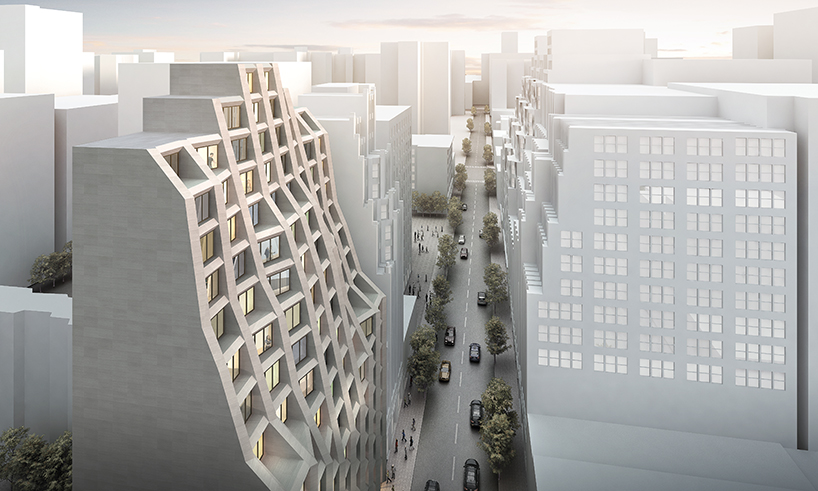
vertical elements create privacy, while horizontal elements are calibrated to the height of handrails
designboom has received this project from our ‘DIY submissions‘ feature, where we welcome our readers to submit their own work for publication. see more project submissions from our readers here.
shop
your own online design shop — no sales commission collected