

homme architects’ round opening above tourist center frames bamboo garden in china fields
the project transforms pengzhou’s traditional vegetable trading center into a destination for community engagement.
prefer designboom on googlehomme architects transforms an agricultural site
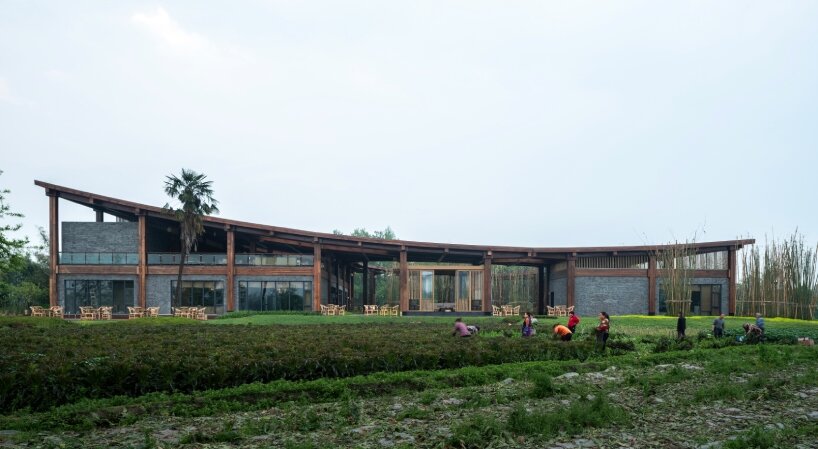
The Tianfu Vegetable Fragrance Expo Garden in the Chengdu Plain region transforms an agricultural site into a destination for cultural tourism. Led by Homme Architects and commissioned by Xiangban Cultural Tourism, the project sits backdropped by the mountains, shifting Pengzhou’s traditional vegetable trading center toward an inclusive, community experience.
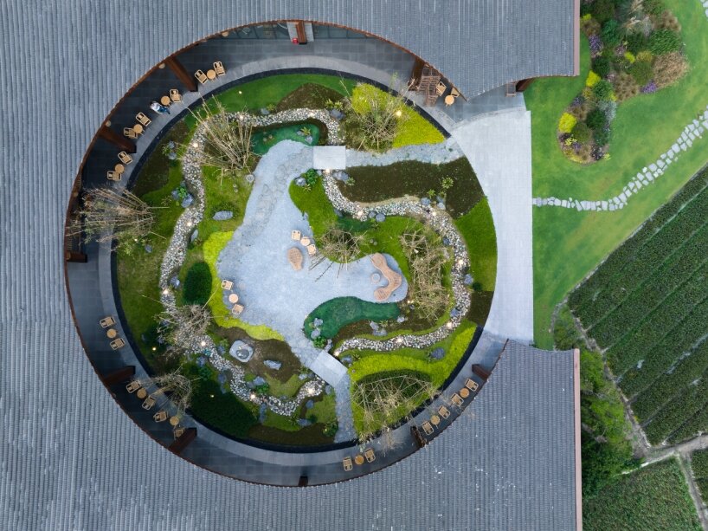
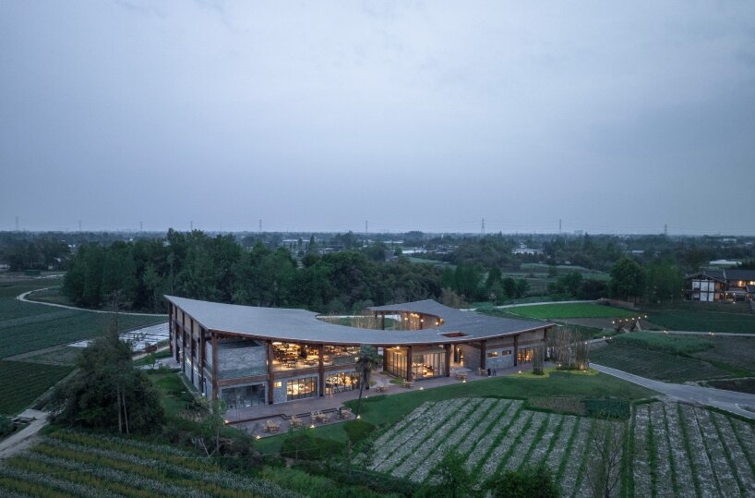

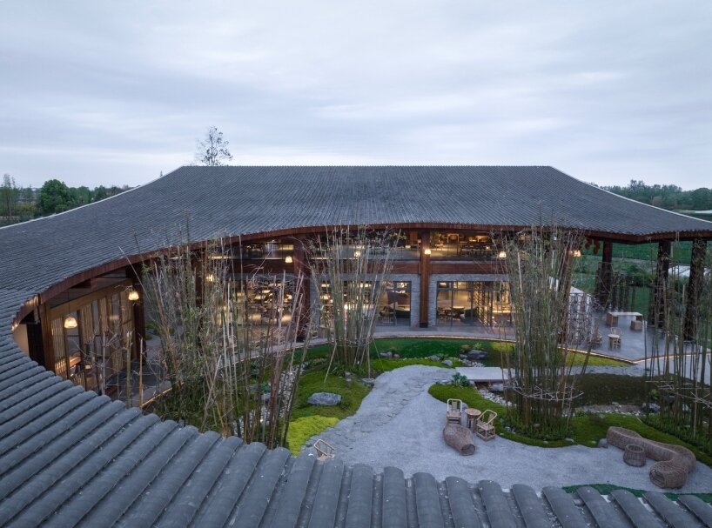
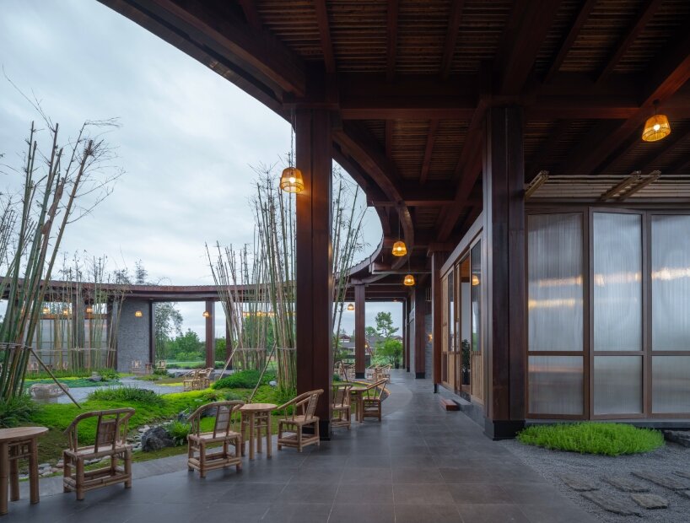

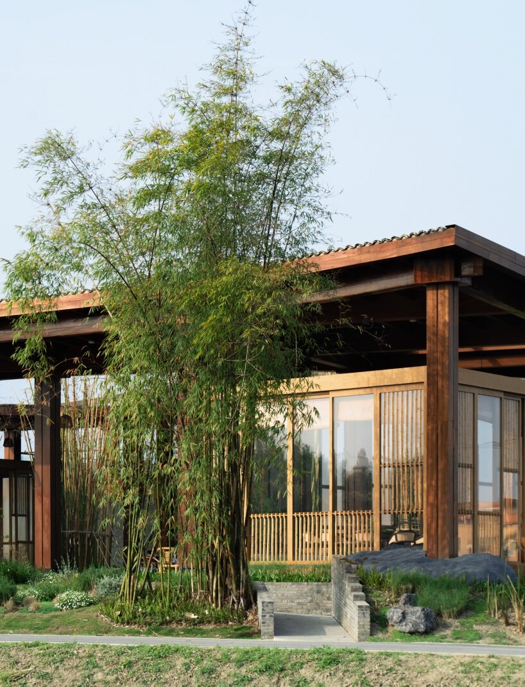
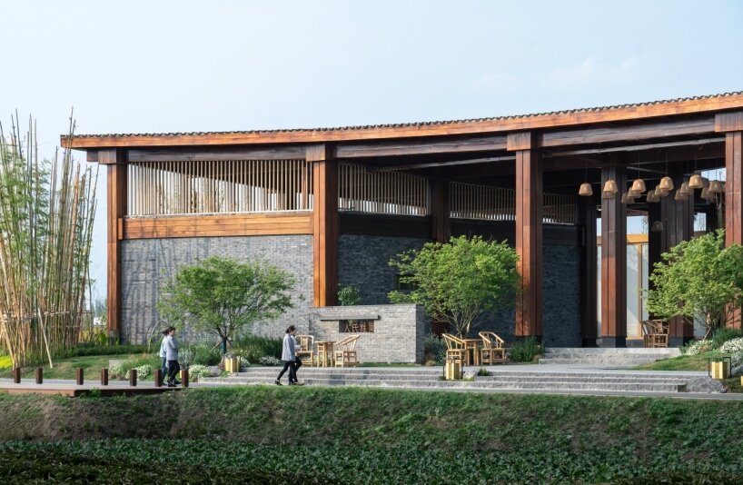

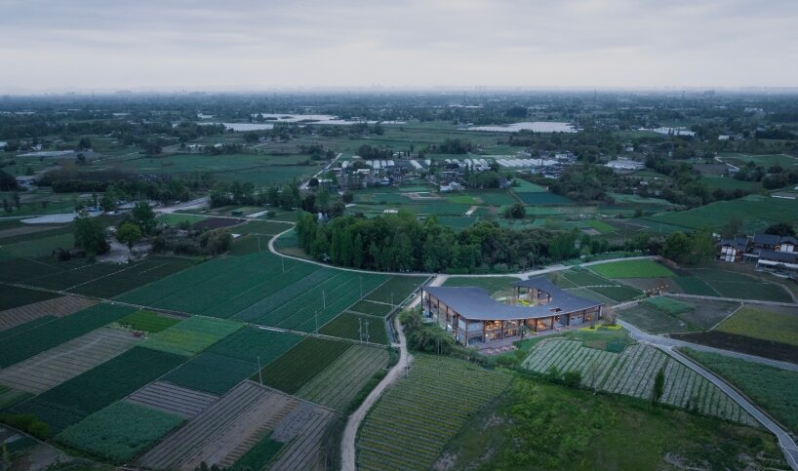
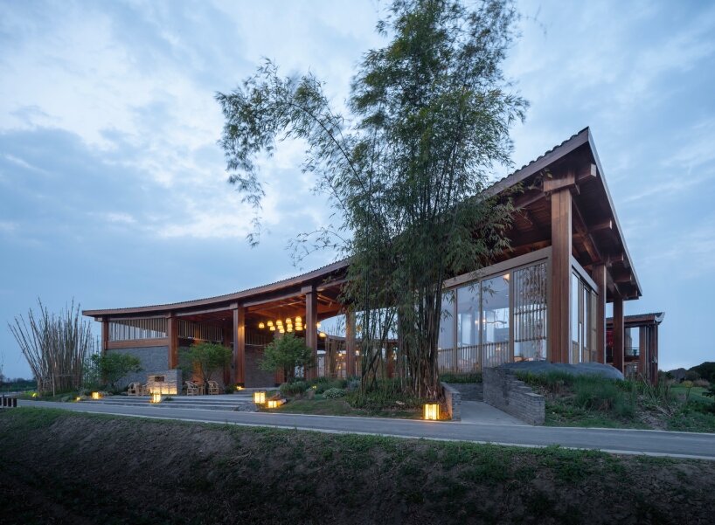
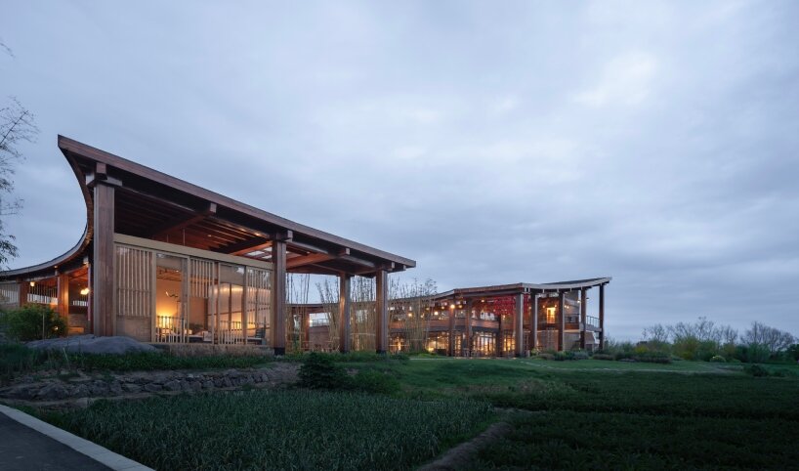
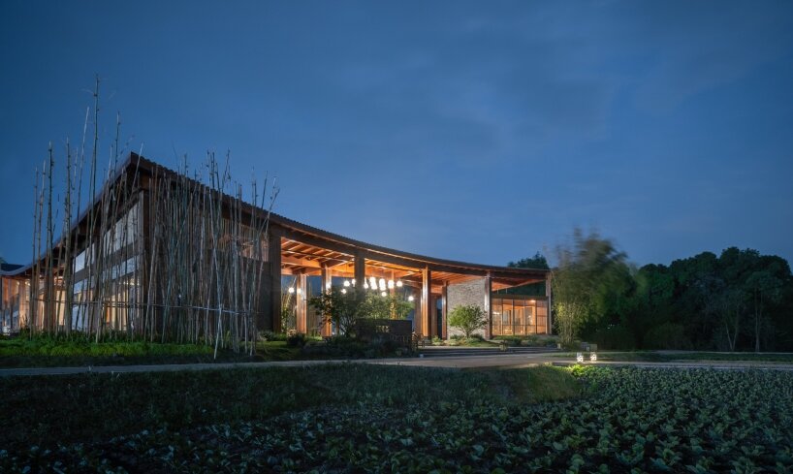
The building’s structural design combines steel and wood in a lightweight frame supporting a blue-tiled roof in a contemporary reinterpretation of Sichuan’s traditional beam-framed architecture. A round portal carves into the roof, welcoming views of the bamboo forest in the center and the vast fields beyond. Expansive glazing along the facades strengthens the architecture’s relationship with its outdoors, creating an immersive interaction between nature, sustainable design, and regional architecture.
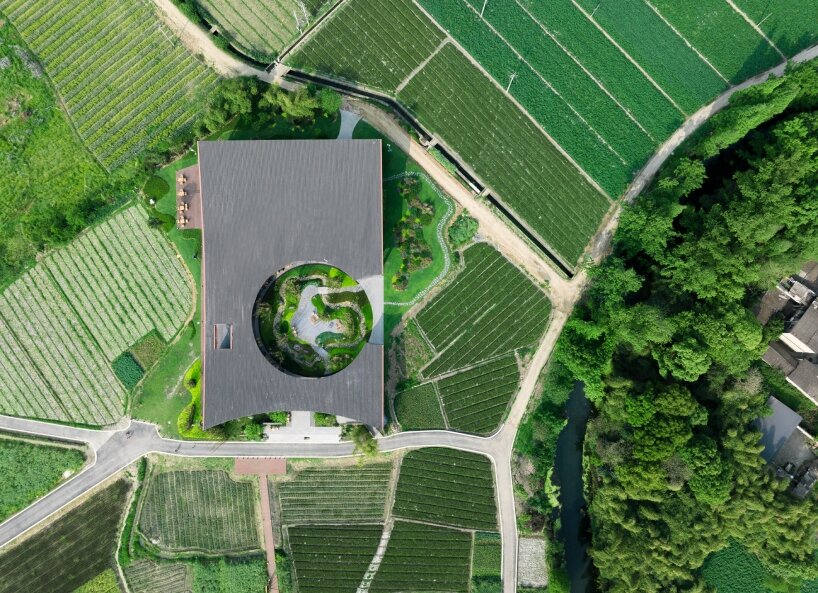
expo garden’s architecture draws on the site’s geography
The site’s distinct geography and cultural heritage informs the Tianfu Vegetable Fragrance Expo Garden’s design. Homme Architects has positioned the building close to the national highway, surrounded by the characteristic forest pans and sprawling fields. To blend it with the environment, the Chinese practice organized the functional spaces around an existing bamboo forest at the center of the site. Preserving this natural element was key, forming a focal point around which the building’s spaces flow, evoking a sense of continuity with the surrounding landscape.
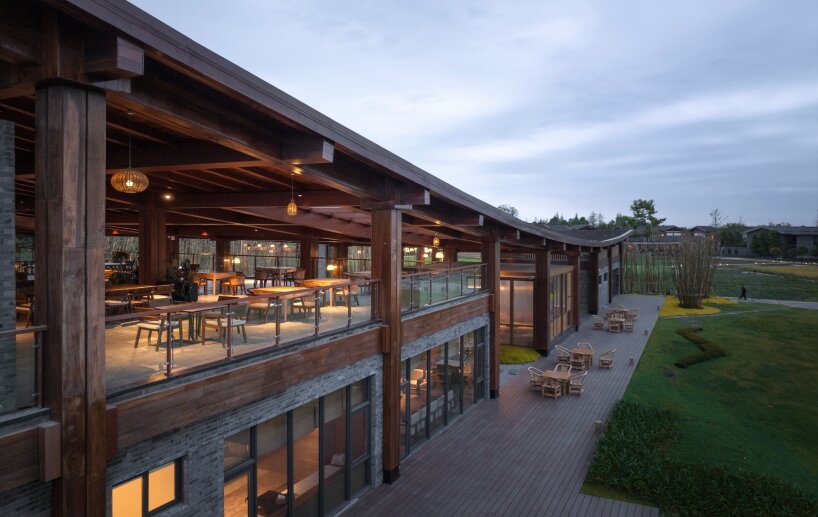
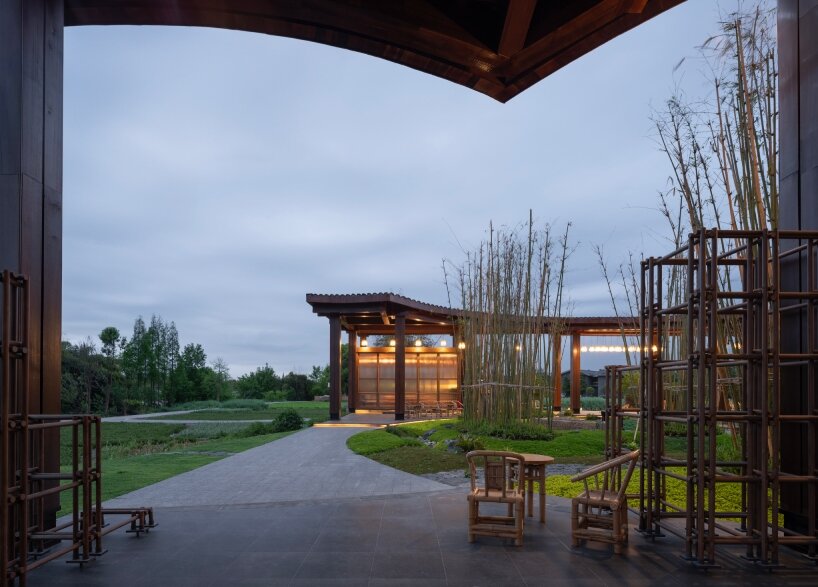
This structural system provides a large, topped area that shields visitors from Sichuan Basin’s hot and rainy climate while offering open, flexible spaces within. These shaded areas serve as outdoor transition zones, allowing visitors to experience the natural setting as they move freely between the interior and the engulfing bamboo forest. Under the expansive roof, the building’s functional spaces — private rooms, tea rooms, and book bars — are arranged in clusters along the perimeter, creating a mix of intimate and communal environments.
On the upper level, a spacious public balcony offers panoramic views of the surrounding fields and becomes an idyllic spot for enjoying Sichuan’s traditional Baba Tea. Here, visitors can relax, socialize, and take in the sweeping landscape. With fluidity, the design fosters a seamless connection between the architecture and the agricultural surroundings, allowing the building to coexist organically with the fields and forested areas.
This connectivity continues within, as the layout prioritizes openness, splitting the site into four independent spaces with multi-layered corridors, platforms, and courtyards in between. These interconnected spaces are woven into the natural environment, merging the structure with its surrounding landscape. Eastward, facing the fields, a bamboo and glass facade enhances transparency, framing views of the fields and sunsets. Westward, the bamboo forest conceals wooden pillars and a gently curving roof, creating an elegant, undulating silhouette that echoes the horizon.

1/5
project info:
name: Tianfu Vegetable Fragrance Expo Garden
architect: Homme Architects
location: Pengzhou, Chengdu, China
chief designer: Junhong Yuan
architectural team: Yifeng Xu, Yue Yu, Shaopeng Zeng, Peng Li
co-designer: Youscape
photographer: Yi Li
shop
your own online design shop — no sales commission collected
























