jean-pierre lott evokes layered rock with undulating honoria tower in monaco
parisian architect jean-pierre lott takes to the postcard coast of monaco to complete its residential 'honoria tower.'
prefer designboom on google[FEATURED]
jean-pierre lott embraces verticality in monaco

Parisian architect Jean-Pierre Lott takes to the postcard coast of Monaco to complete its Honoria Tower, a residential project driven by the city-state’s density and exclusivity. The architect notes that cities across the world continue to face the challenges of expansion and scarcity of land, calling for vertical development as a forward-thinking solution. This is especially evident in Monaco, where its compact boundaries constrain horizontal growth, and expansion can only occur upon itself. The newly completed Honoria Tower, situated in the exotic garden district at the city’s entrance, rises fifteen floors and comprises eighty-four apartments — standing as an embodiment of Monaco’s embrace of urbanism.
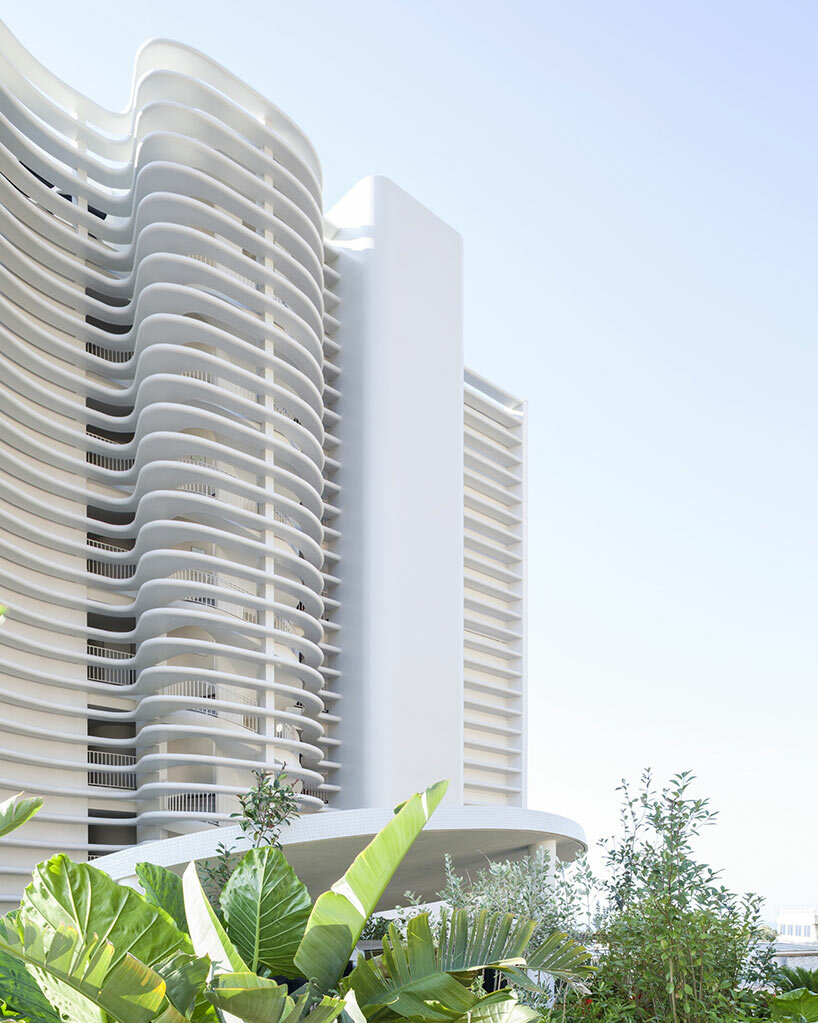 Honoria Tower signifies Monaco’s innovative vertical growth in response to limited land | images © Serge Demailly
the stacked architecture evokes geological strata
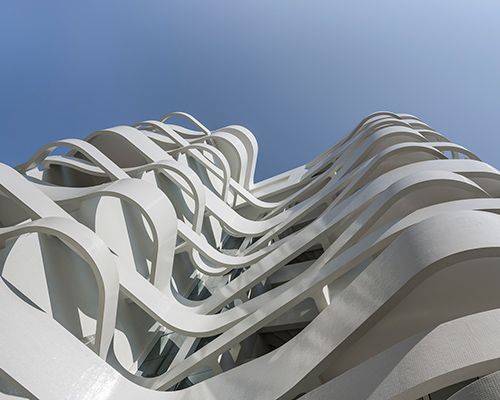
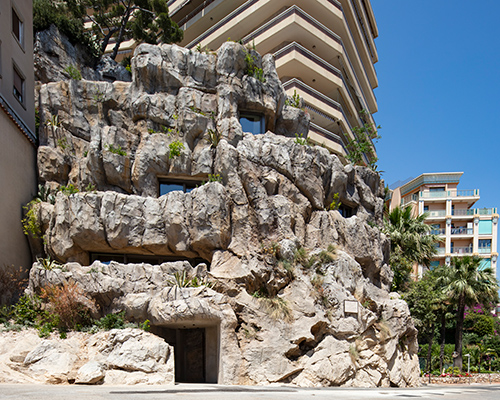

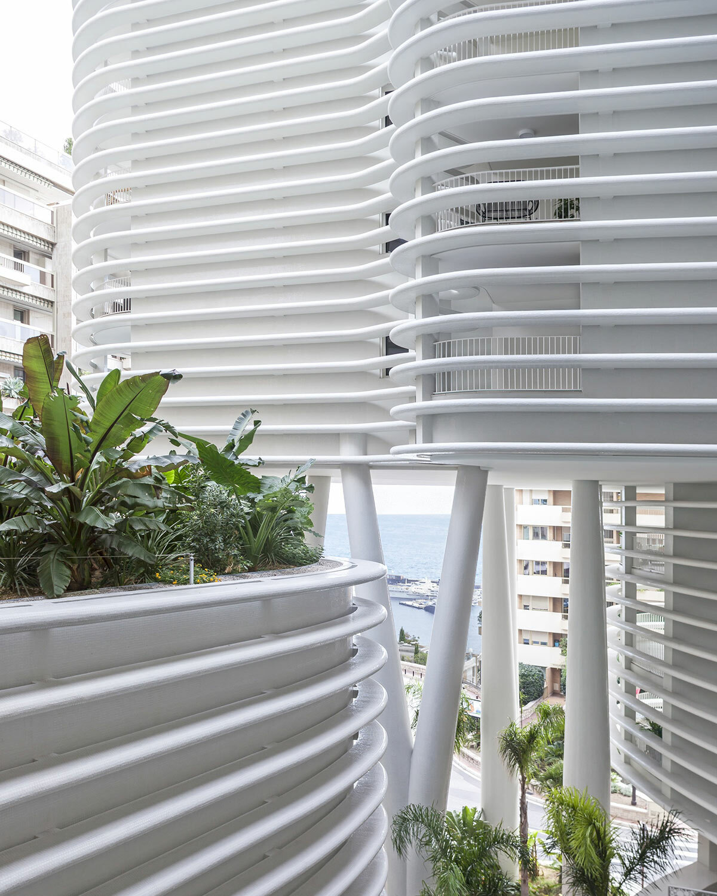
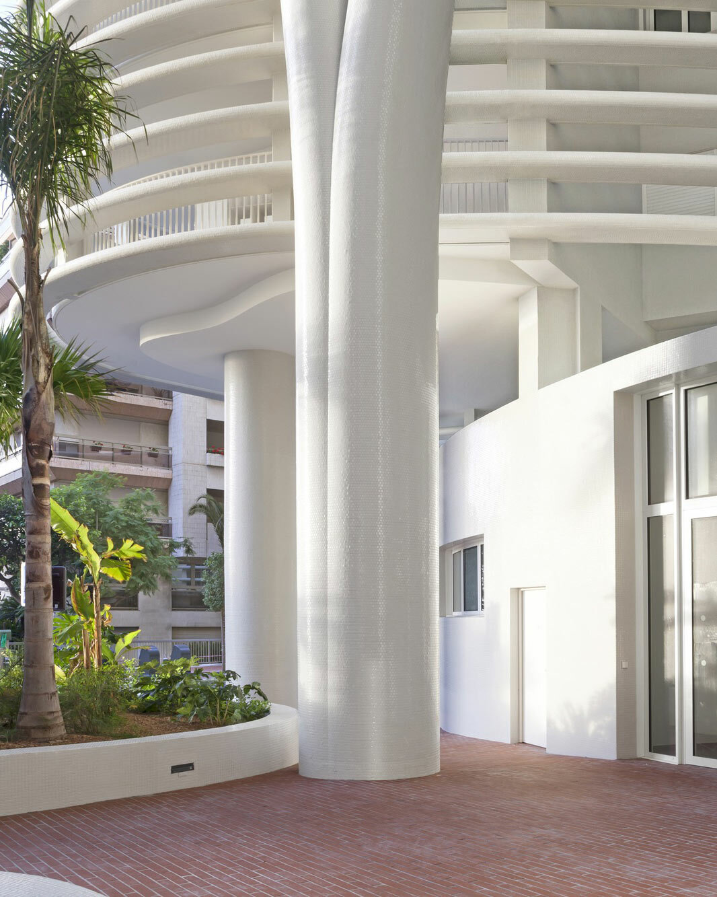
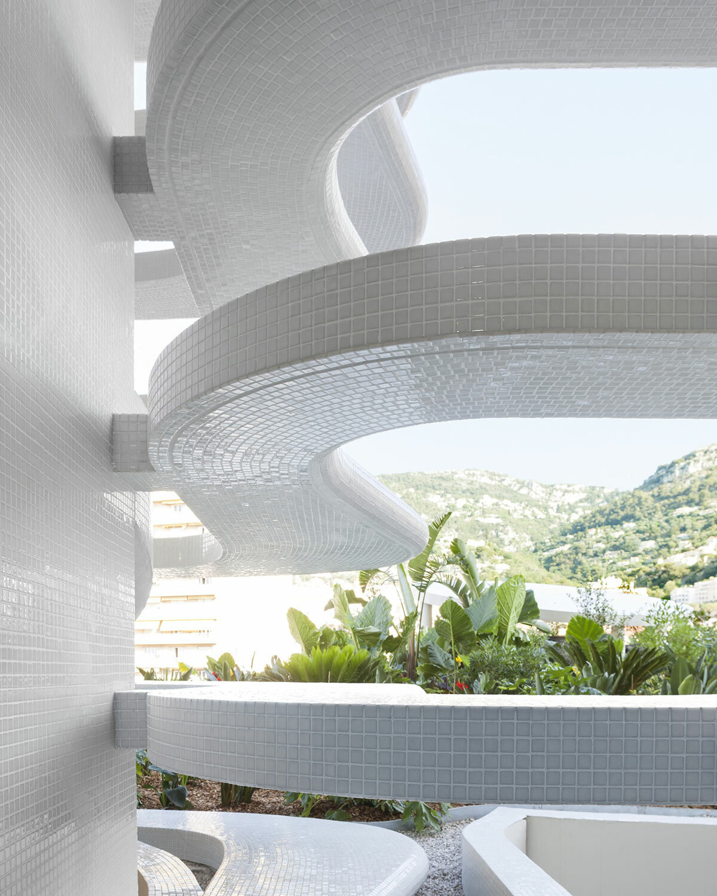
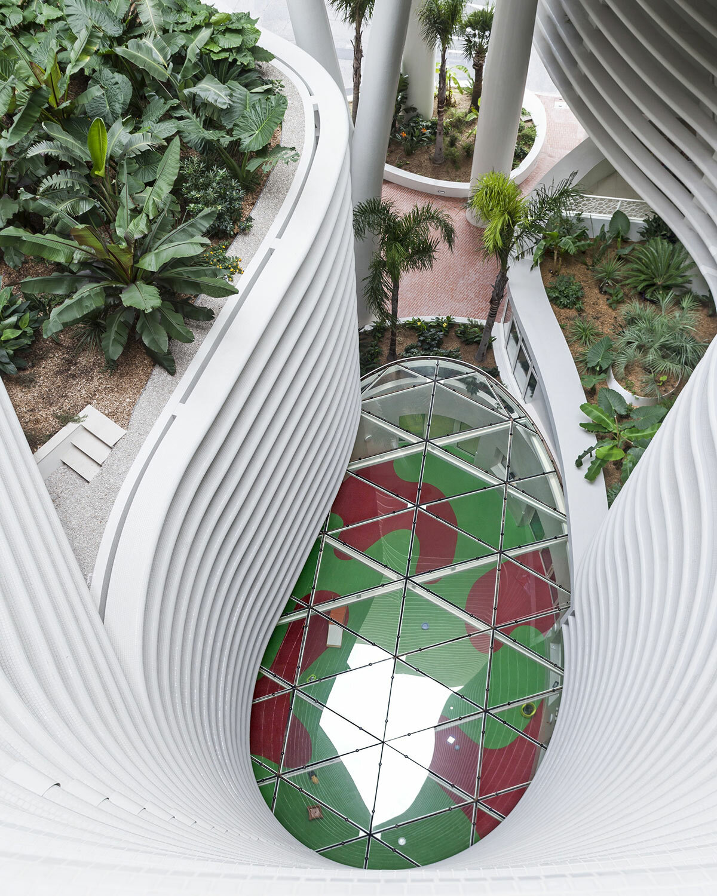
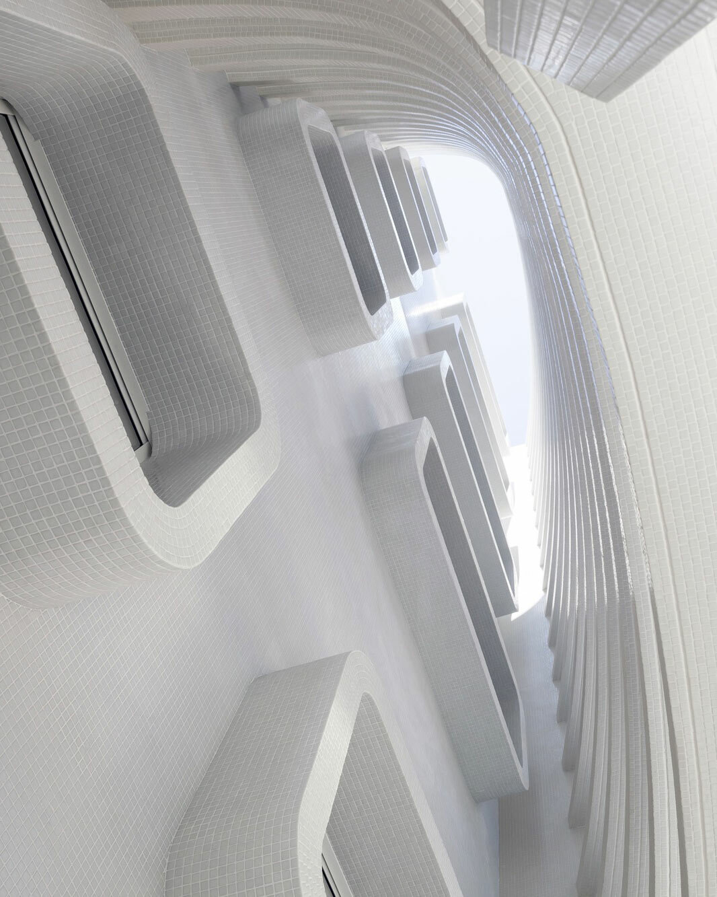
Honoria Tower stands as a continuation of architect Jean-Pierre Lott’s endeavors in Monaco, which include the ribbon-like Le Stella tower, and the cavernous Villa Troglodyte. Similarly, this latest construction takes its influences from fluid lines and naturally-occurring landforms. The architectural identity of the building is defined by its sinuously curved facades, formed by thin horizontal blades covered in mosaic. These lines serve to shelter the terraces of the apartments and transform them into dynamic outdoor spaces. The abstract composition of these elements gives the building a constantly changing image, depending on the observer’s vantage point, its stacked elements metaphorically representing the geological strata of a rock.
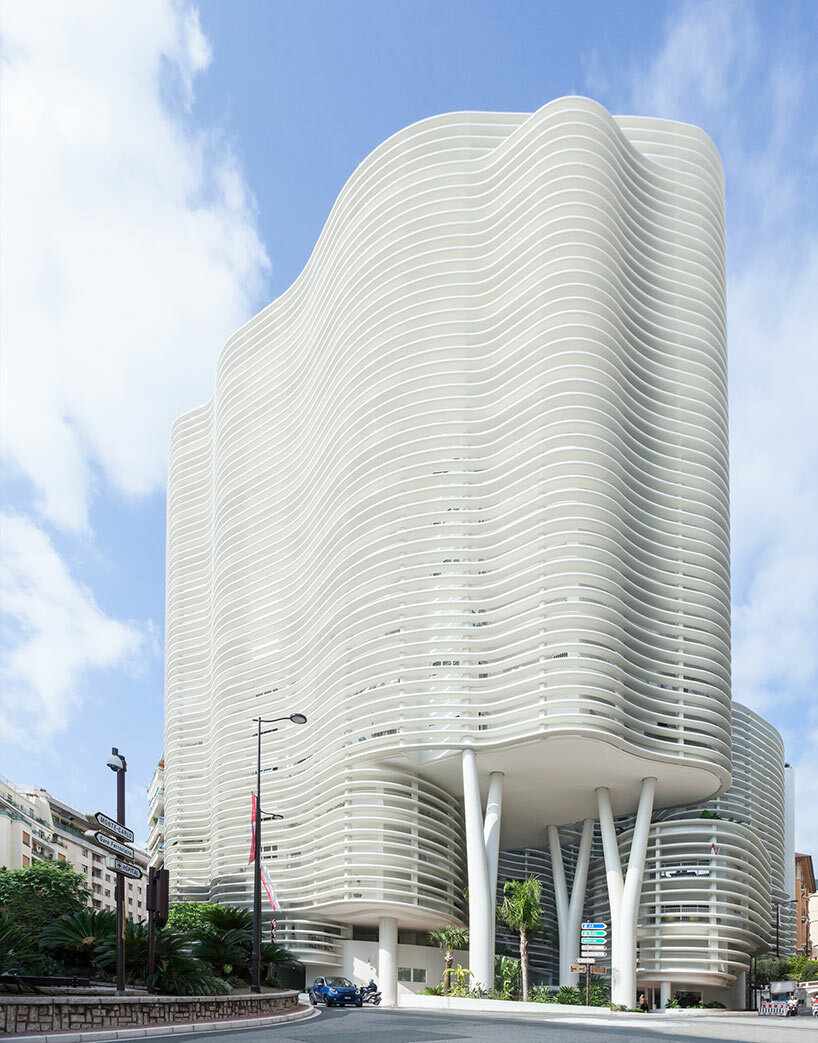
maximizing height, the tower offers panoramic views, setting a precedent for future developments
honoria tower: an exclusive coastal retreat

To fully embrace the potential offered by elevated structures, the architects at Jean-Pierre Lott have maximized the height of the Honoria Tower. This strategic approach ensures that the residences open widely onto exclusive coastal views and benefit from unique exposures. This vertical perspective becomes a defining element in the Monaco landscape, setting the tone for future neighborhood developments. The team hopes to address the critical issue of city densification. With its atypical, undulating form, the tower is designed to enrich its urban context and to spark dialogue and scrutiny — fostering a critical exploration of the city’s evolution.
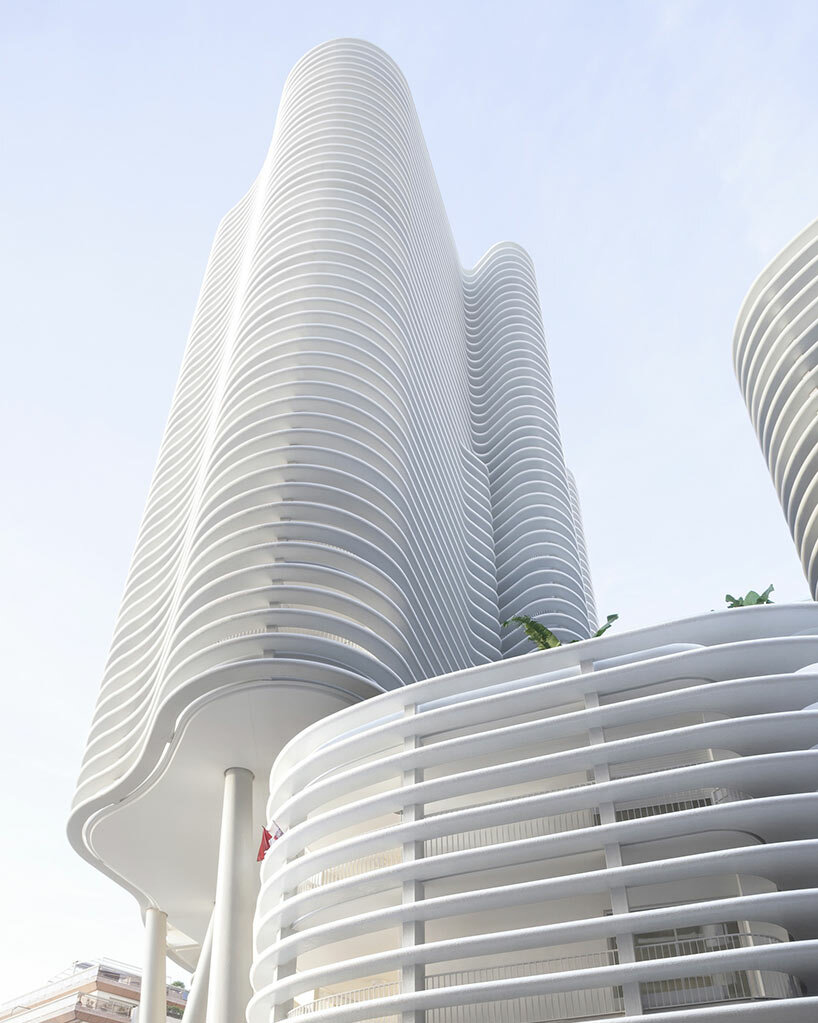
beyond housing, the tower engages in thoughtful urban reflection, contributing to the dialogue on city evolution 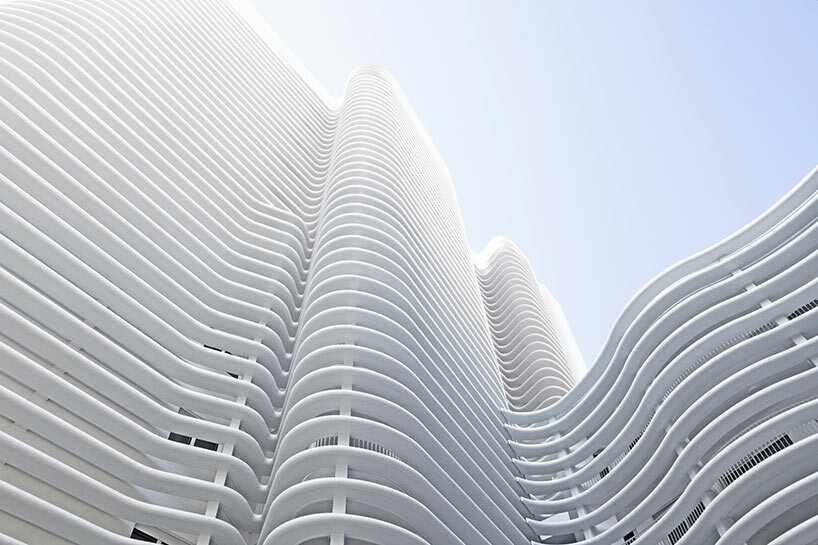
curved facades with mosaic-covered blades create a dynamic, ever-changing visual impact for outdoor living spaces
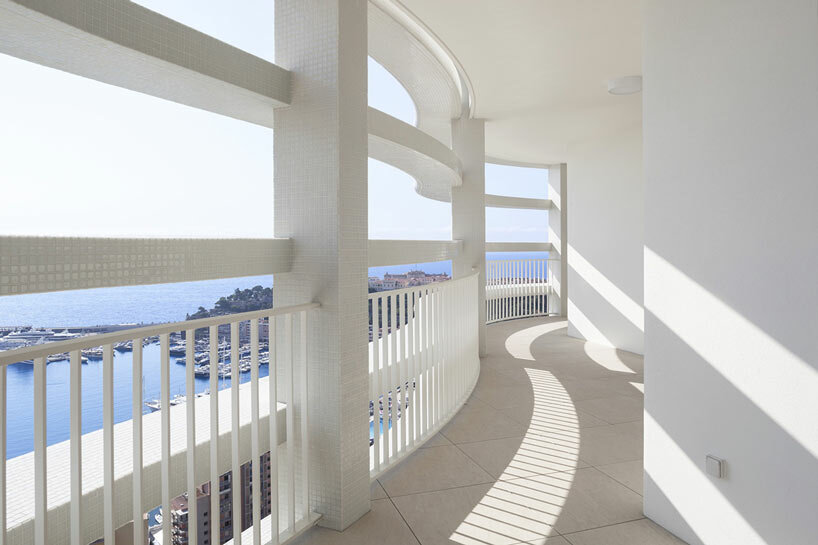
overlooking Port Hercule at a key city intersection, the tower becomes a focal point in Monaco’s landscape

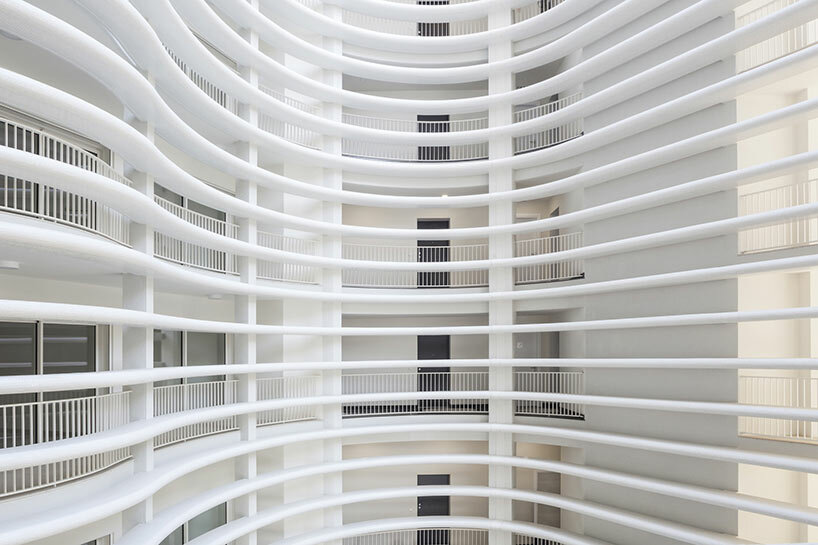
stacked blades depart from traditional windows, metaphorically representing geological strata

1/6
project info:
project title: Honoria Tower
architecture: Jean-Pierre Lott | @jeanpierrelott
location: Monaco
area: 15,500 square-meters
completion: 2023
photography: © Serge Demailly
shop
your own online design shop — no sales commission collected