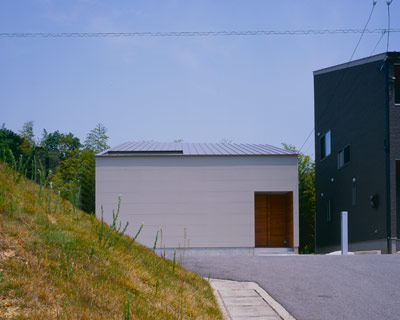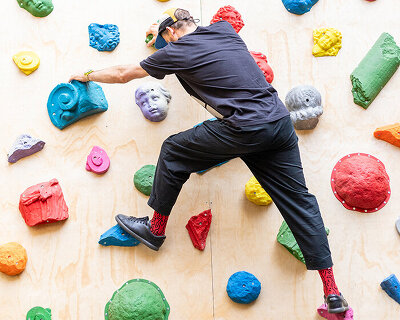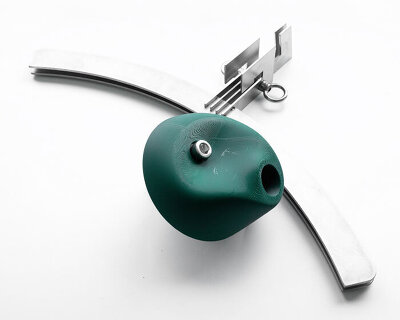
horibe associates installs climbing wall inside family house in tsukawaki, japan
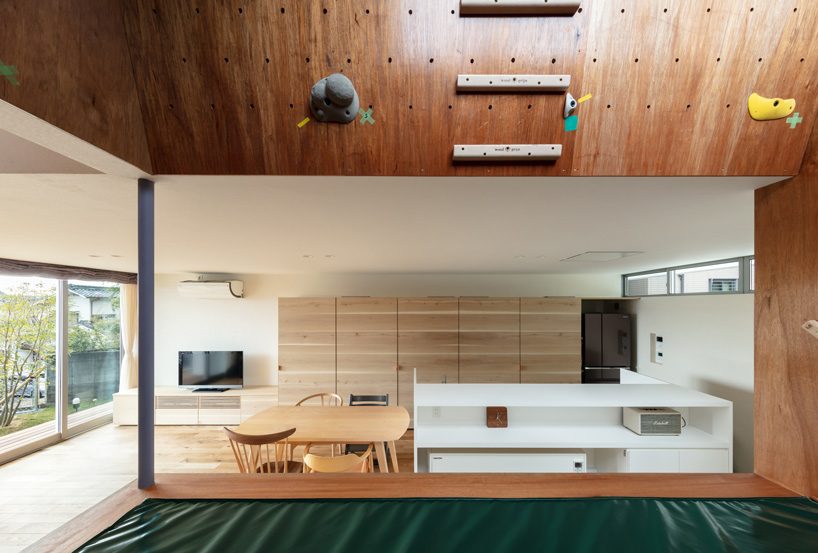
the bouldering room is placed in the center of the house, surrounded by the living and kitchen areas.
prefer designboom on google[FEATURED]
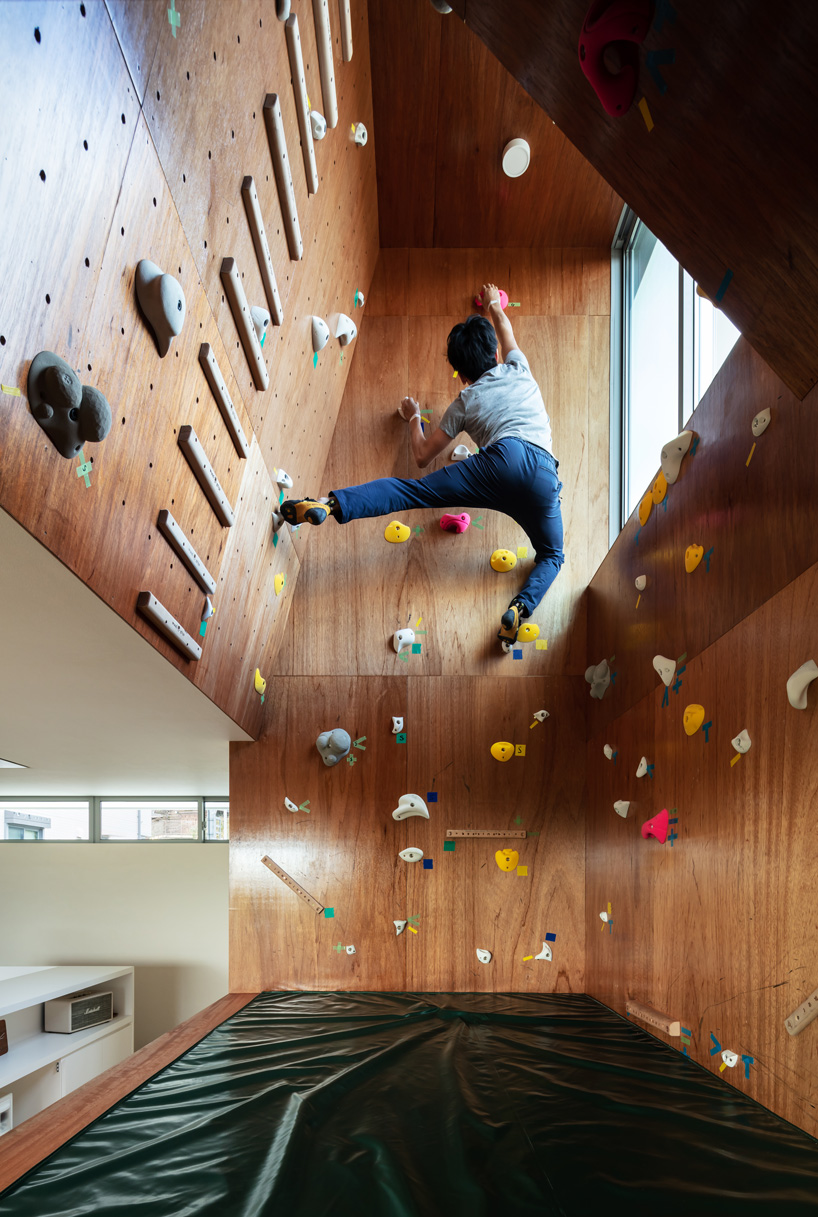
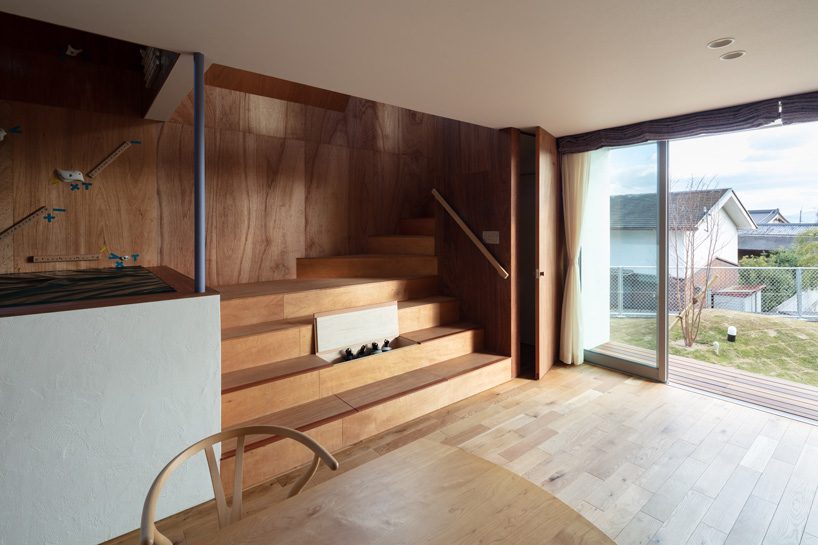
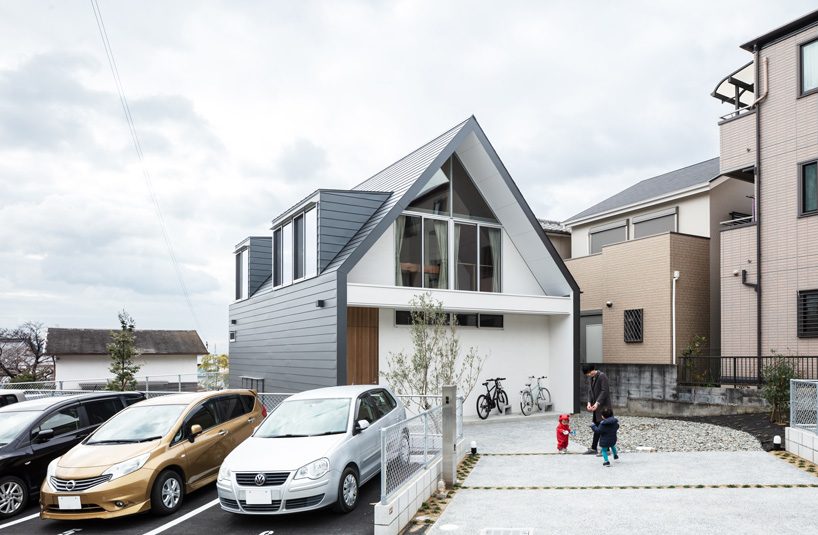
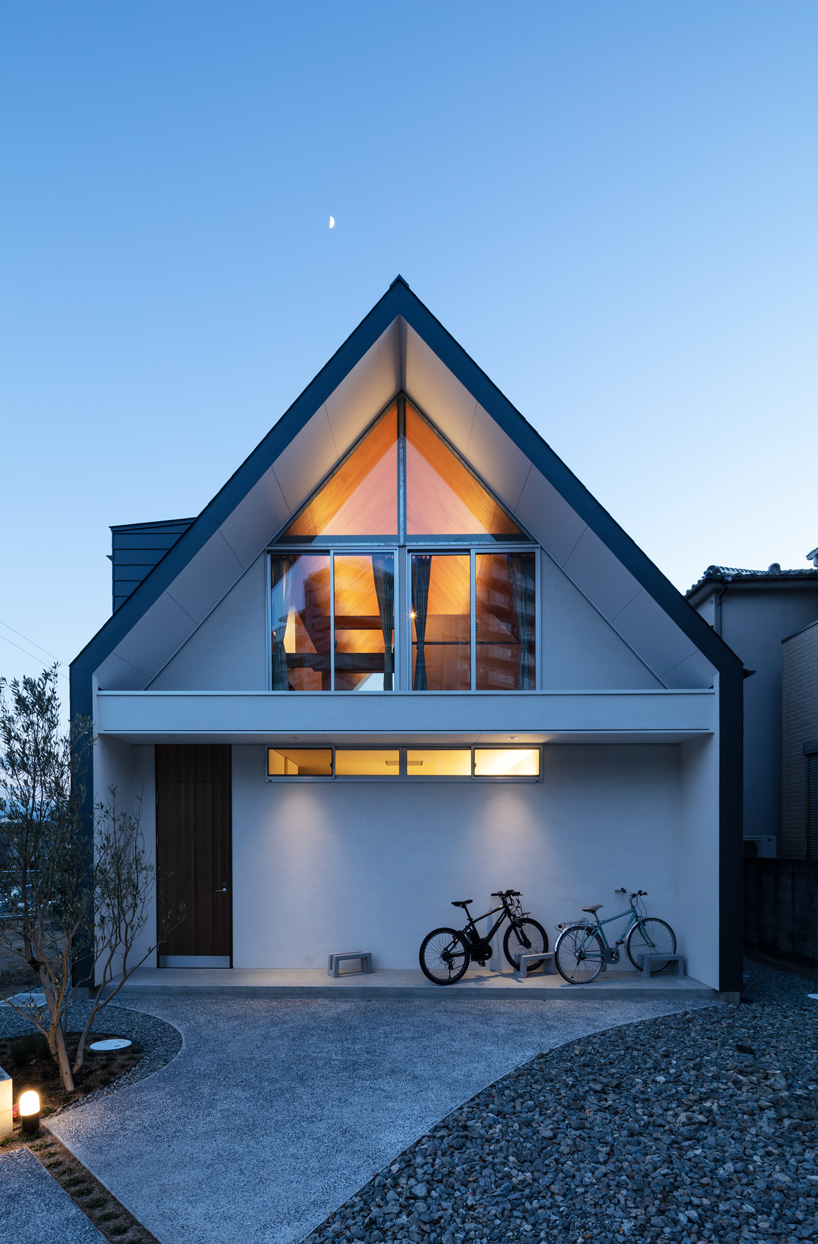
horibe associates has installed a climbing wall inside this family house in tsukawaki, japan, for a client who is a professional-level boulderer, qualified as an instructor, and who spends his days off traveling to mountains in various regions for rock climbing. adjacent to the living room, the bouldering room is designed to be enjoyed both by the person training, and by other family members who can watch him while spending time together in the same space.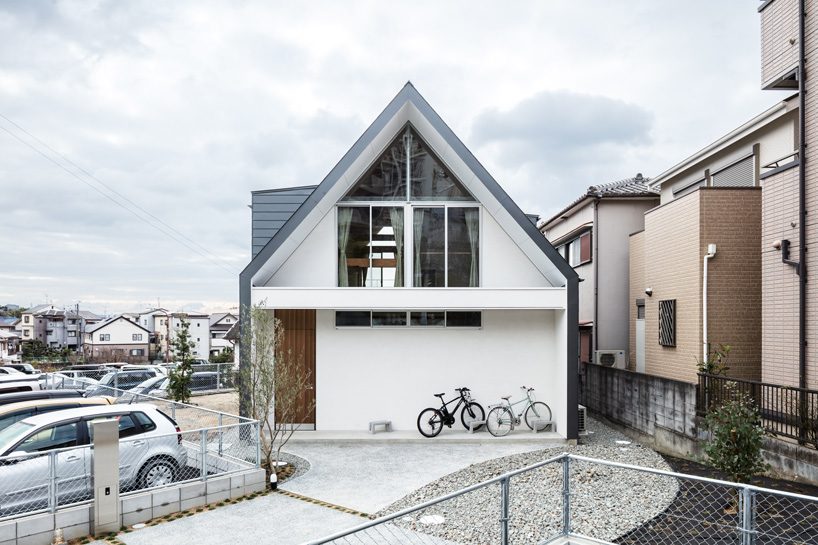 all images by yohei sasakura
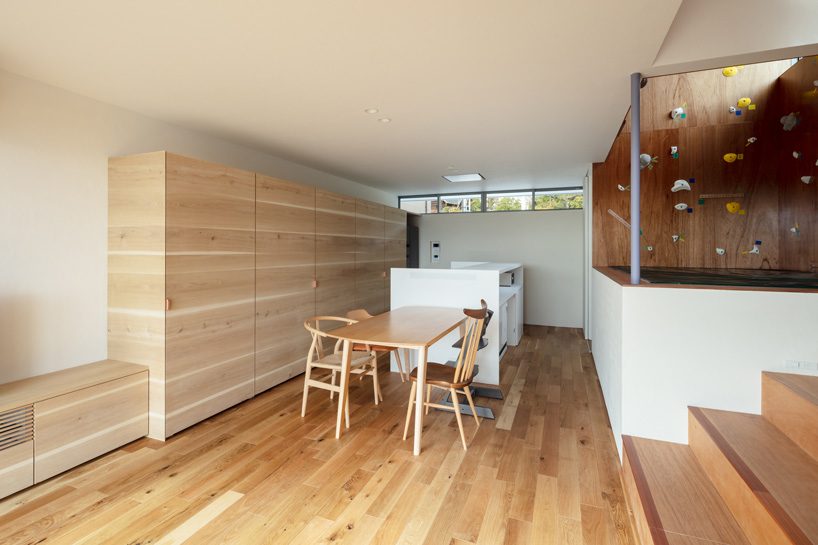
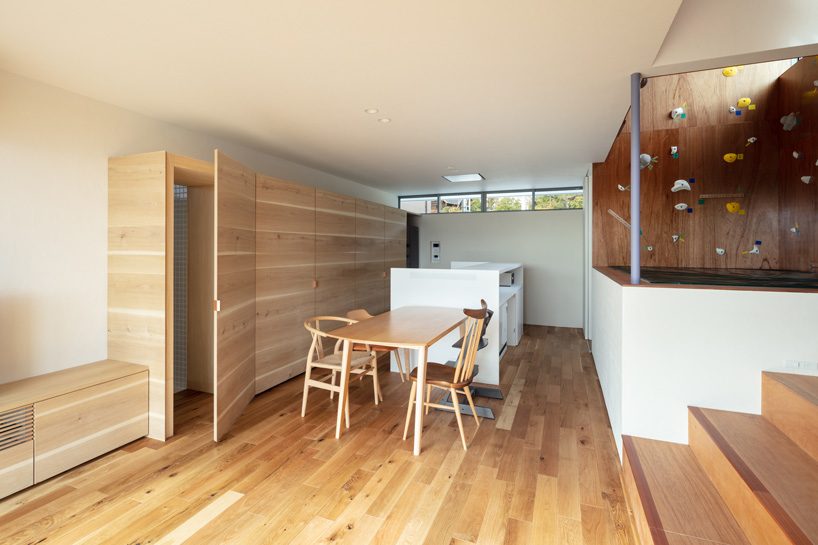
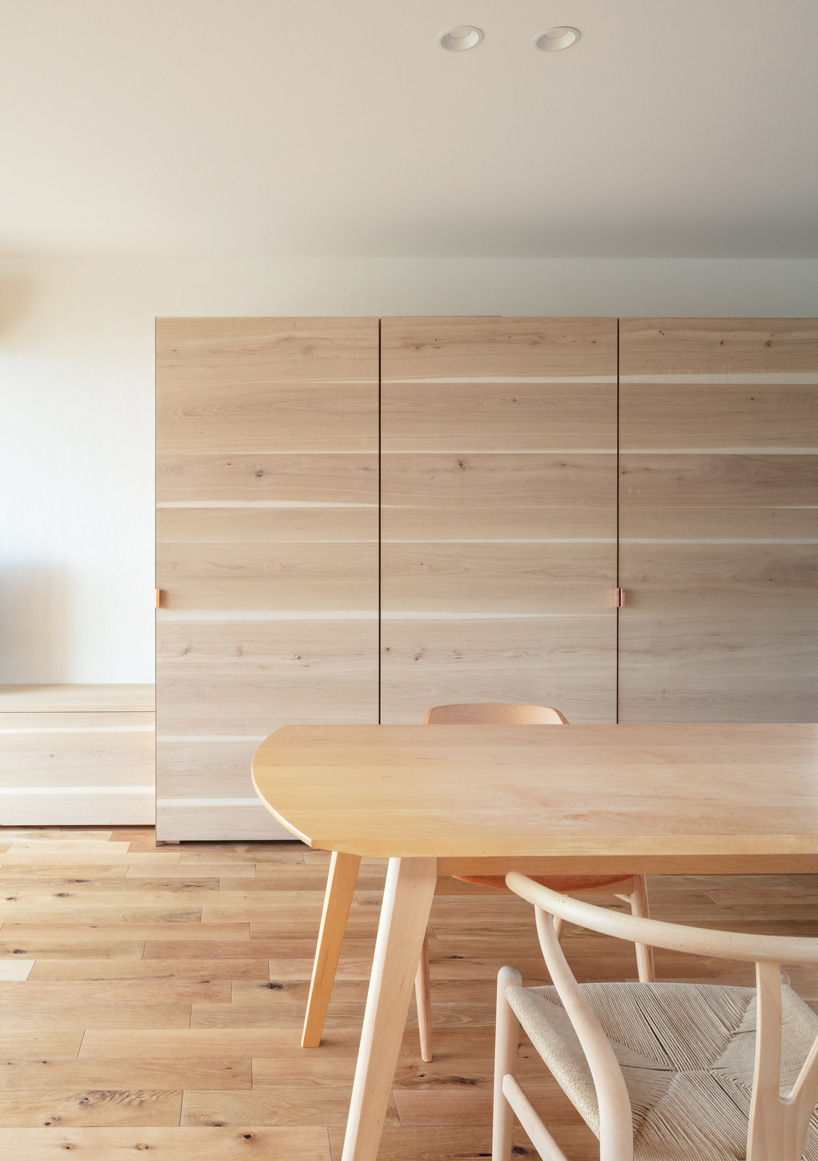
asked to design a serious climbing wall which could also be used as the client’s training room, horibe associates decided to place it in the center of the house, surrounded by the living room and kitchen areas, so that the family can spend as much time together as possible. the kitchen storage, which is visible opposite the bouldering room, incorporates oak from daisetsuzan in hokkaido, while part of its doors is a hidden door that leads to the bathroom behind. ‘it has been designed to prevent day-to-day life from being too obvious,’ explains the studio.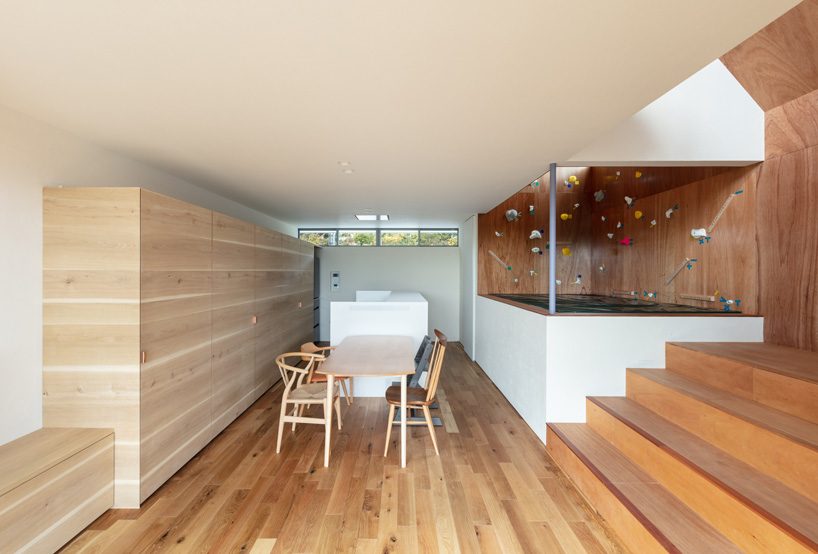
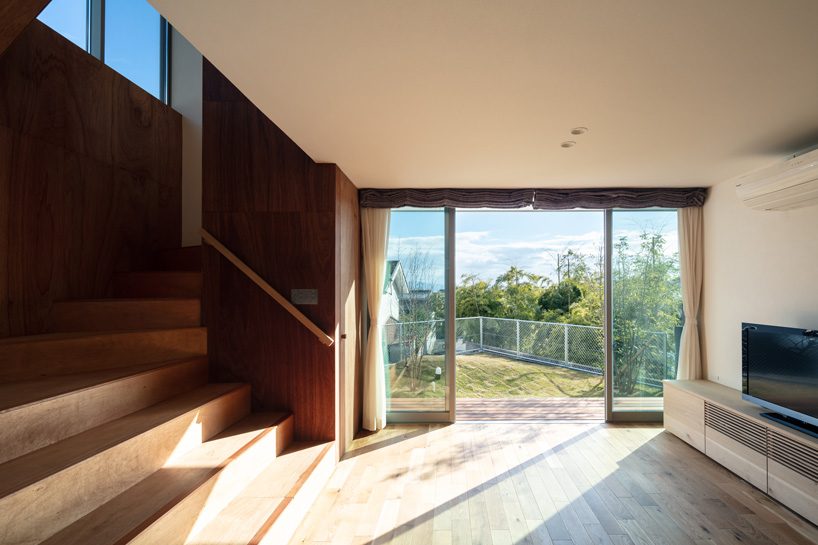
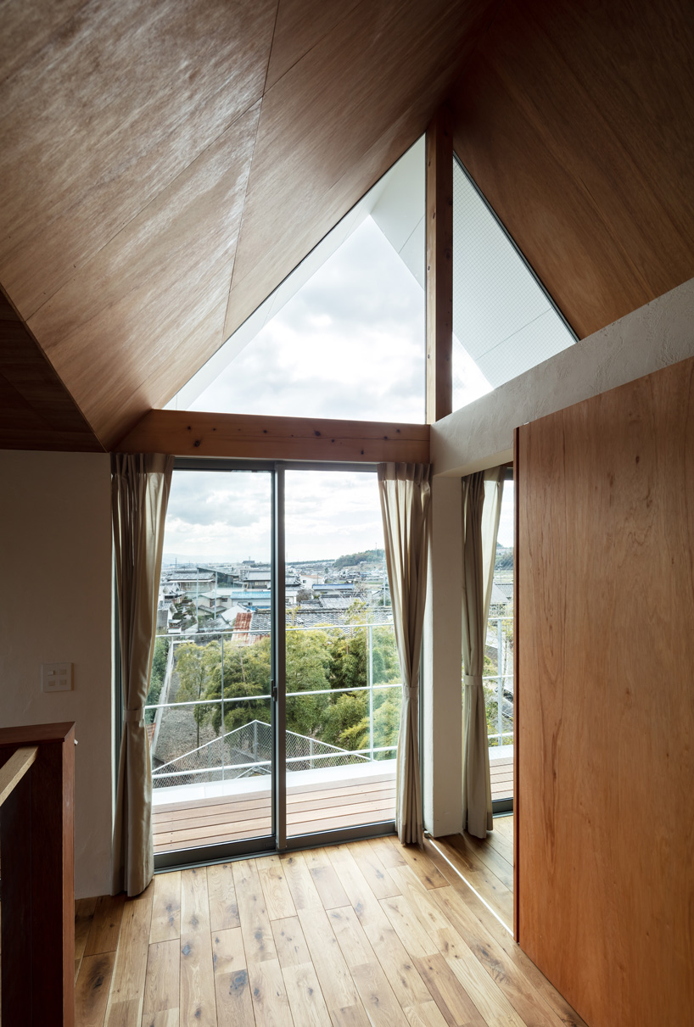
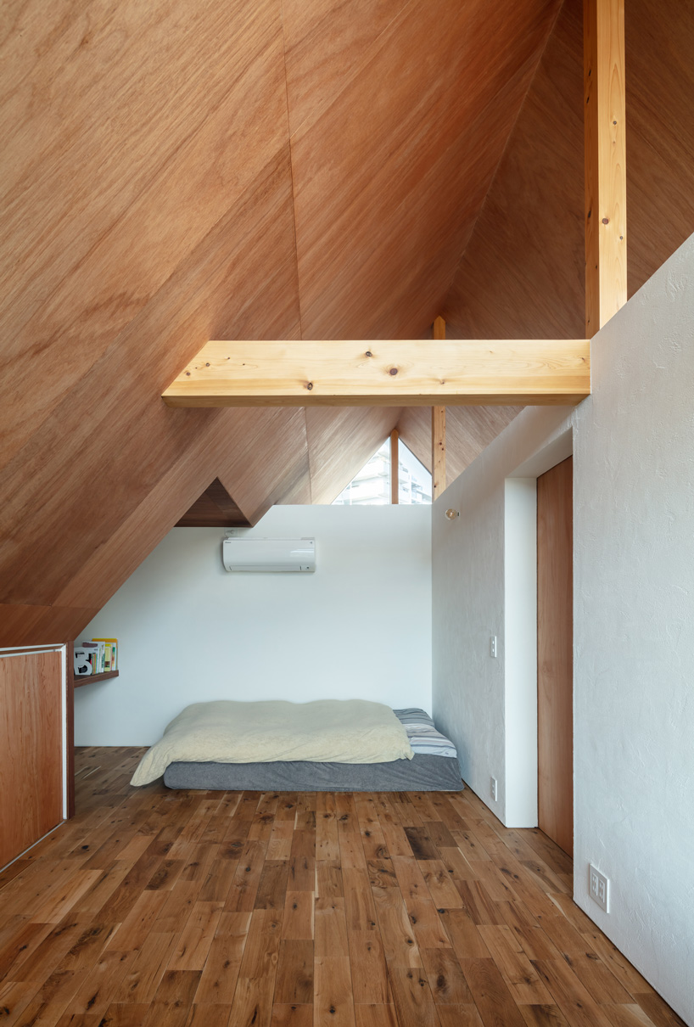
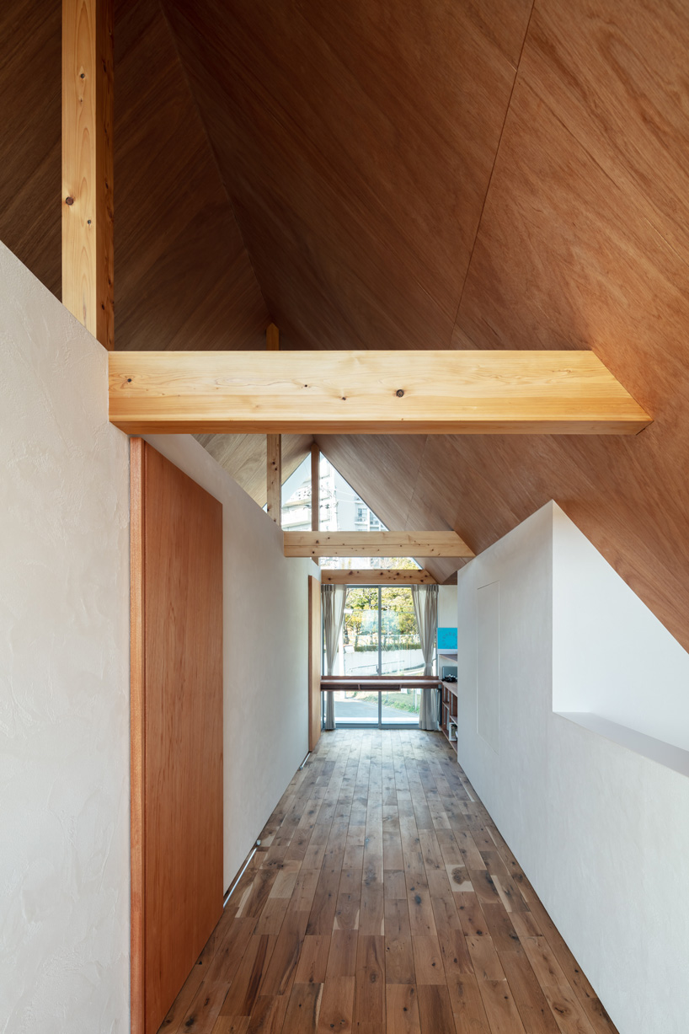
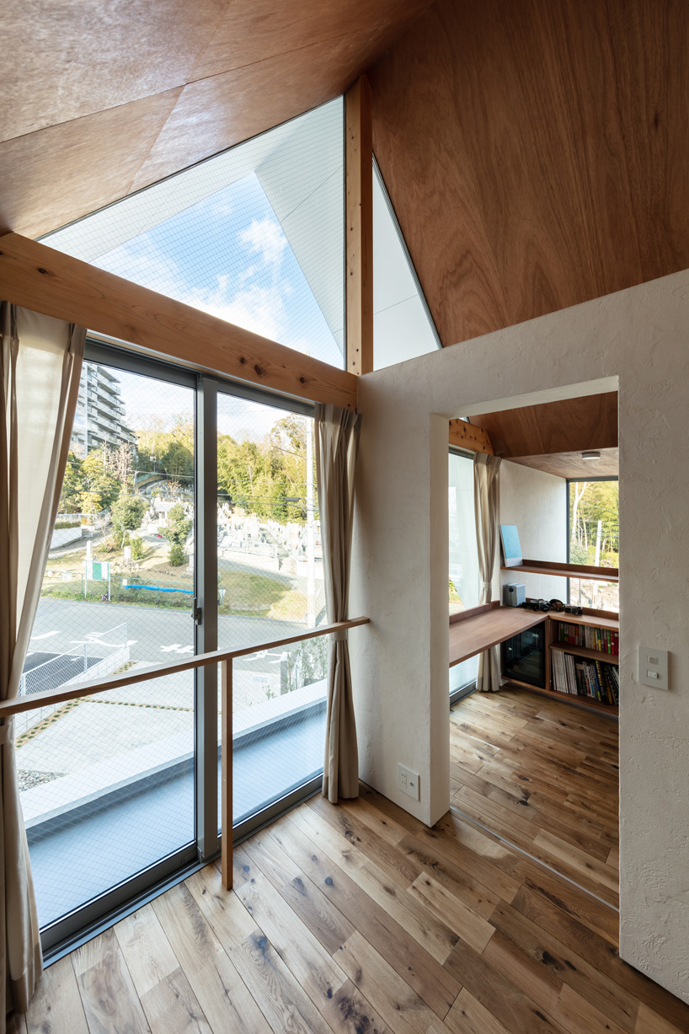
on the upper level, a broad corridor can also be used as a second living room or training room with great views. the simple yet broad and beautiful windows allow views of the owner as he boulders from time to time, and grant passersby a glimpse of the enjoyment overflowing from within the building.
project info:
name: house in tsukawaki
architect: horibe associates
lead architect: naoko horibe
gross built area: 112.63m2
location: tukawaki,takatsuki-shi, osaka prefecture, japan
shop
your own online design shop — no sales commission collected