

nature infused horizontal family home by osamu morishita architects
'with 3 kids, 2 dogs and the jungle' is a sustainable japanese residence with a strong connection to nature and its surroundings.
prefer designboom on google
nature infused horizontal family home by osamu morishita architects
images by hahakura photo office
this horizontal family home ‘with 3 kids, 2 dogs and the jungle’ in japan designed by osamu morishita architect & associates is occupied by the parents, 3 daughters and their 2 dogs. the concept of the scheme is for the house to cater to each tenant’s personal space whilst emphasizing social interaction as a family. the building has a strong connection to nature and its surroundings, it responds sensitively to the environment and takes advantage of the site its on for sustainability. internally, the arrangement of the rooms centers around the daughter’s south-west facing bedrooms, the interior design is dorm-like, brightly lit and connected to the family space. the specially positioned bedrooms incorporates privacy using space dividers but each of the girl’s independent living units can be accessed internally through the sliding screen panels. the rooms sit under a skylight allowing a view of the sky above, whilst the louvres diffuse indirect morning light. the area outside their bedrooms is called ‘the family stage’ which is allocated for practicing their instruments as well as impromptu musical performances.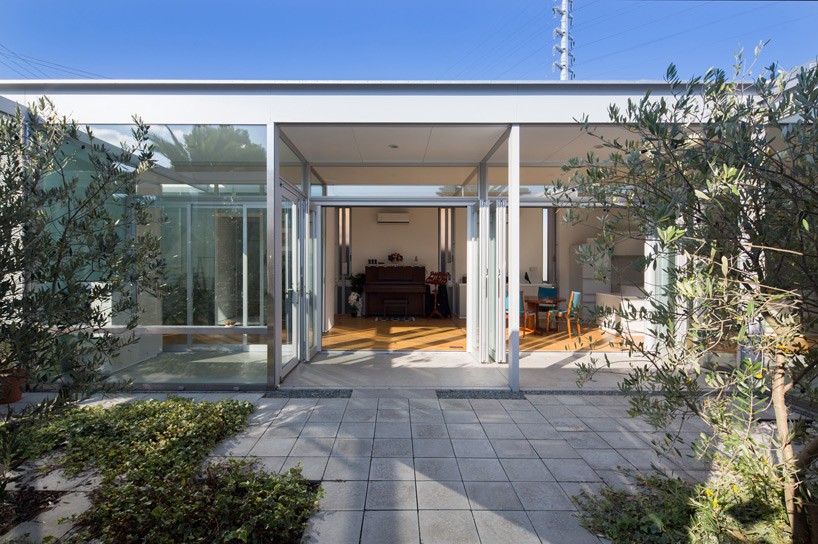
all images by hahakura photo office
to the clients, their dogs is part of the family as much as everyone else, therefore the architects decided on integrating a special dwelling for them which like the other rooms, has the concept of ‘house in house’. the environmental system of the building itself optimizes bioclimatic and passive cooling to mimic the experience of living with nature. in terms of design, this living with nature concept is reflected through the visual transparency of the house and the small indoor gardens and fundamentally provide a home that encourages the bonding and communication between everyone in the family.
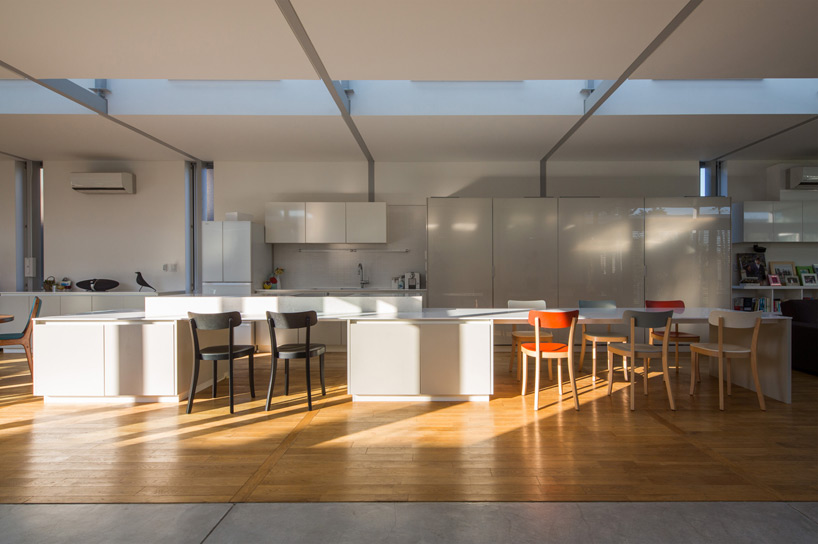
horizontal dining and kitchen space
image by hahakura photo office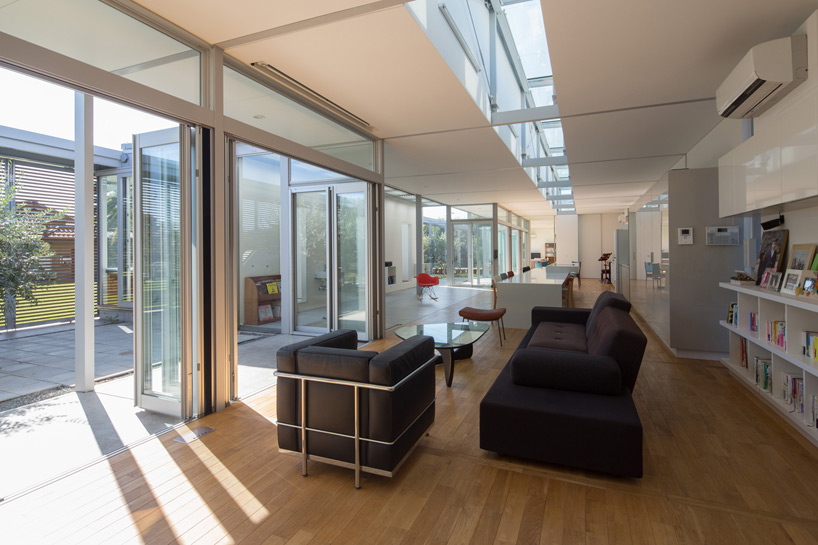
long linear space to promote family interaction
image by hahakura photo office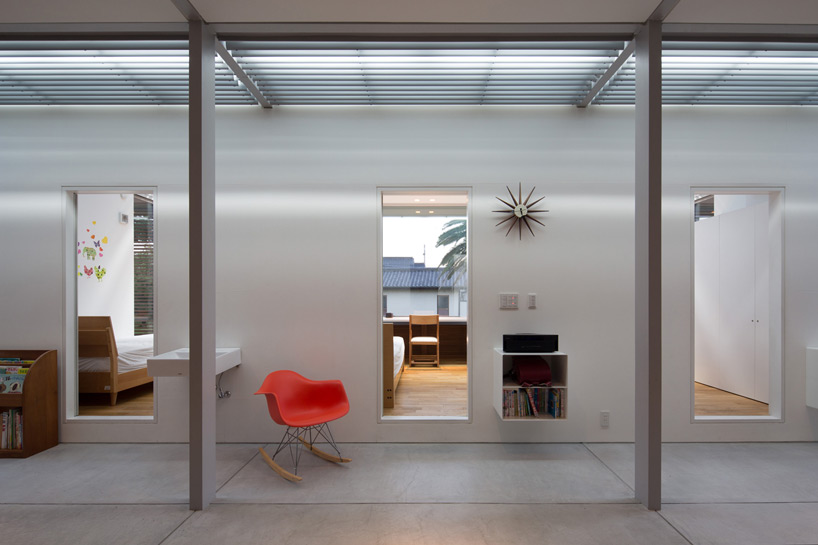
‘family stage’ area outside the girl’s bedrooms
image by hahakura photo office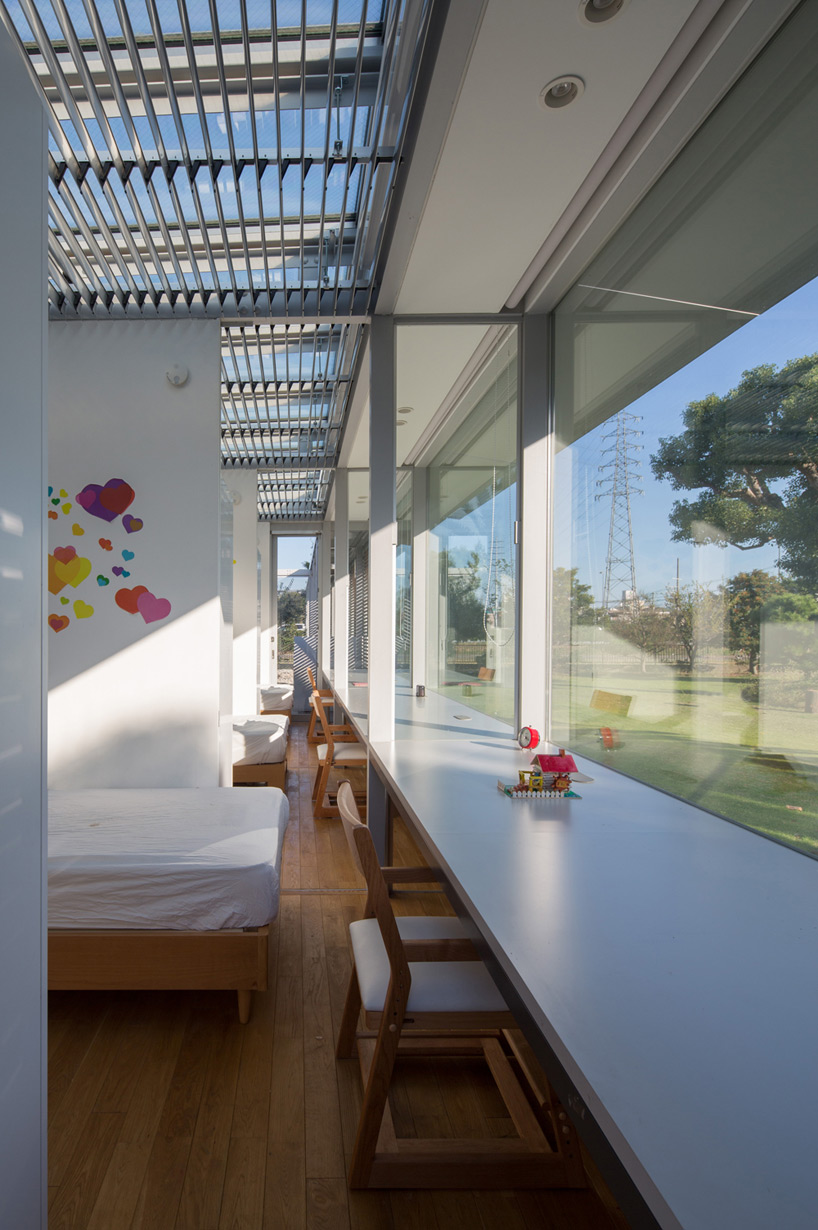
sliding panels that connects the three bedrooms
image by hahakura photo office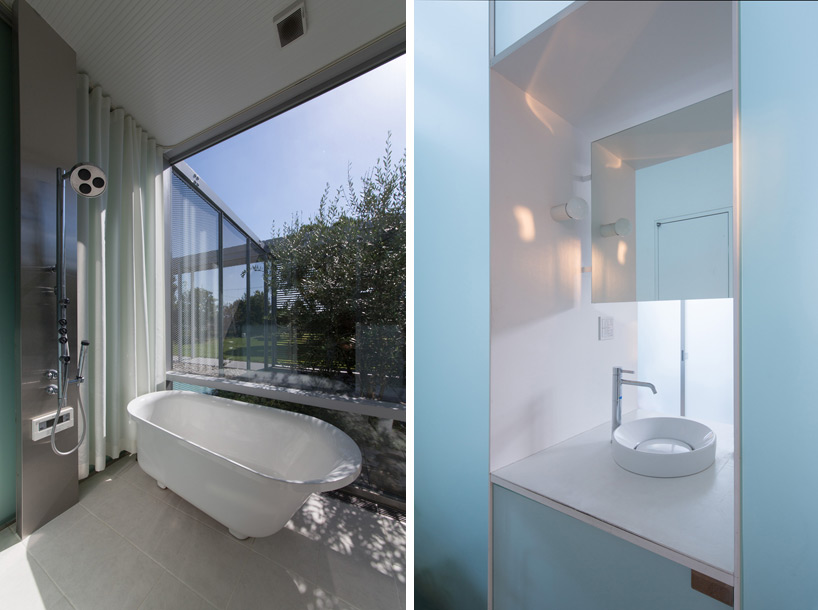
bathroom
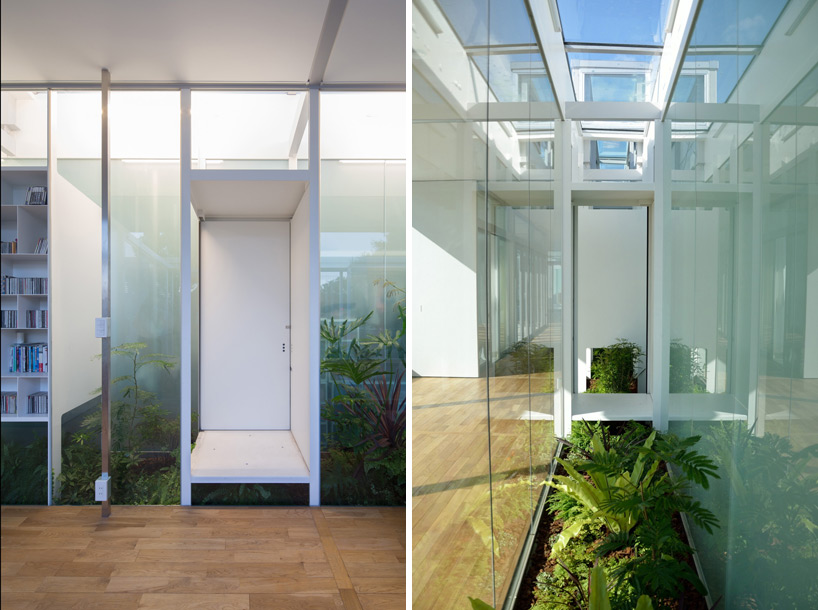
there is a transparency in design with connects nature with interior
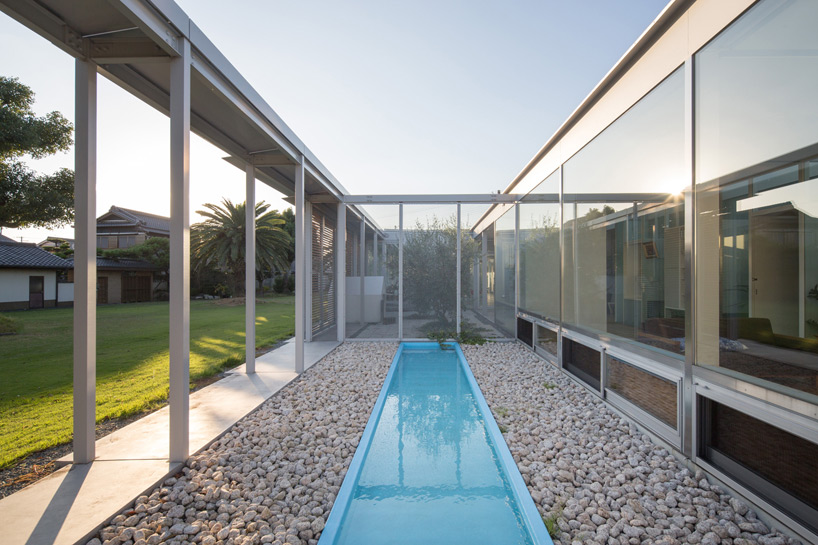
outdoor landscaping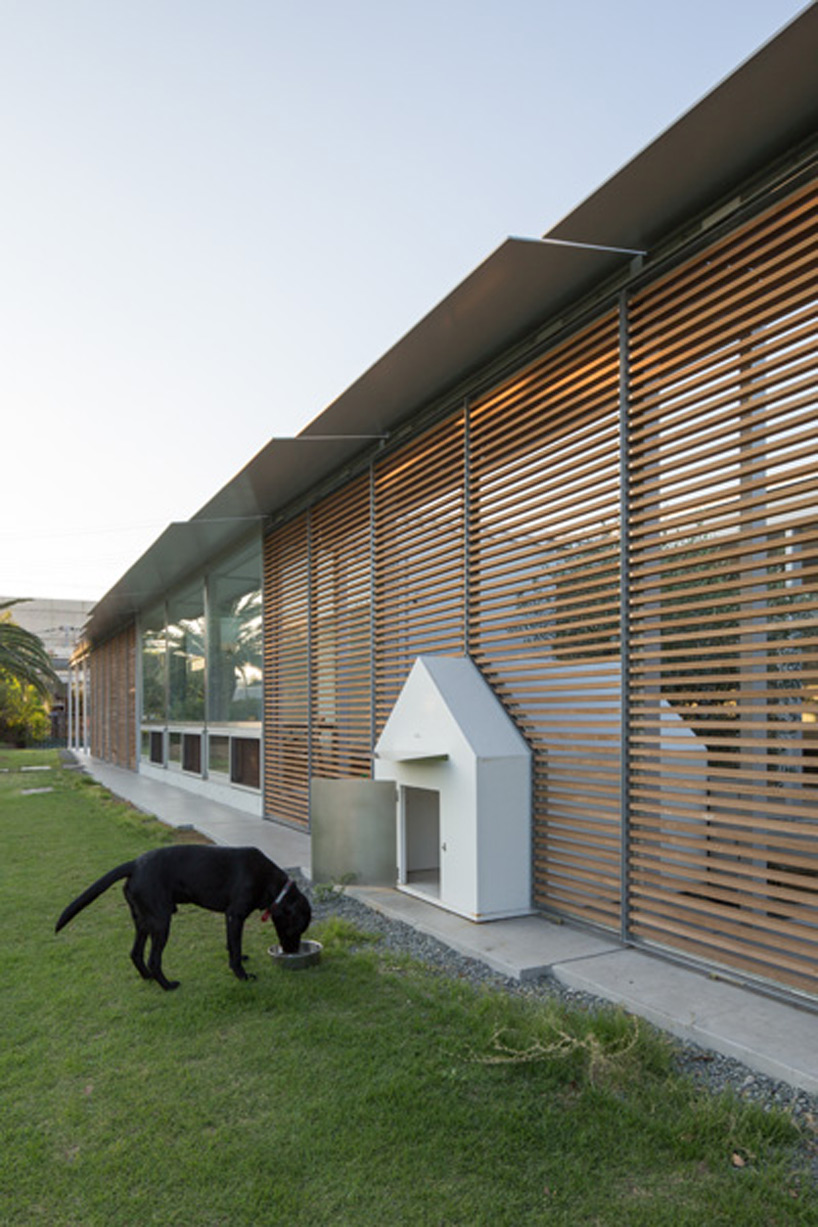
the entrance to the pet’s own dwelling
image by hahakura photo office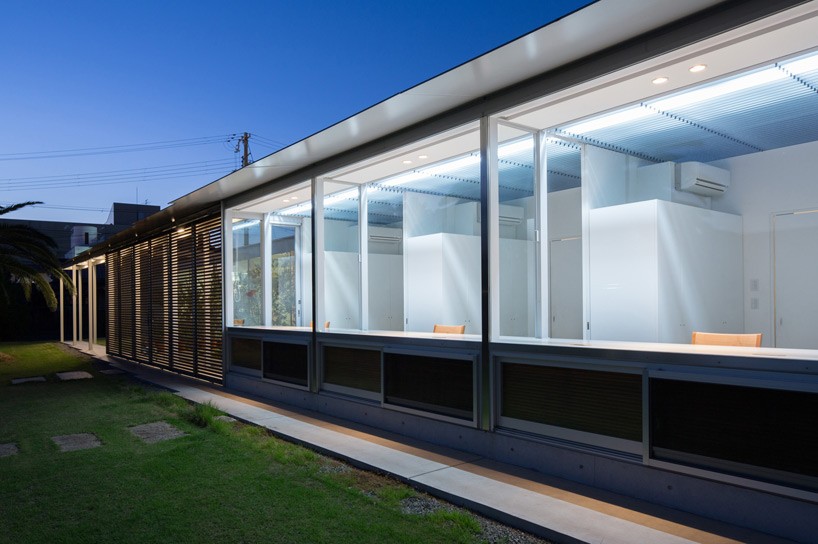
the house at night
image by hahakura photo office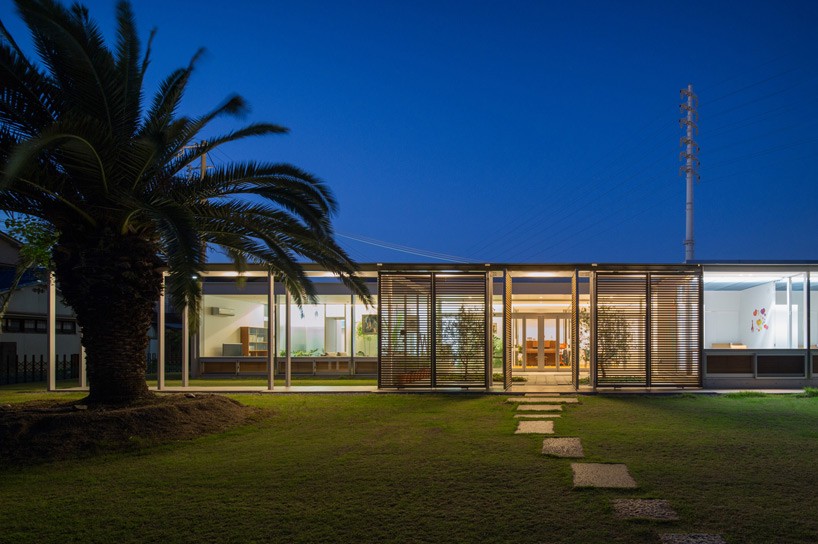
image by hahakura photo office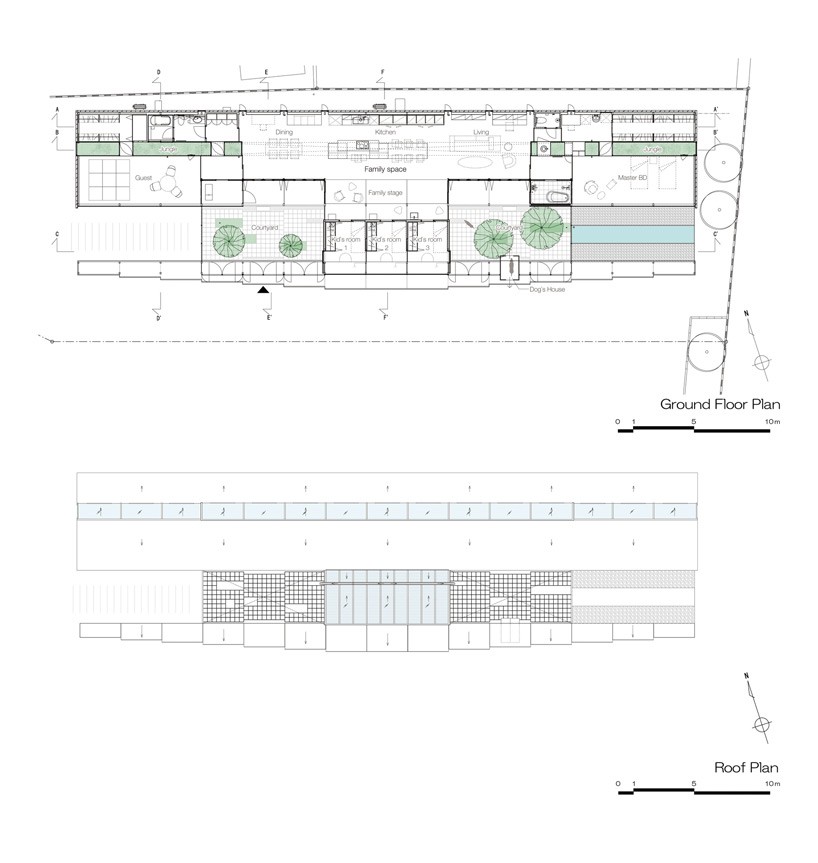
floor plans of the house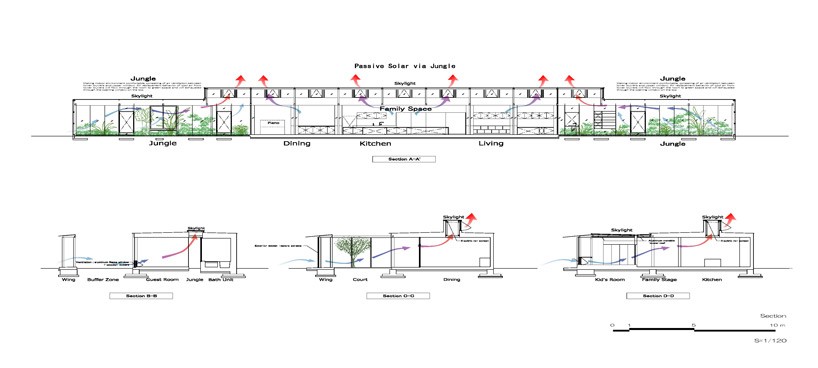
sections of the building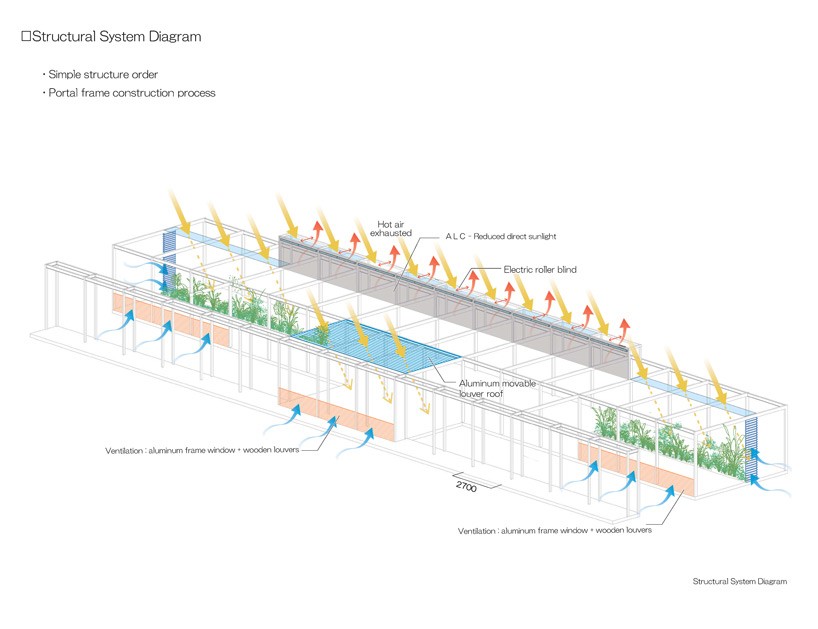
diagram of the environmental system of the building
shop
your own online design shop — no sales commission collected












