four mini units constitute house at mols hills by lenschow & pihlmann
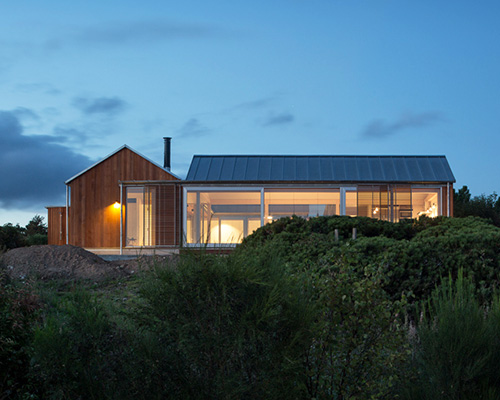
each space serves a different function: an entrance area with water closet and showers, guest quarters, living/dining/kitchen, and the master bedroom.
four mini units constitute house at mols hills by lenschow & pihlmann
all images courtesy of hampus berndtson
the ‘house at mols hills’ sits high above the bay and distant city of ebeltoft on mainland denmark. built as a summer residence by lenschow & pihlmann, the dwelling is composed of four ‘mini’ houses that enclose a central courtyard. each of the independent-but-connected units serve different functions: an entrance area with water closet and showers, guest quarters, living/dining/kitchen, and the master bedroom.

roofline from street
a narrow road leads to the home, which is situated amongst others in an area dominated by shrubbery, pine, and fir trees. little is visible of the structure besides its distinct roofline of multiple pitches. when approached, ‘house at mols hills’ projects a rugged materiality defined by wooden planks, galvanized steel, and zinc elements. designed to withstand the harsh coastal climate, a few steps inwards introduces a welcoming interior of pinewood and glass.
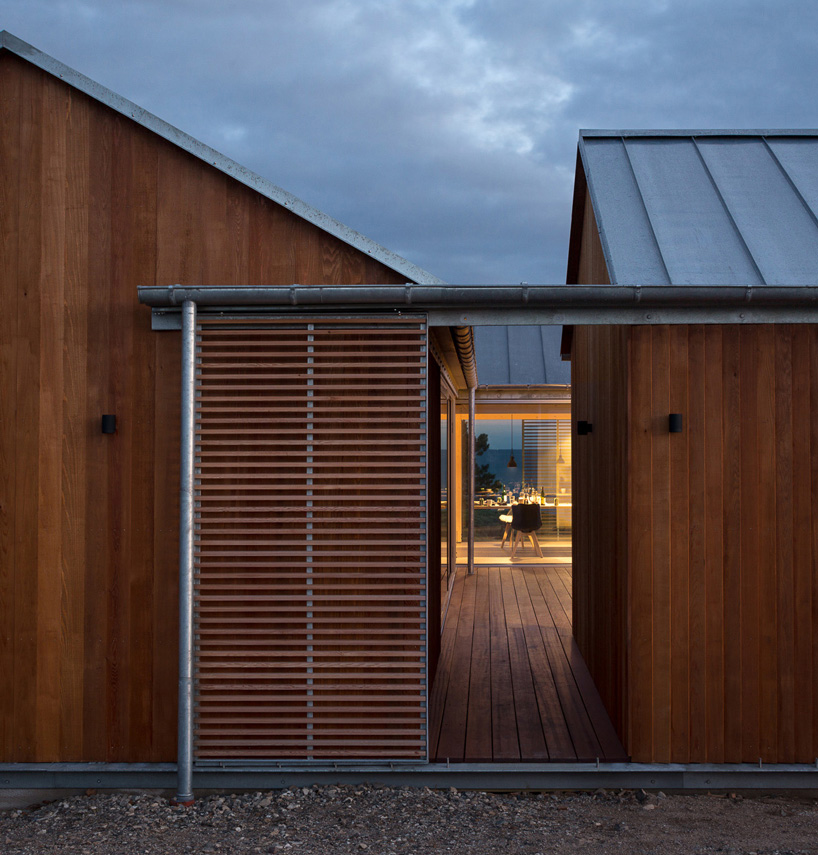
access
a system of shutters, sliding doors, and curtain partitions separate the various areas of the home. glass surrounds the inner courtyard in its entirety, a consideration which allowed lenschow & pihlmann to simultaneously create an outdoor area protected from coastal winds, and maintain a continuous, open interior. privacy isn’t lost within the grander scheme however, and a trip to the periphery of any unit will present inhabitants with an exit to an intimate terrace separated from the others. ‘house at mols hills’ is multi-functional and open to adaptation, making it ideal for the owners when alone, and for their family when joined.
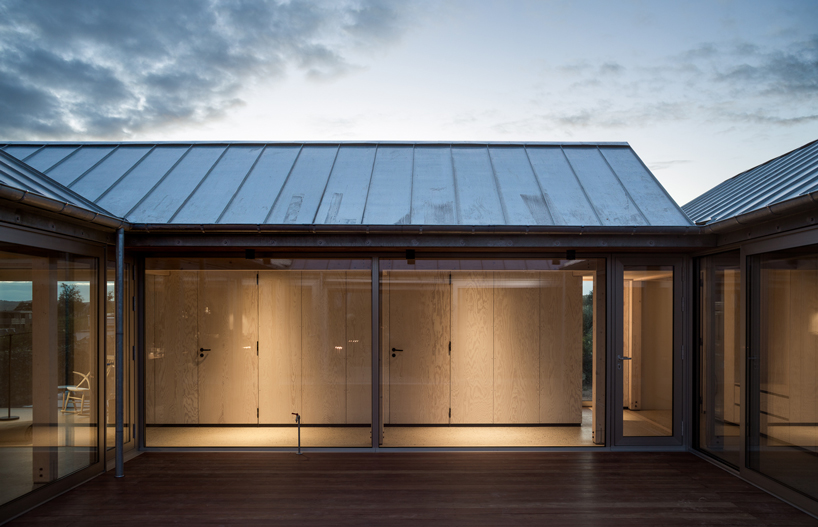
internal courtyard

view of bay from courtyard
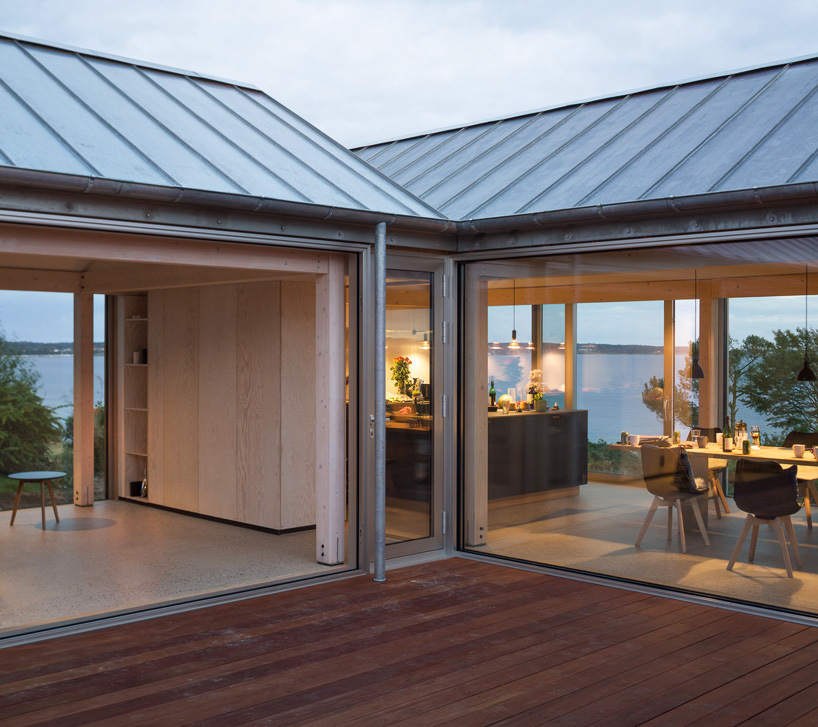
kitchen and living room as seen from courtyard
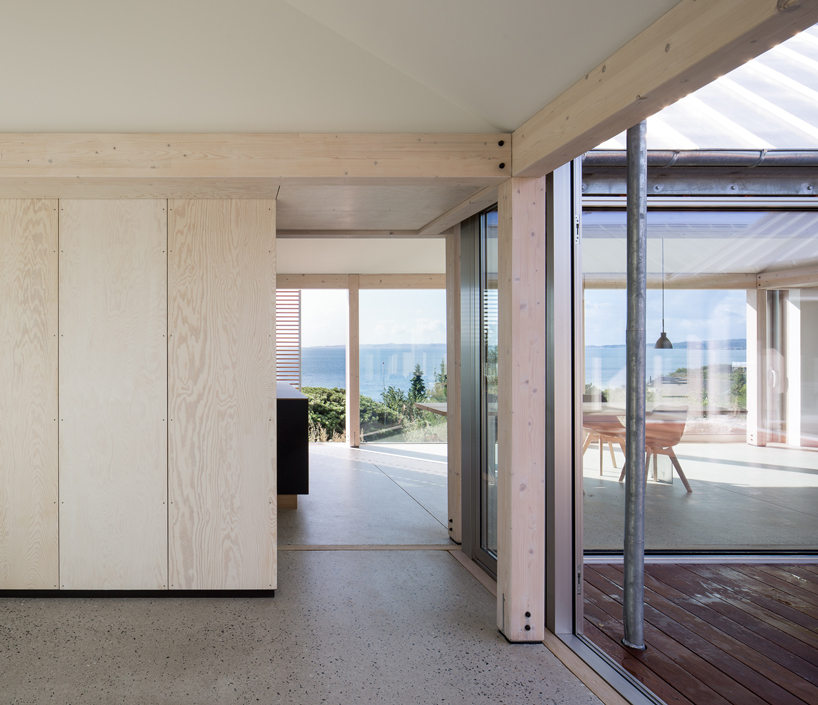
interior looking towards bay

glass curtain wall

living room
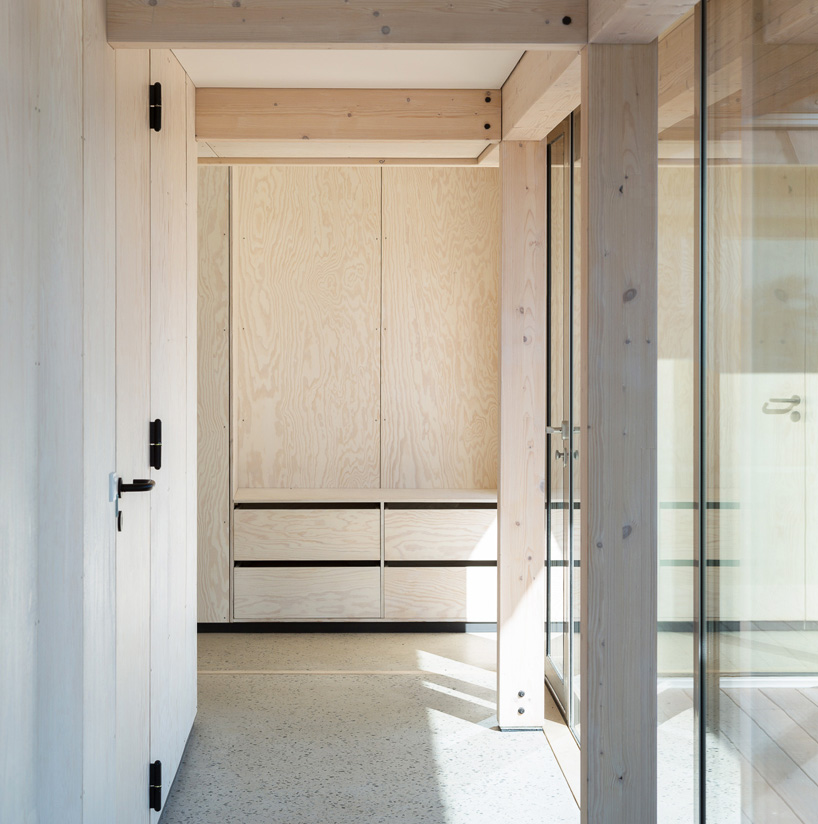
pinewood construction

interior detail
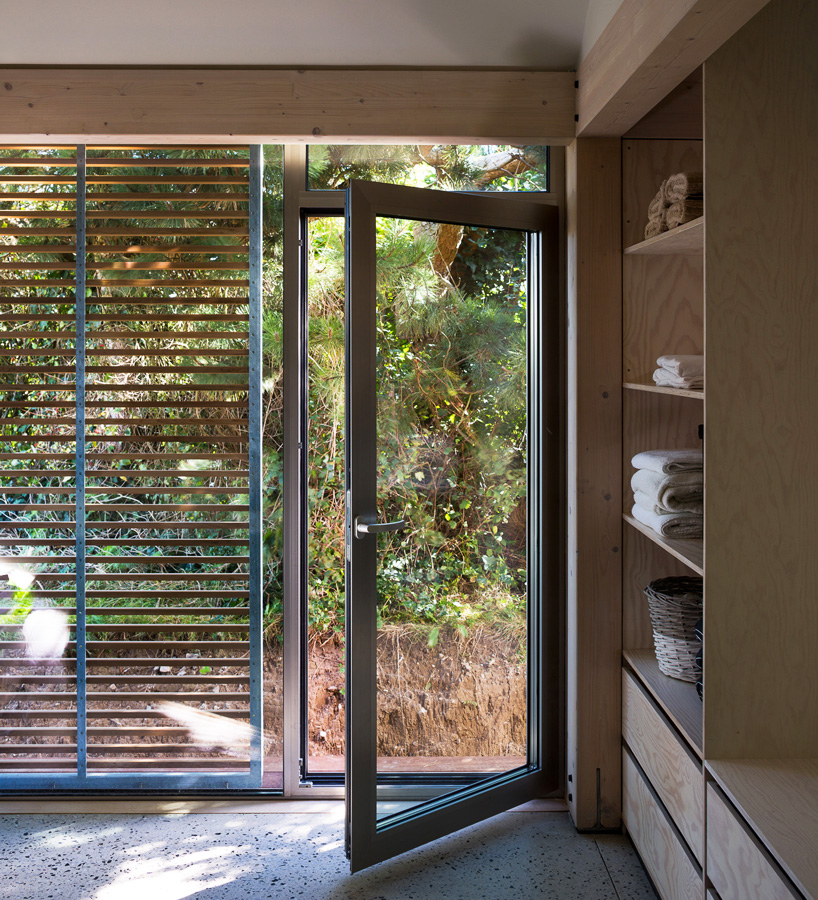
outdoor access
project info:
architects: lenschow & pihlmann (kim lenschow, søren pihlmann)
location: handrup strand, ebeltoft, denmark
built: 2015
size: 175m2
photography: hampus berndtson
designboom has received this project from our DIY submissions feature, where we welcome our readers to submit their own work for publication. see more project submissions from our readers here.
shop
your own online design shop — no sales commission collected