
HAO design integrates the family playground in taiwan
through combining living, dining and cooking facilities, the design allows the home's occupants to spend more in each other's company.
[FEATURED]
HAO design integrates the family playground in taiwan
photography by hey! cheese
images courtesy of house design studio




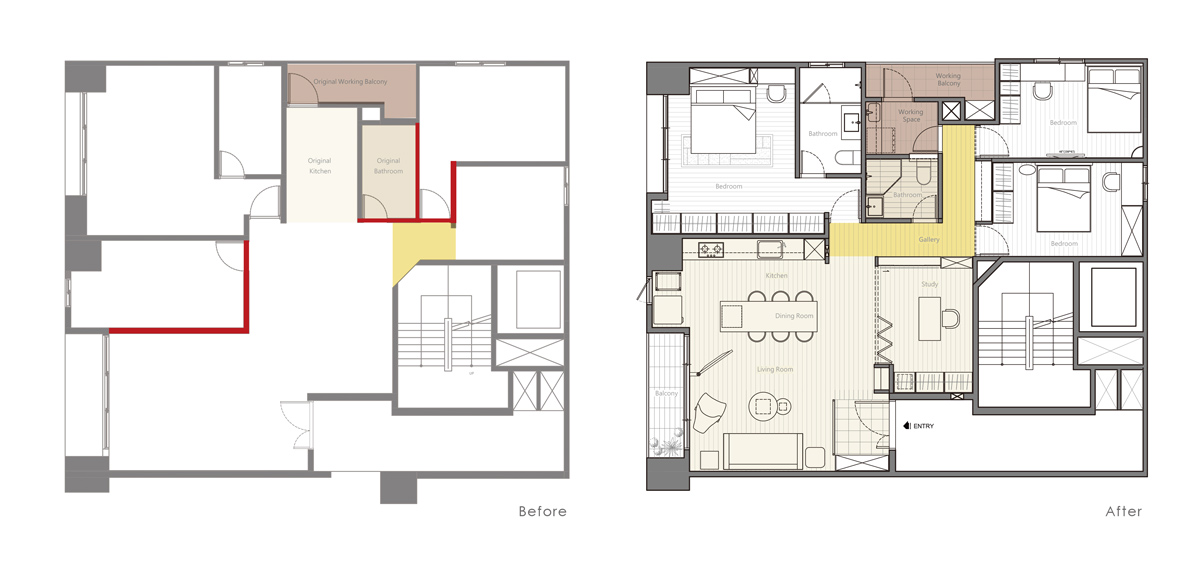
seeking to redefine the role and function of the traditional taiwanese kitchen, local studio HAO design has renovated an apartment in kaohsiung city that successfully integrates the dwelling’s various spaces. through combining living, dining and cooking facilities, the design allows the home’s occupants to spend more in each other’s company. open-plan living is interrupted with various methods of non-opaque division, while bold splashes of color are incorporated throughout the plan.
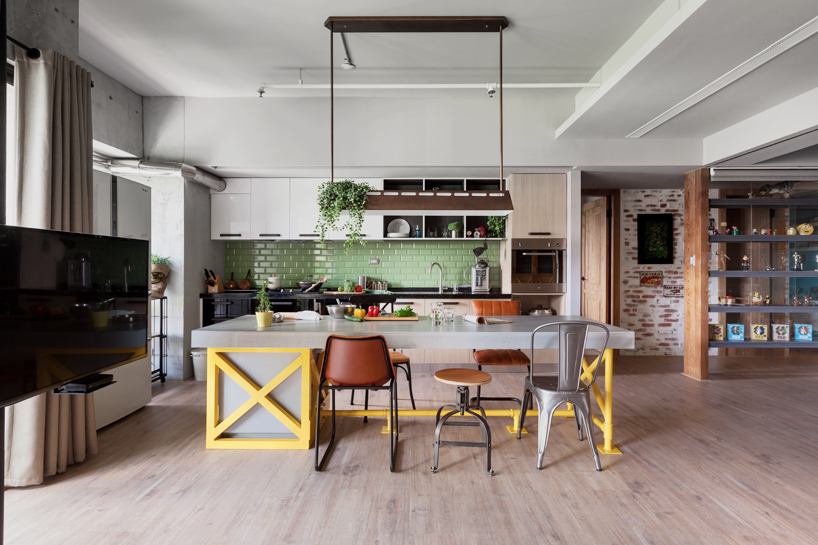
the schems seeks to redefine the role and function of the traditional taiwanese kitchen

living accommodation is arranged around the central positioned kitchen unit

bold splashes of color are incorporated throughout the design
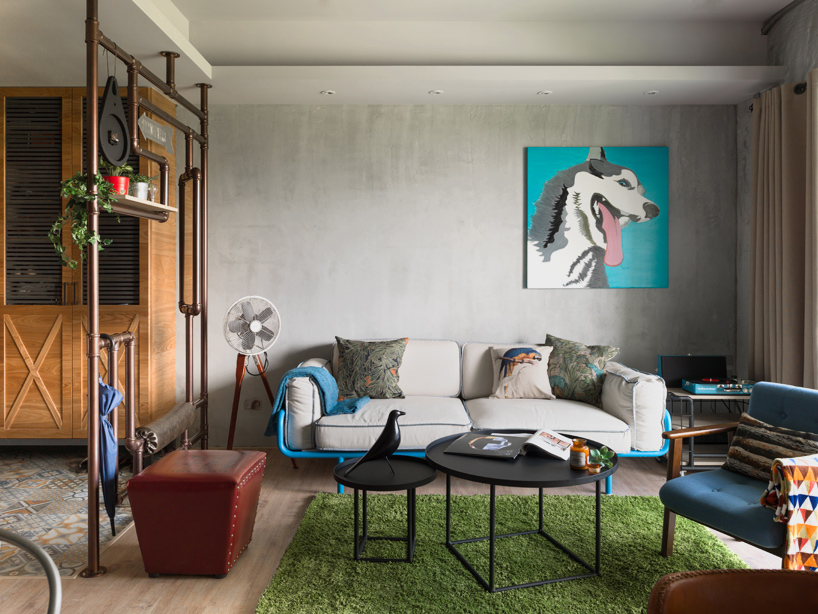
lounge area

the design allows the home’s occupants to spend more in each other’s company
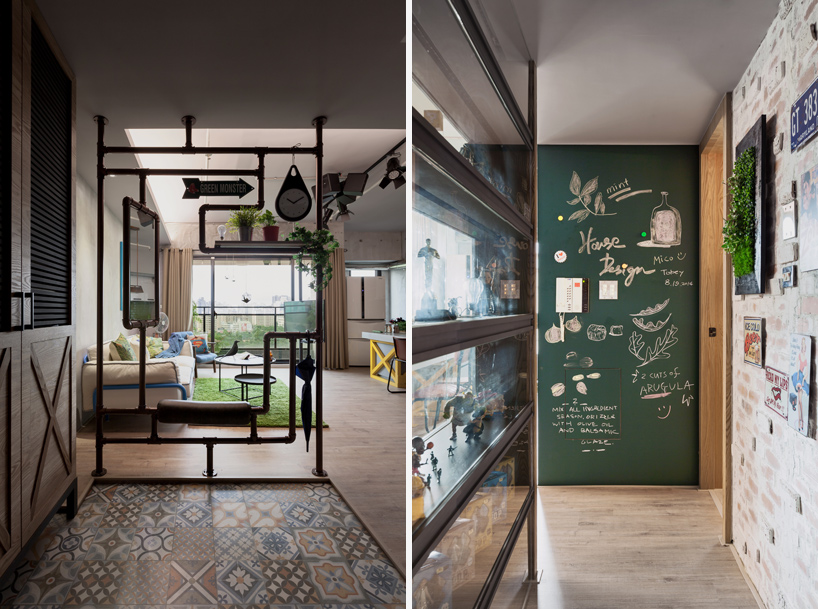
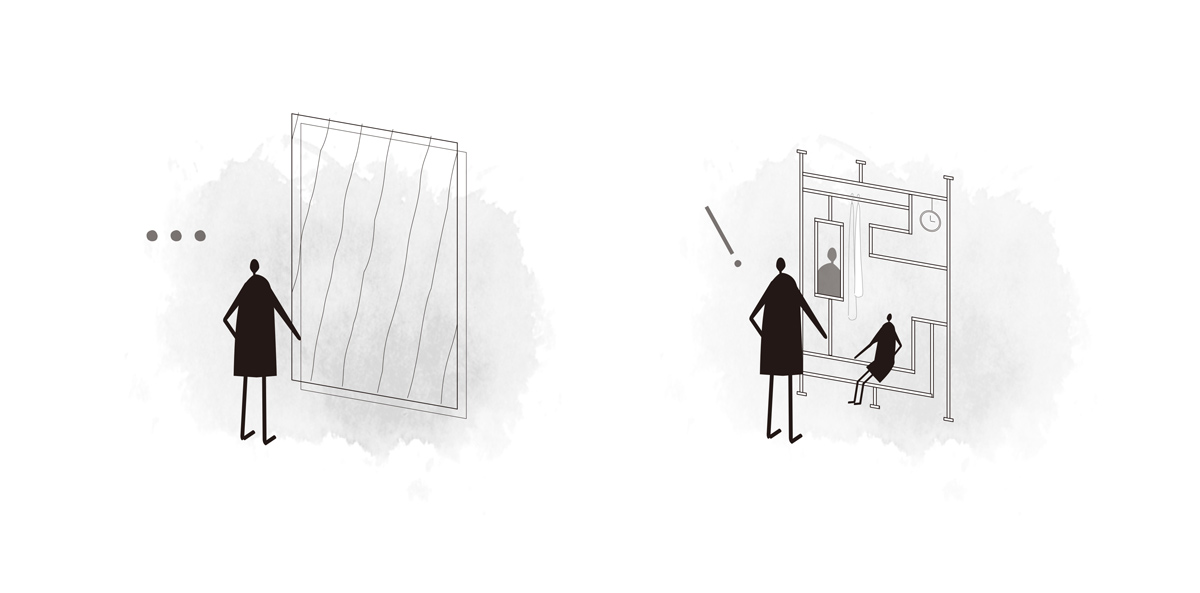
open-plan living is interrupted with various methods of non-opaque division

master bedroom with views across the neighboring park
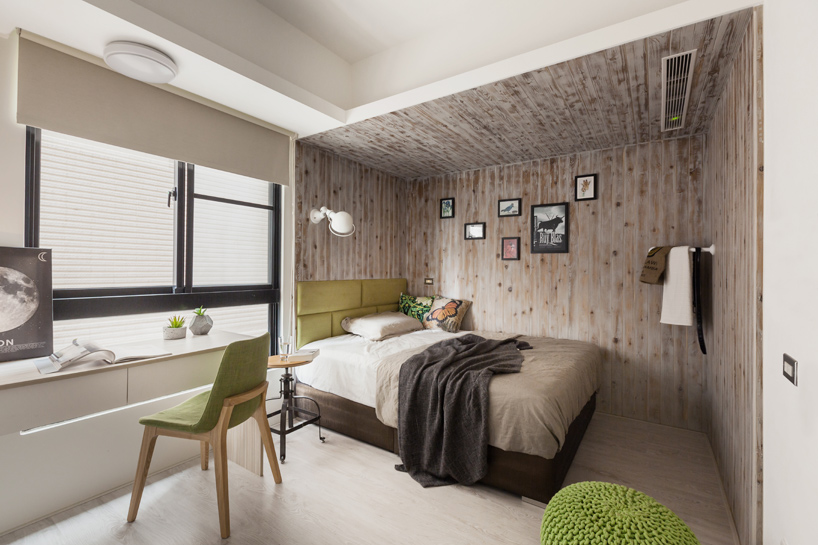
secondary sleeping accommodation


 1/4
1/4
project info:
project name: the family playground
interior design: HAO design studio
location: kaohsiung city, taiwan
area: 122 sqm
completed: 2014
project type: residential interiors
photography: hey! cheese
shop
your own online design shop — no sales commission collected