house in akiya by nobuo araki is a personal observatory
apertures carefully composed in a weekend getaway house frame views of the natural context, while filling the dwelling with an interplay of light an shadow.
house in akiya by nobuo araki
image © nobuo araki/the archetype
all images courtesy of nobuo araki/the archetype
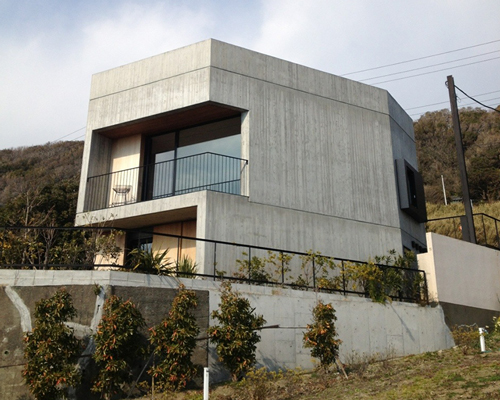

located a few hours south of tokyo in a weekend getaway town, house in akiya by nobuo araki/the archetype opens to views on three levels, embracing mountain, ocean and greenery. these vistas are intended to let the couple refresh after a busy week in the city. upon arrival they can immediately relax in the living room or ascend to the rooftop terrace. upstairs they are completely surrounded by nature – land, sky, and sea. below, these elements are framed by large picture windows. during the week the shutters can be closed to protect the immense expanses of glass from seasonal typhoons, and keep the house enclosed for privacy.
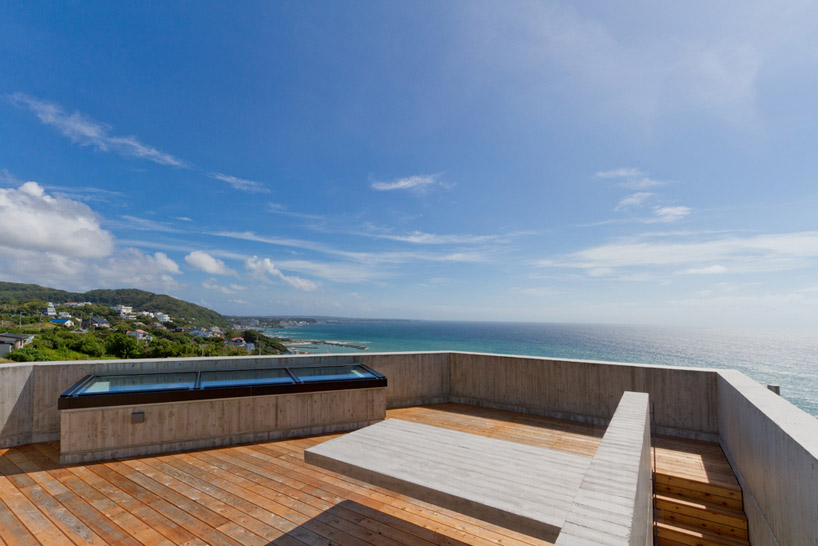
situated by the sea, the rooftop deck affords endless views of earth, air and water
image © nobuo araki/the archetype
during the weekend light washes into the home to energize the residents. the apertures reveal different natural elements, which vary by level. the ground floor accesses an olive grove, and the second floor overlooks the water. the rejuvenating nature of the unbuilt context is complimented by geometric forms of the architecture that allow light and shadow to interplay through the house. the location of the fenestration is organized specifically to highlight the surroundings, without overwhelming the observer with endless expanses. thus the dwelling acts as a viewing device through which the family can gain new perspectives before returning to their daily urban environment.
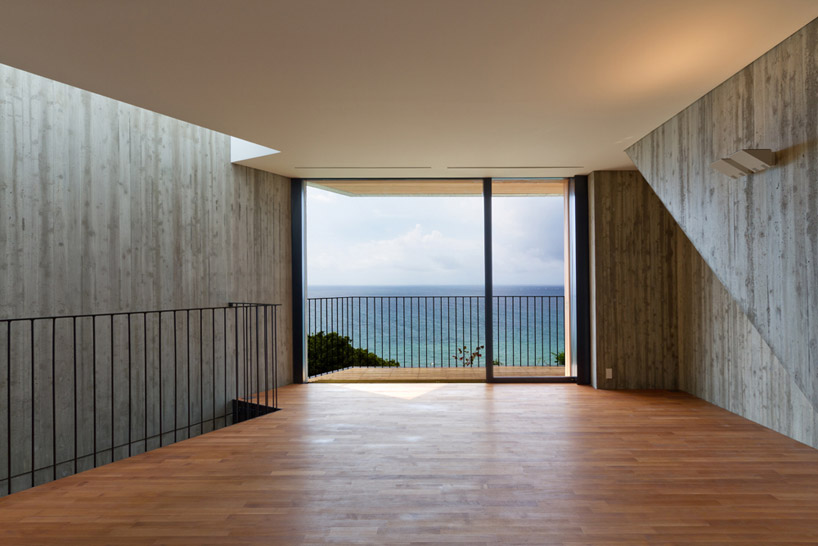
carefully orchestrated apertures frame calming views of the unbuilt environment
image © bauhaus neo

bold geometries allow the interplay of light and shadow throughout the house
image © bauhaus neo
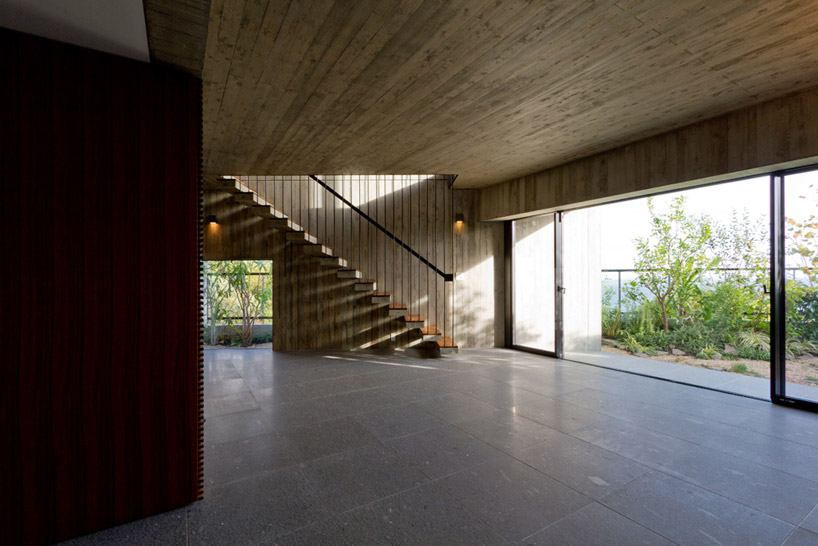
the ground floor opens to an olive grove
image © bauhaus neo
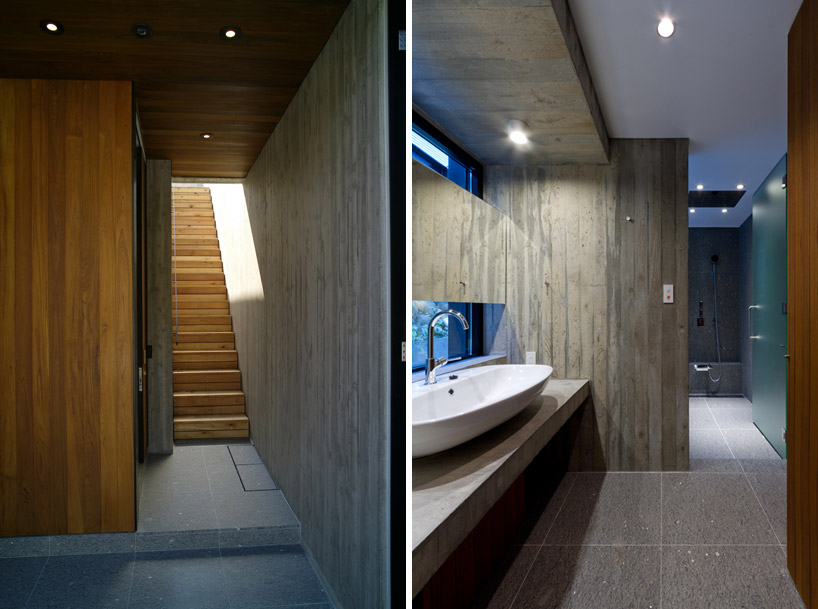
(left): upon entering the house one has the option to ascend to the roof terrace or relax in the living room
(right): even the bathroom frames views of the outdoors
images © nobuo araki/the archetype
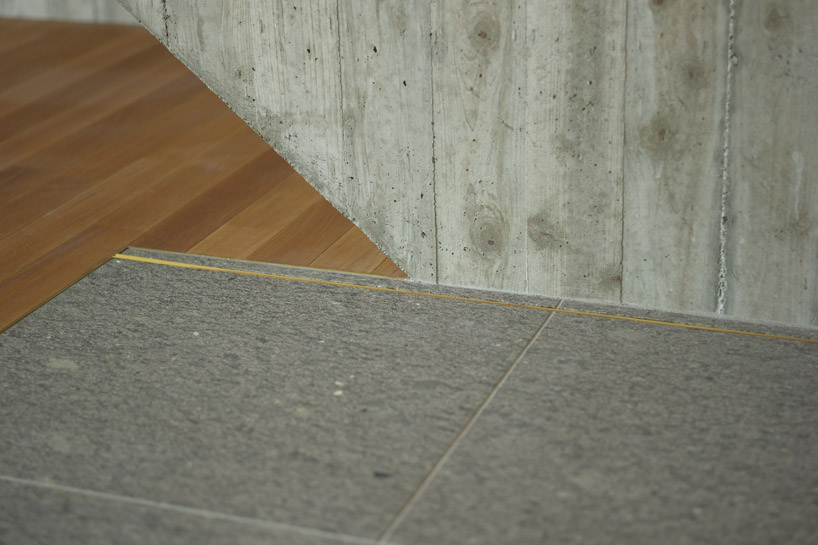
detail of the material palette
image © bauhaus neo

handrail detail
image © nobuo araki/the archetype

the robust concrete exterior and sturdy shutters are scaled for nature and protect the home from seasonal typhoons. in contrast to the interior human-scaled board-formed concrete, and hardwood floors in warm tones that finish the living spaces
image © bauhaus neo

concept plan designed for views of contextual nature
image © nobuo araki/the archetype
project info:
project title: house in akiya
completion: september 2011
location: yokosuka city, kanagawa, japan
building type: weekend house
client: personal
architect: nobuo araki
consultants:
structure: g.design /takeyuki gaino
facility: sh /koji nagai , shu nagasawa
lighting: on&off /shinji yamaguchi
landscape: grassy./yuko takaura
general constructor: satohide corporation
structural system: box frame type reinforced concrete construction
number of floors: 2 stories
site area: 155.14 sqm
building area: 61.60 sqm
total floor area: 113.57 sqm
photo credit: bauhaus neo
shop
your own online design shop — no sales commission collected