‘house on a house’ steel roof extension pops up in hague’s brick cityscape
bloot architecture expands brick building adding a steel roof family apartment in hague's bomenbuurt neighborhood.
prefer designboom on google[FEATURED]
metallic roof flat stands on top of existing brick house in hague



Bloot Architecture‘s founder, Tjeerd Bloothoofd, designed a roof apartment extension added to an existing brick building in the Bomenbuurt neighborhood in Hague. The district shows up characteristic 30s architecture with nearly identical red brick structures in every block. The expansion of a layer on top of the regular three-leveled blocks impacts the uniform urban fabric. The volume of the roof subtly integrates into the building enhancing it with steel materiality and slight reflectiveness. The pitched framework, covered in steel seam cladding, accommodates 3 bedrooms, as well as common areas. An outdoor terrace runs around the volume enclosing interior zones.
The municipality of Hague encourages topping up the existing building mass, to keep families in the neighborhood who would otherwise move elsewhere. Following the municipality’s principle to let the first roof extension for a building block be the guiding design for the rest of the block, Bloot Architecture’s proposal covers a plan for the entire block.
wooden tones and soft colors complement the steel structure
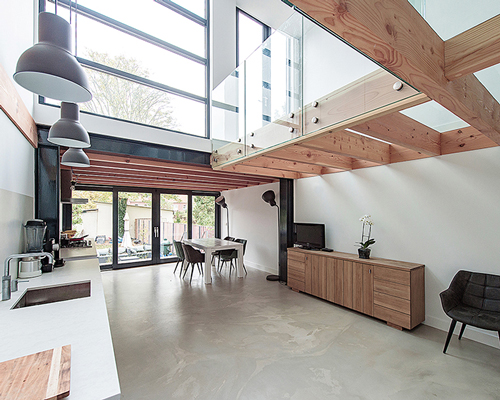
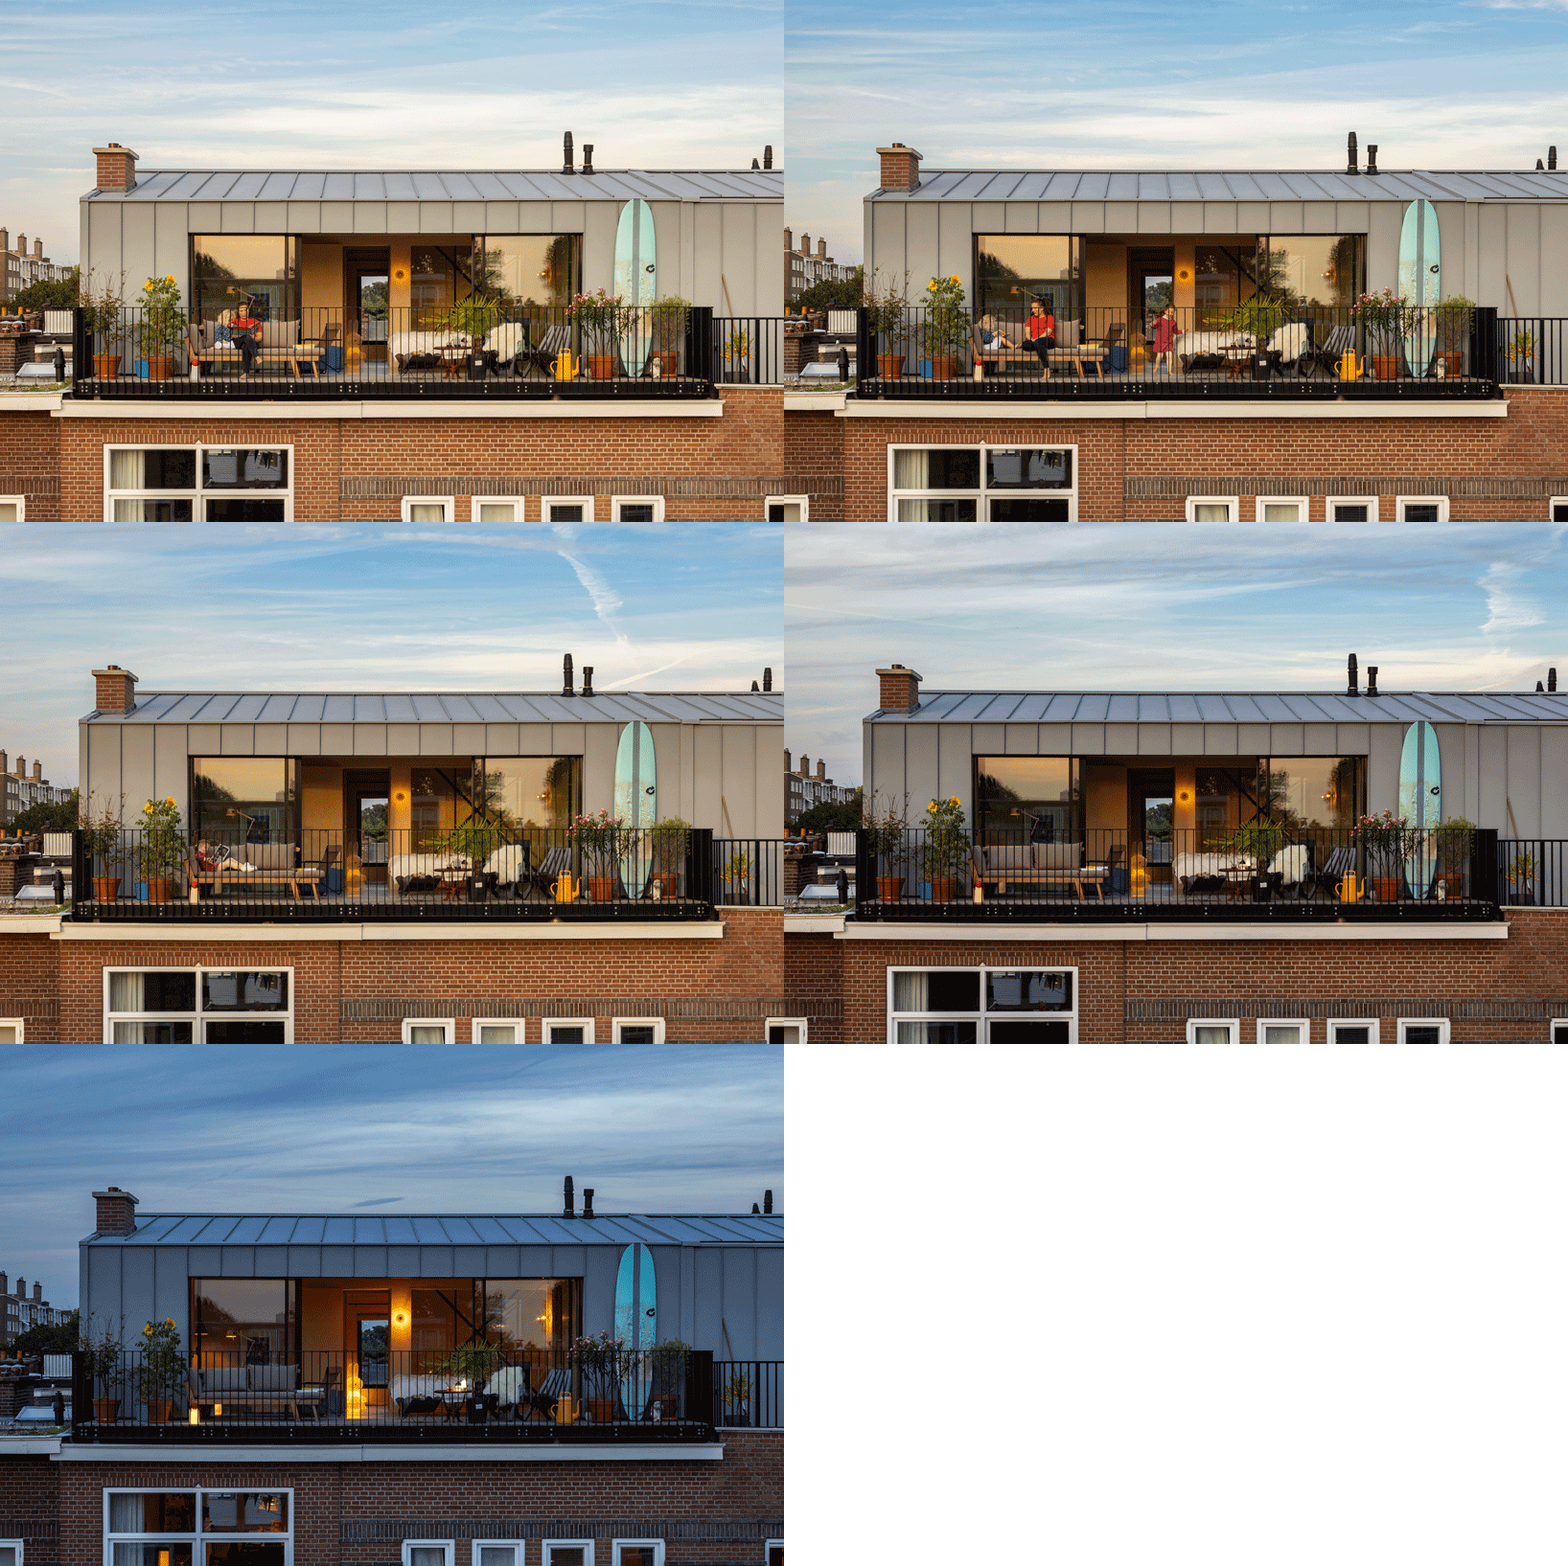


The new ‘floating’ structure covers a large mass in glass sliding doors and, thus, a steel framework. In the interior, the designers expose elements of the construction beam system along with the existing chimneys in each room accentuating them in various colors. The master bedroom accommodates a sitting area, a toilet, and a pantry. The entire long side of the master bedroom consists of a set of glass openings creating a seamless flow between the interior and the outdoor space.
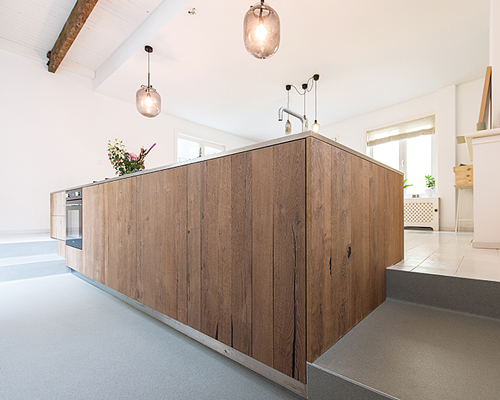
Six sliding screens move along the frame and can be fully unraveled for privacy and sun protection, or completely folded to display the full view. The screens, as well as the terrace, use steel for the frame and fencing, and western red cedar wood for the blinds and decks. The infill of the minimal steel skeleton of the roof extension is entirely done with timber framing and flax insulation. All interior walls and ceilings are made of birch plywood. The light gray and pastel palette enhances the wooden and concrete textures of the interior.





project info:
name: House on a House
designer: Tjeerd Bloothoofd – Bloot Architecture | @blootarchitecture
location: Bomenbuurt, Hague, Netherlands
photography: Christian van der Kooy
designboom has received this project from our DIY submissions feature, where we welcome our readers to submit their own work for publication. see more project submissions from our readers here.
shop
your own online design shop — no sales commission collected