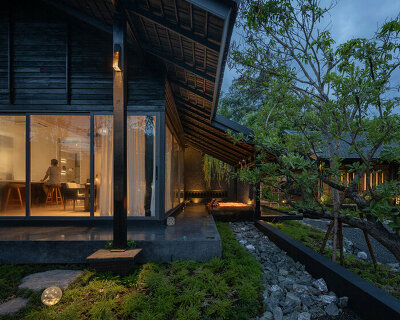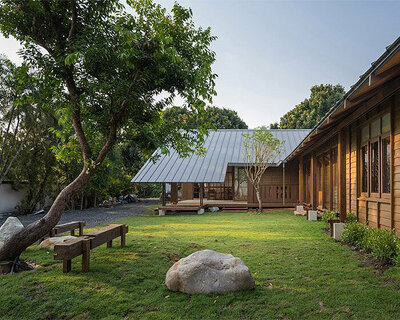
housescape design lab reuses dismantled dwelling pieces in thai glass-walled guest residence


housescape design lab integrates plastic waste from bottle caps and broken wine bottles, assembled within a steel structure.
prefer designboom on google[FEATURED]
Housescape Design Lab extends residence with recycled glass




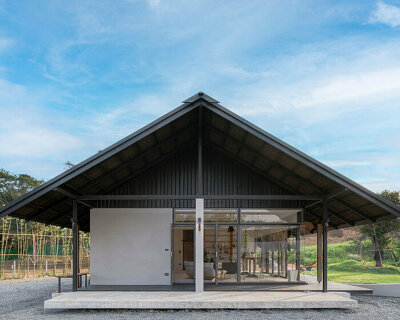




























Housescape Design Lab extends an existing residence with Rebirth Materials House, a guest house in Chiang Mai, Thailand. Blending into the surrounding garden landscape, the design incorporates recycled glass edges, a concept previously used in their Gimme Shelter project. In an effort to use local and sustainable materials, the design team integrates leftover tempered glass, plastic waste from bottle caps, and broken wine bottles, assembled within a steel structure. The gaps between the materials allow wind to pass through, making the building more resistant to local conditions. Additionally, the design adopts a Domestic Turn approach, utilizing materials sourced within a 10-kilometer radius, including components from a dismantled dwelling repurposed as doors and windows.
Rebirth Materials House adopts traditional Thai elements

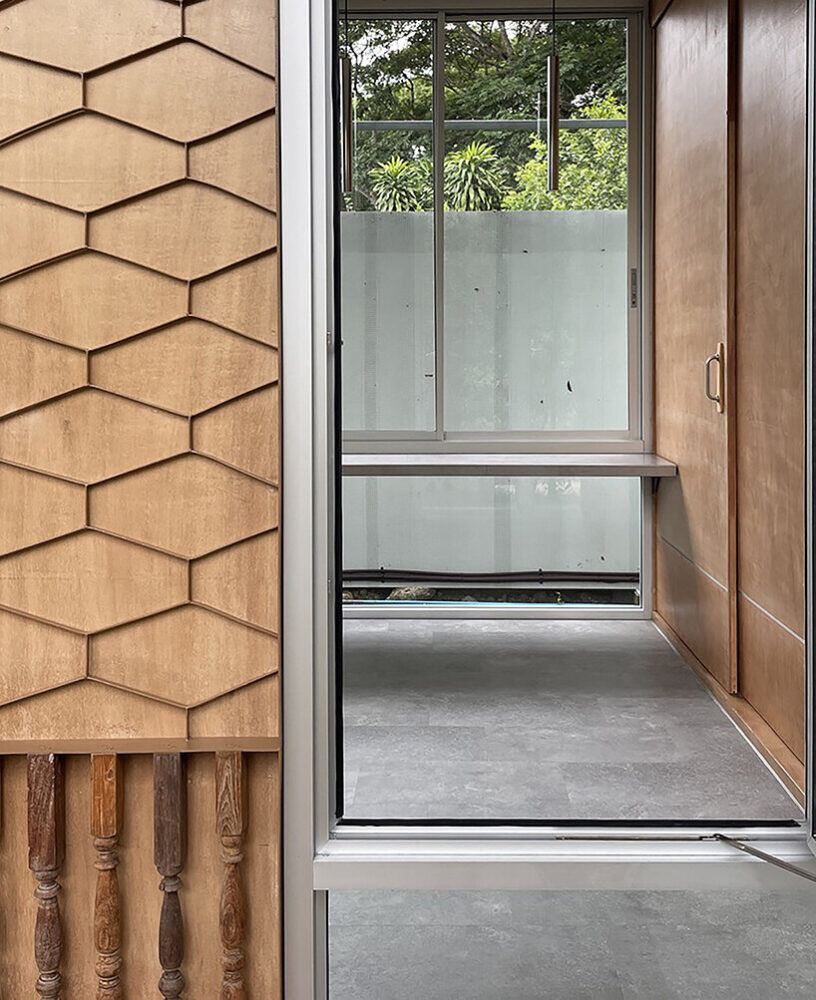
One of the primary design challenges Housescape Design Lab faced was addressing the Rebirth Materials House’s orientation, which faces intense afternoon sunlight. To filter the light and harmonize the structure with its natural surroundings, the Thai architecture studio sourced glass from a factory in Saraphi district. The reuse of traditional Thai elements, such as ‘lòok klûng ban-dai’ stair balusters, further emphasizes the integration of old and new. These balusters are incorporated into the plywood wall alongside the original security bars, reinforcing the structure. This creative reuse of familiar materials not only reduces waste but also pays homage to local craftsmanship.
1/22
project info:
name: Rebirth Materials House
architect: Housescape Design Lab | @house.scape.design.lab
lead architects: Peerapong Promchart
design team: Panuwat Donthong, Pimprutti Pruttichote, Puttipong Penthong
location: Tumbol Mae Ram, Aumphur Mae Rim, Chiangmai, Thailand
clients: Khun Vi Janvilai
landscape: Housescape Design Lab
collaborators: C.Wiruj, C.Sant, C.Cha, C.Mod, C.Tull, C.Lung Boon, C.Zarm, C.Mongkol, C.Somporn
area: 50 sqm (538 sqft)
photographer: Rungkit Charoenwat
designboom has received this project from our DIY submissions feature, where we welcome our readers to submit their own work for publication. see more project submissions from our readers here.
shop
your own online design shop — no sales commission collected