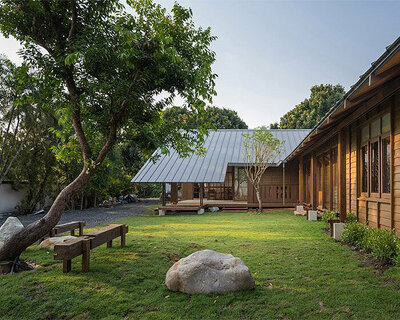
housescape design lab’s cabin in thailand connects with surrounding lakeshore
housescape design lab boasts handcrafted construction, employing local tectonics for every aspect of the building's production.
Housescape Design Lab handcrafts Mr.New’s Cabin in Chiang Mai


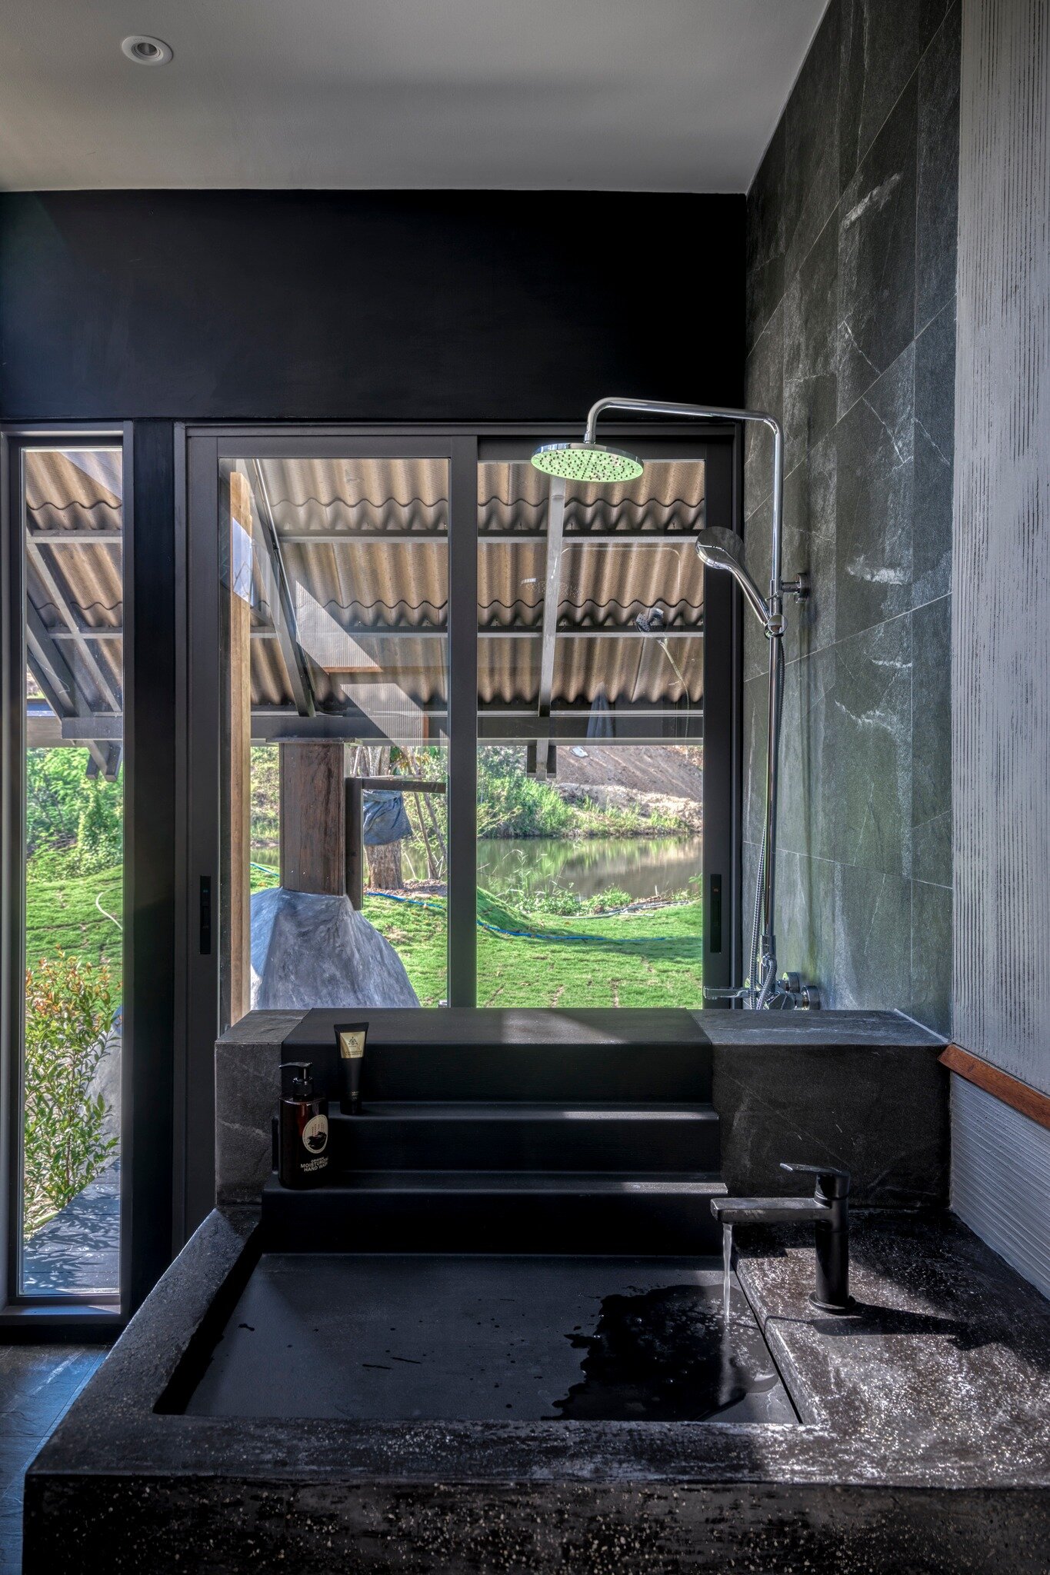
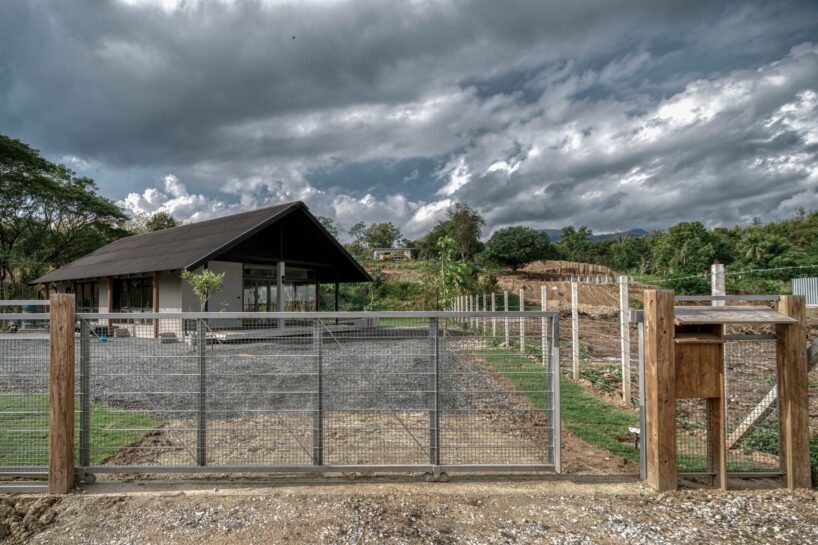
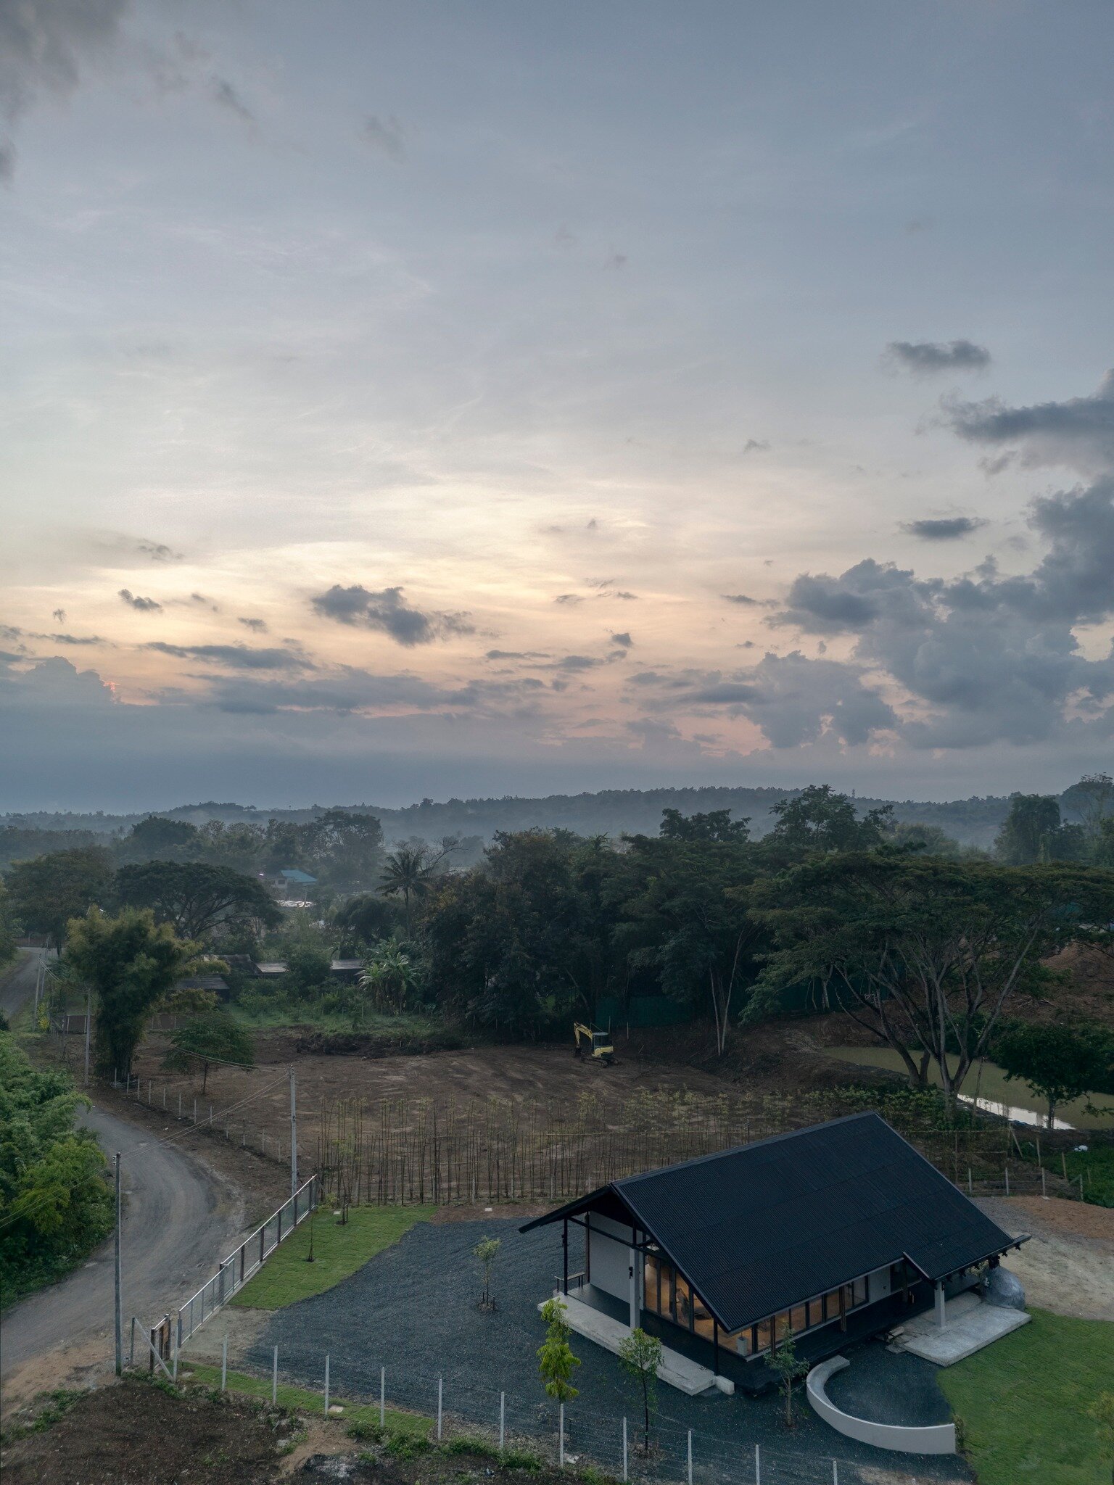
Mr. New’s Cabin by Housescape Design Lab stands out for its handcrafted construction, employing local tectonics for almost every aspect of the building’s production process. A conscious effort was made to minimize material imports, aligning with the basic principles of ethical labor discussed with the client. The challenge posed at the project’s initiation was how to seamlessly integrate the building with its expansive natural surroundings in Mae Rim District, just 20 kilometers from Chiang Mai City, Thailand.

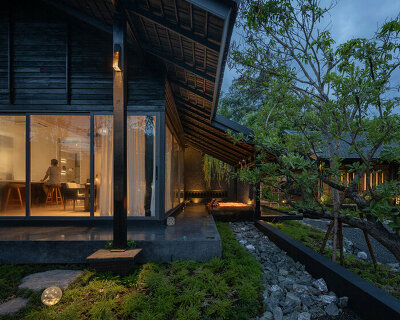




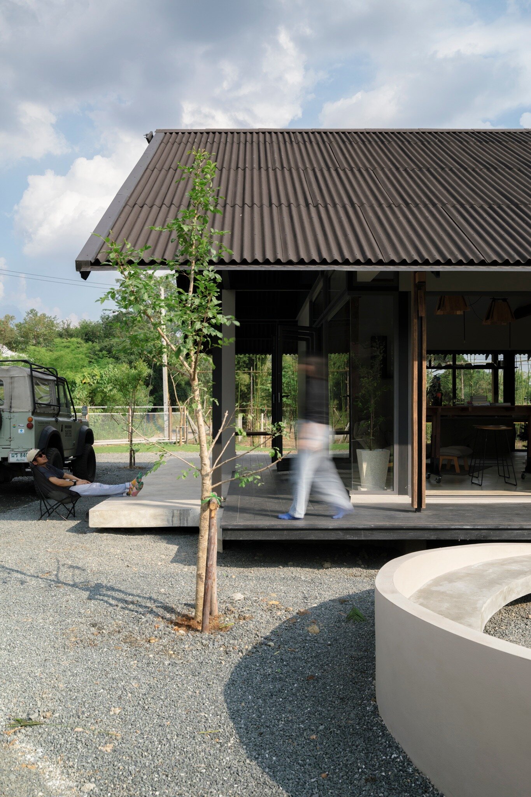
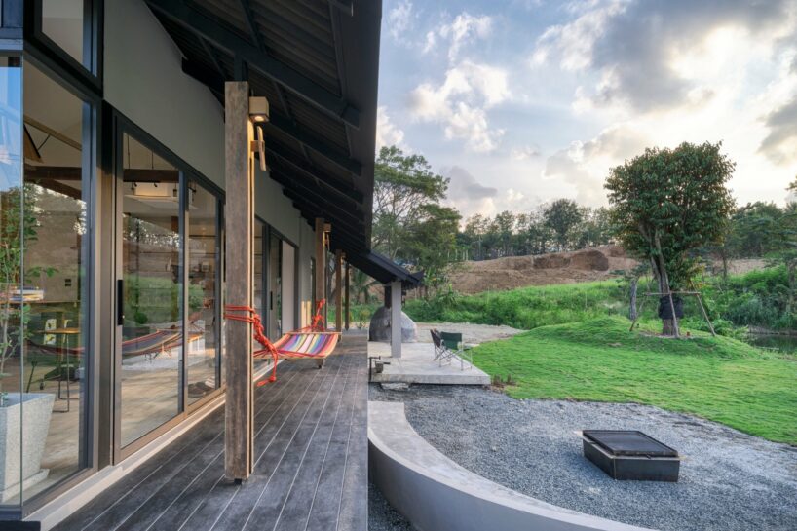
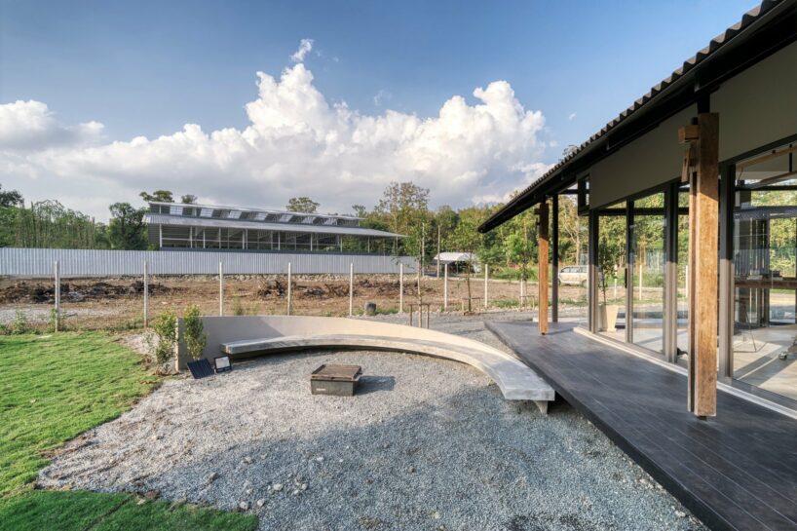
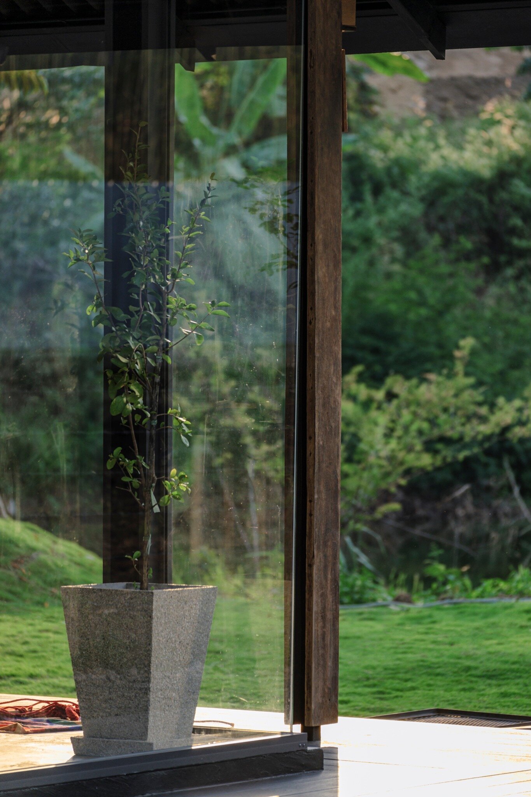
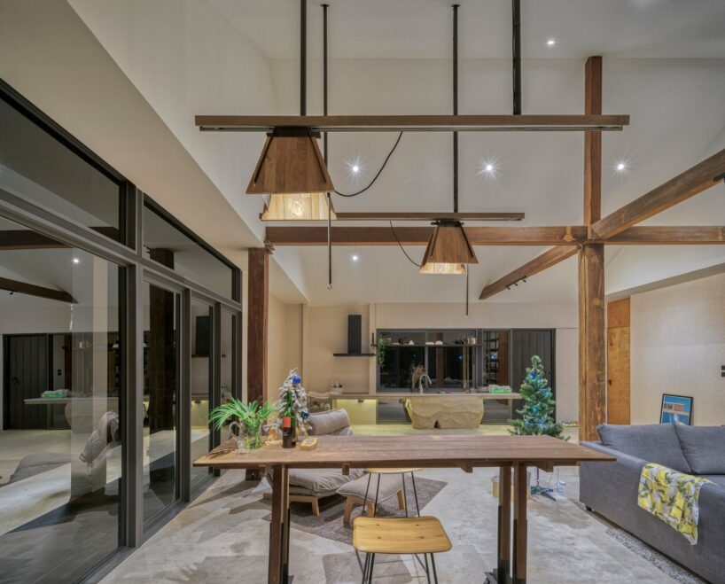
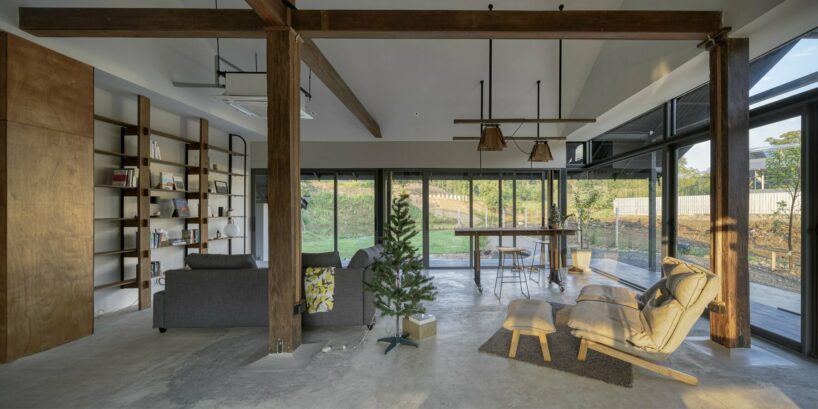
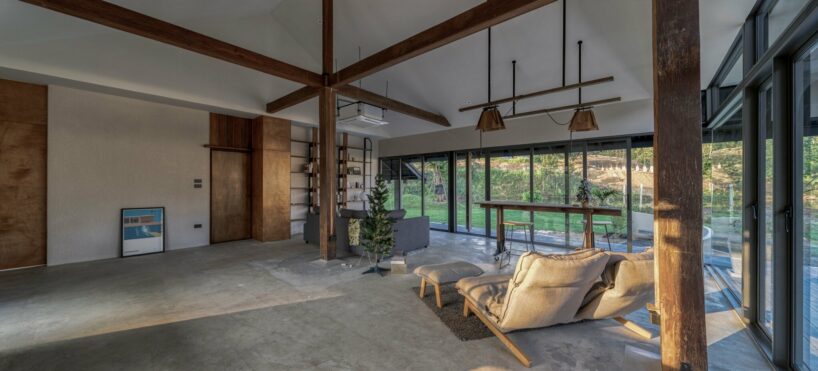
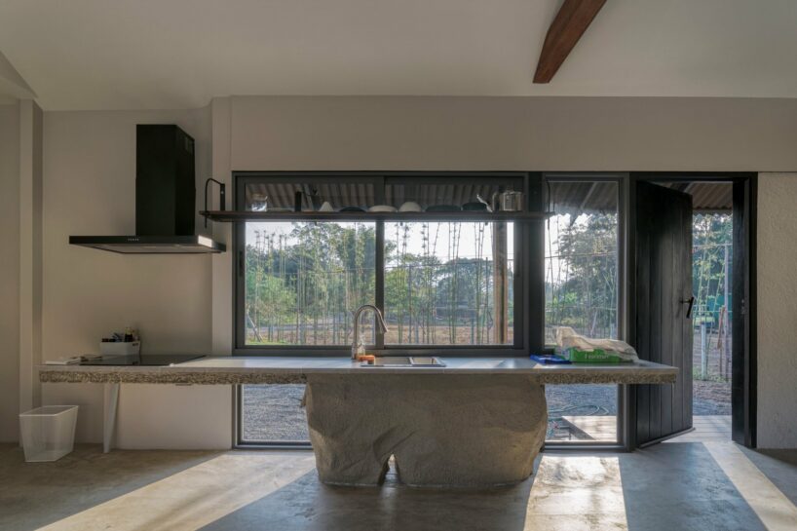
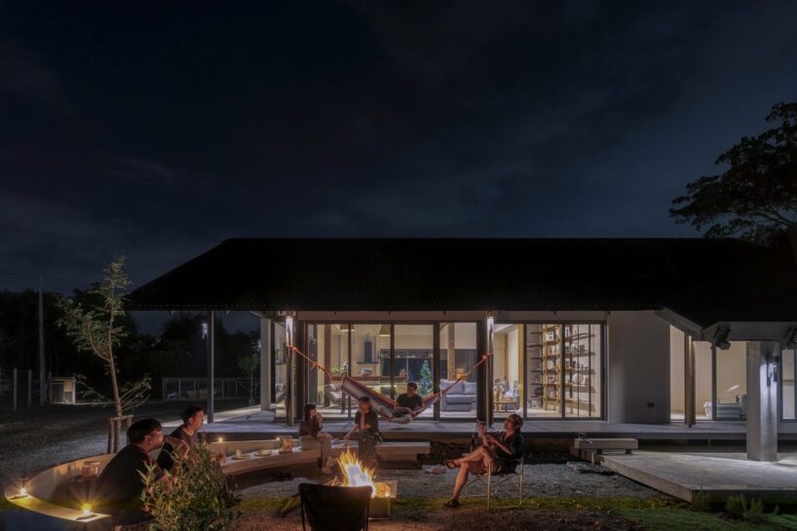
Situated amidst lakes and hills, the building’s orientation ensures that half of the daily activities connect with the lakeshore, offering both practical use and a sensory experience of the surrounding environment. Categorized as a cabin due to its size, the layout facilitates a connection to the outdoors on all three sides, with varying openings depending on the nature of the activity.
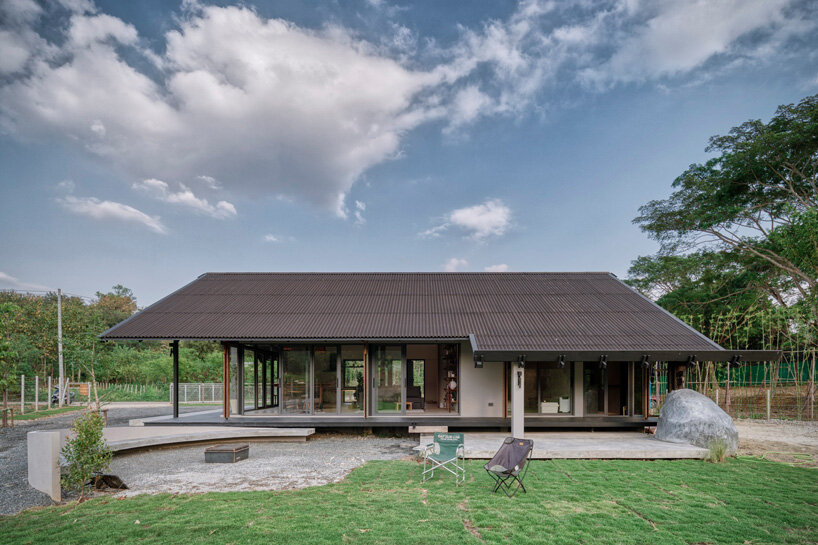

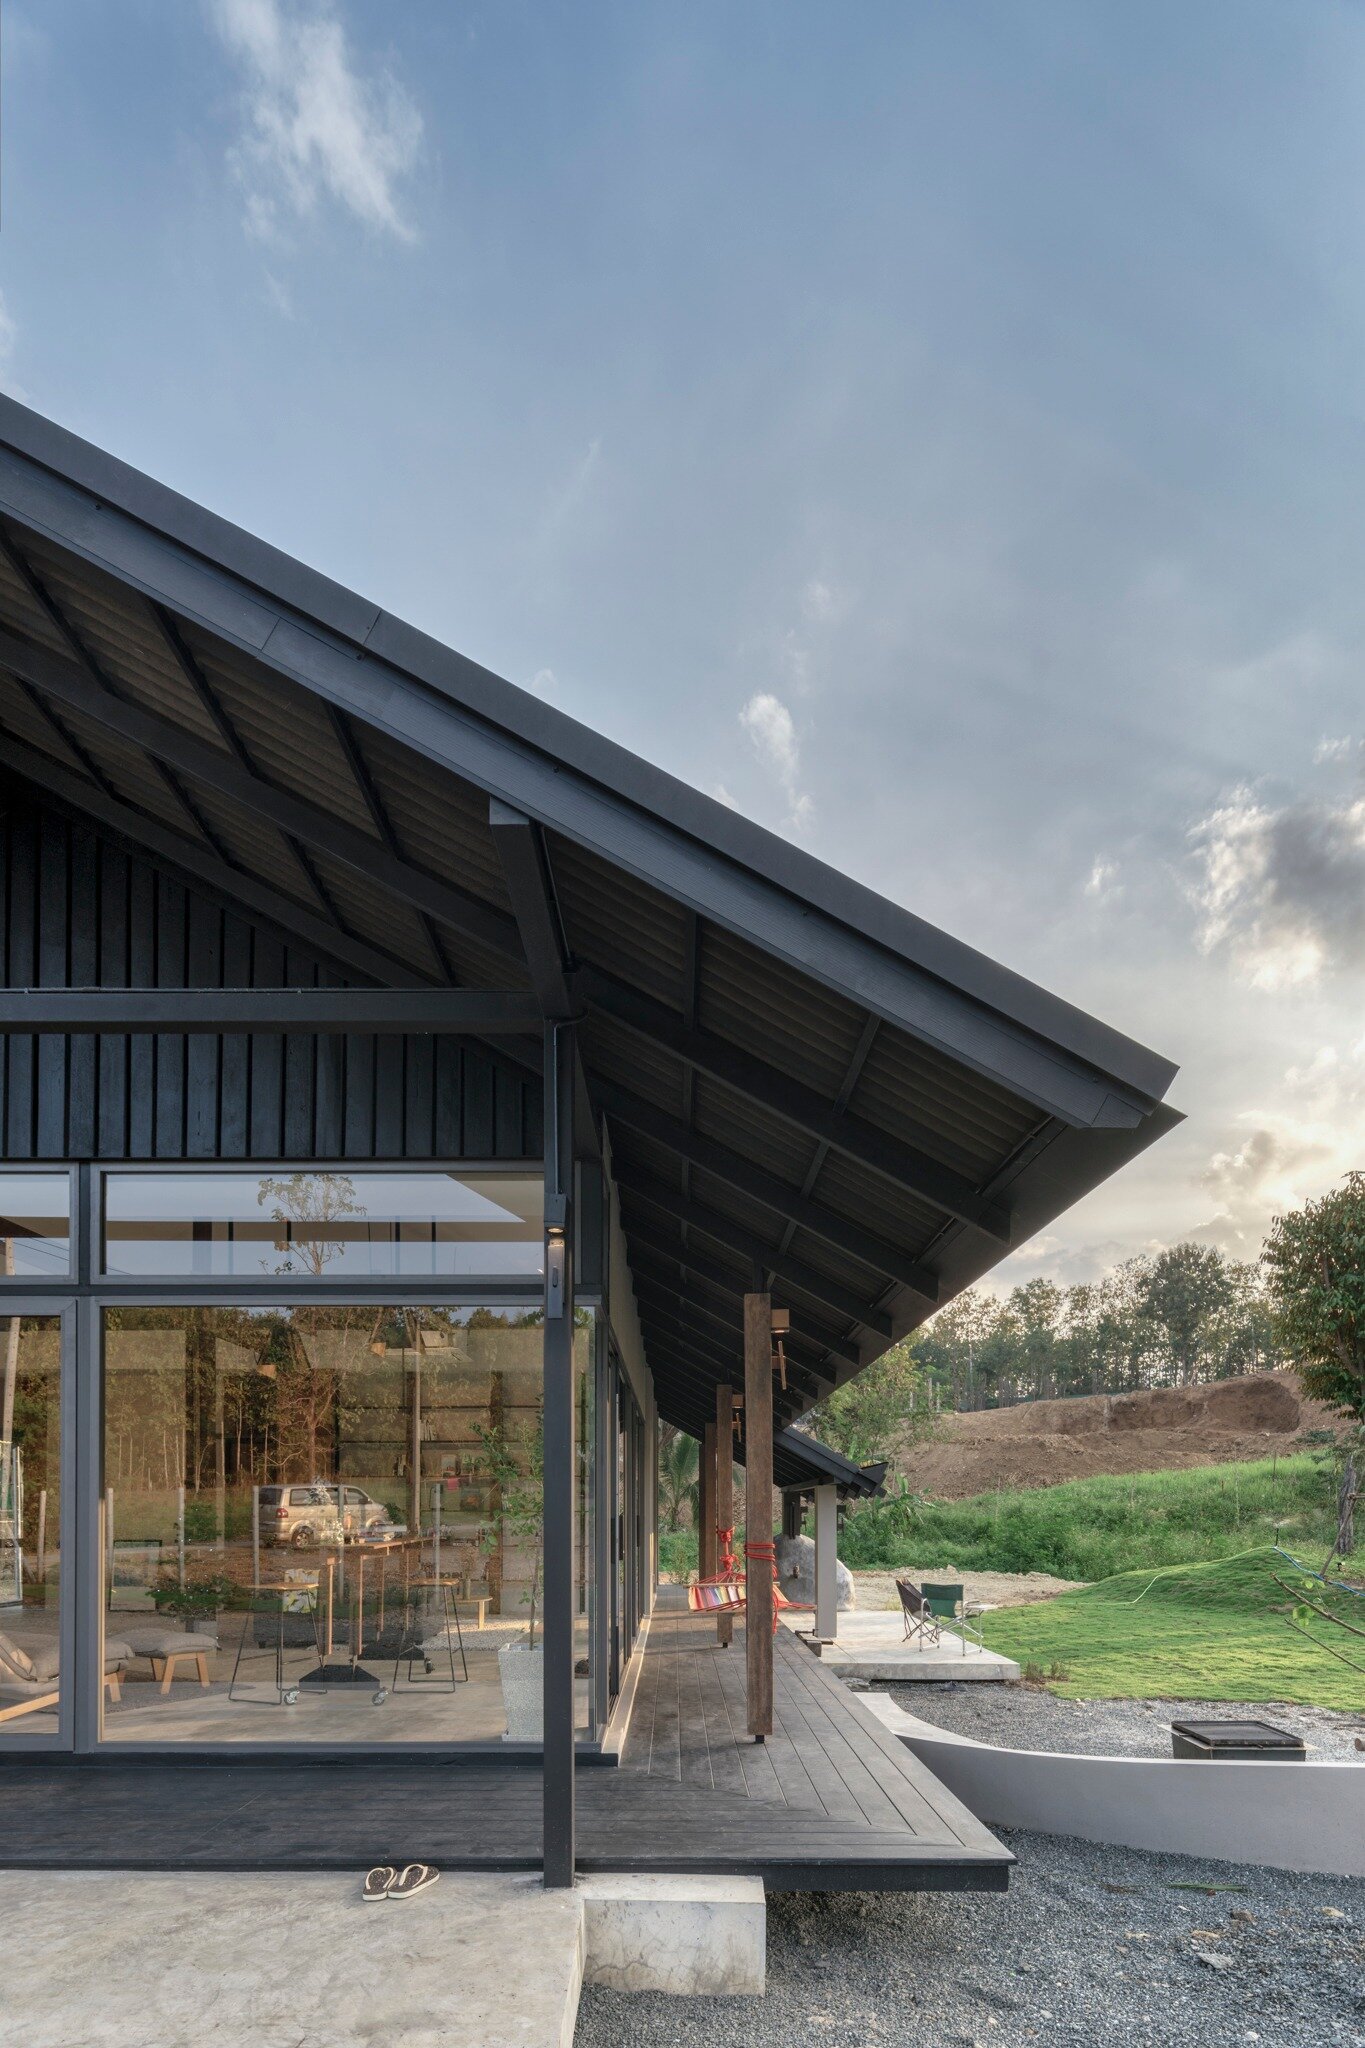
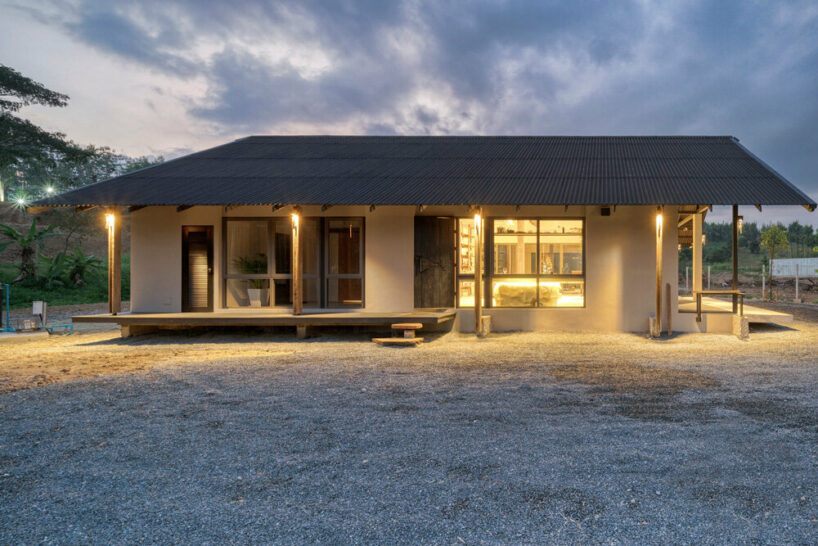
gable roof and eaves roofs regulate the cabin’s temperature

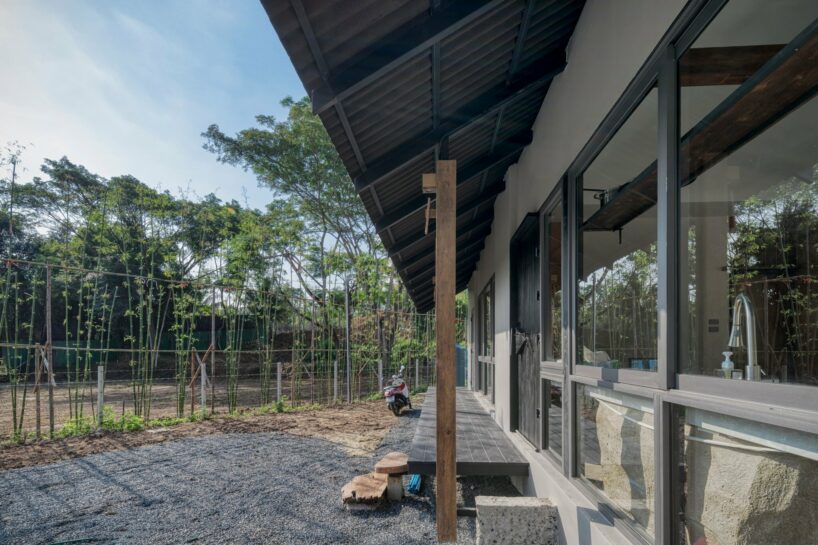
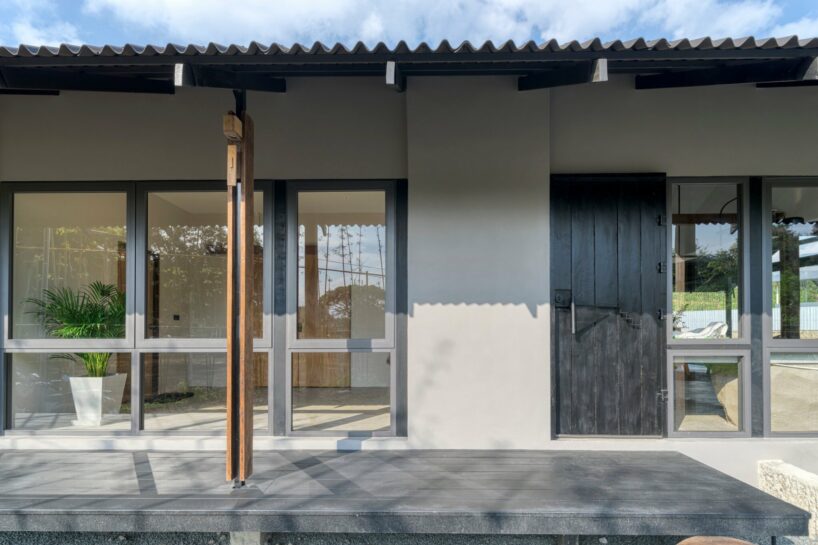
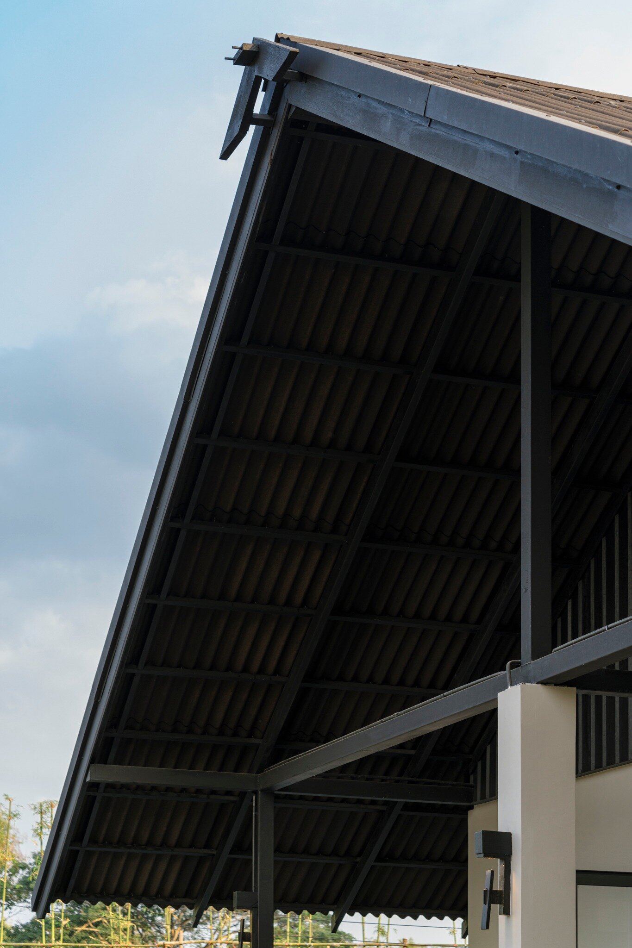
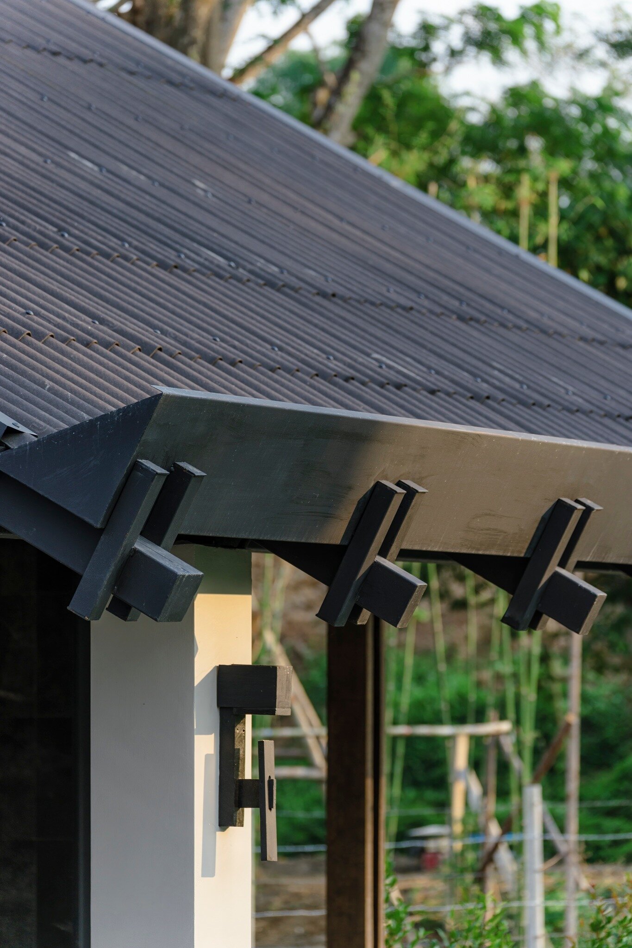
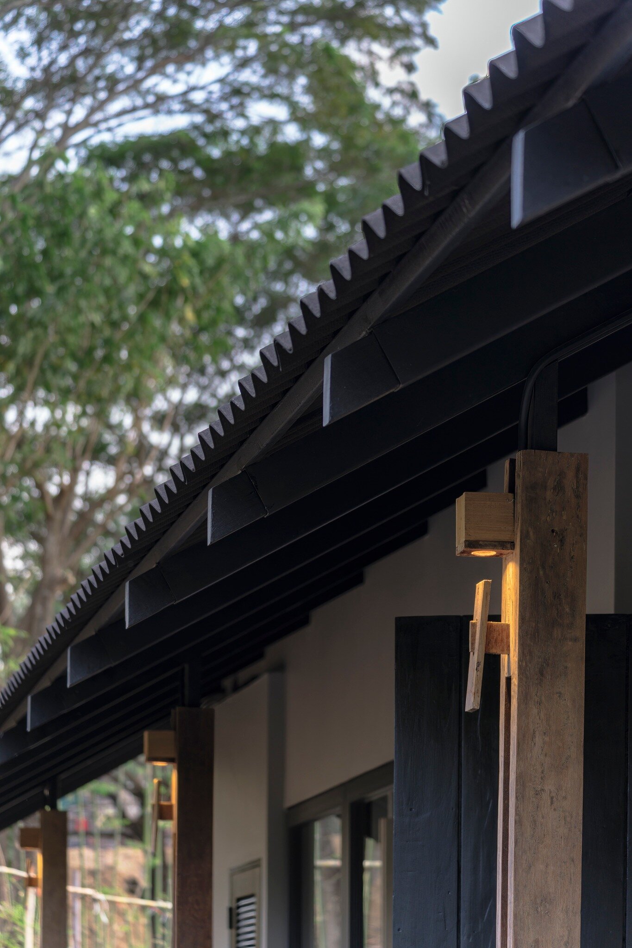
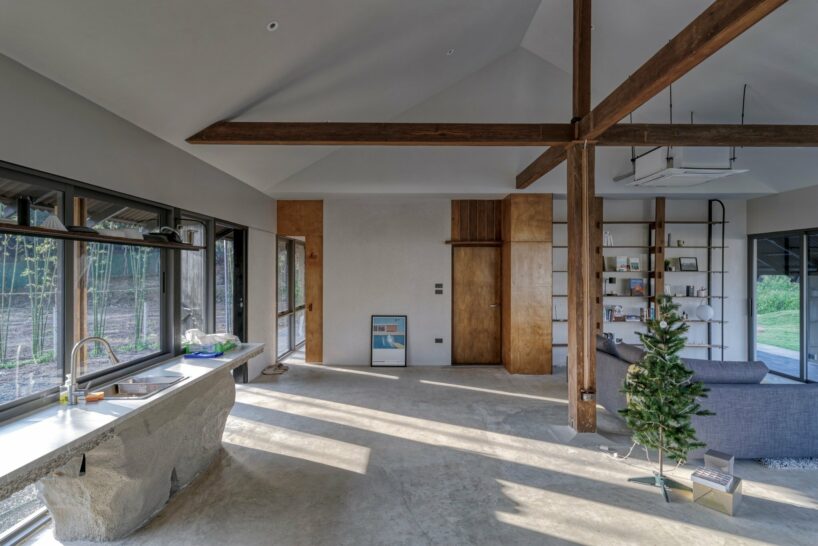
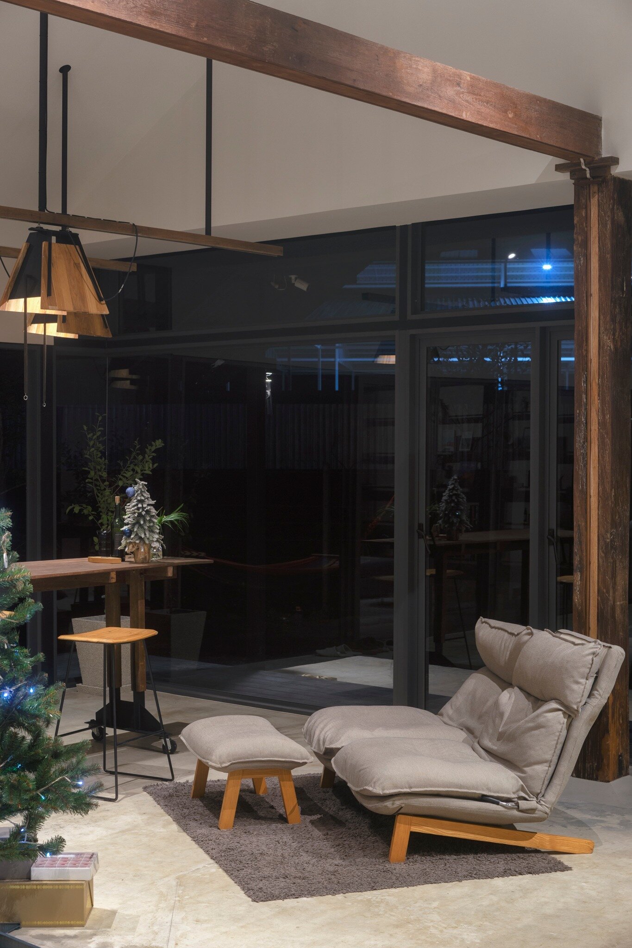
The design adheres to the local environment, opting for a gable roof and eaves roofs suitable for Thailand’s climate. A blend of geomembranes and natural fibers was chosen for the roof, addressing rain and sunlight challenges. The design team utilizes an Open Plan Mobility concept for the house, providing flexibility for daily activities, whether relaxing on the sofa bed or cooking in the dining area.

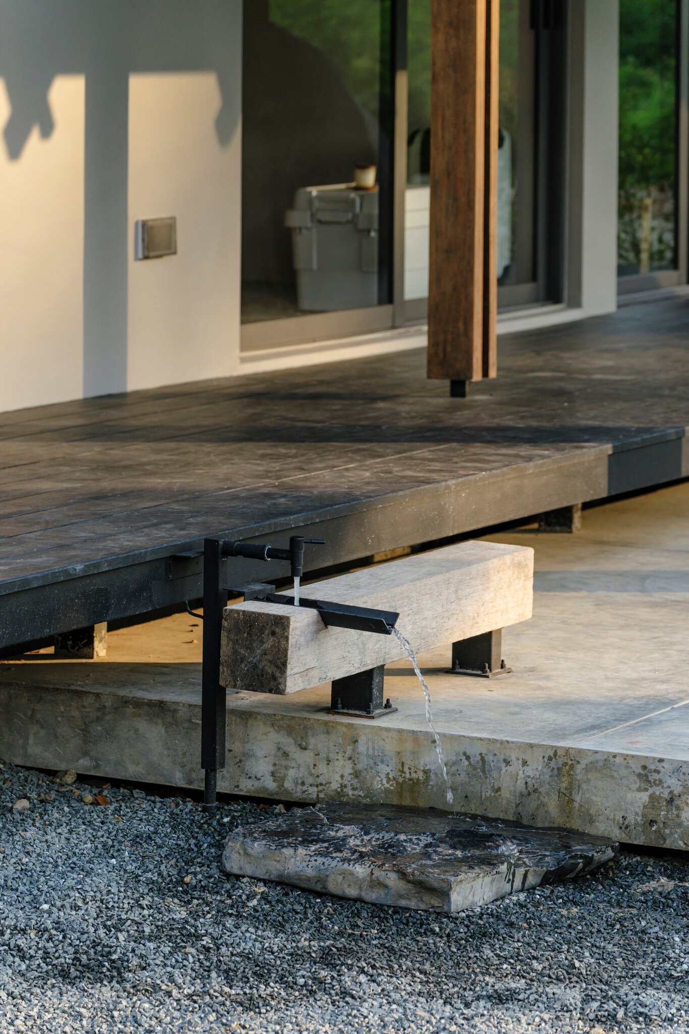
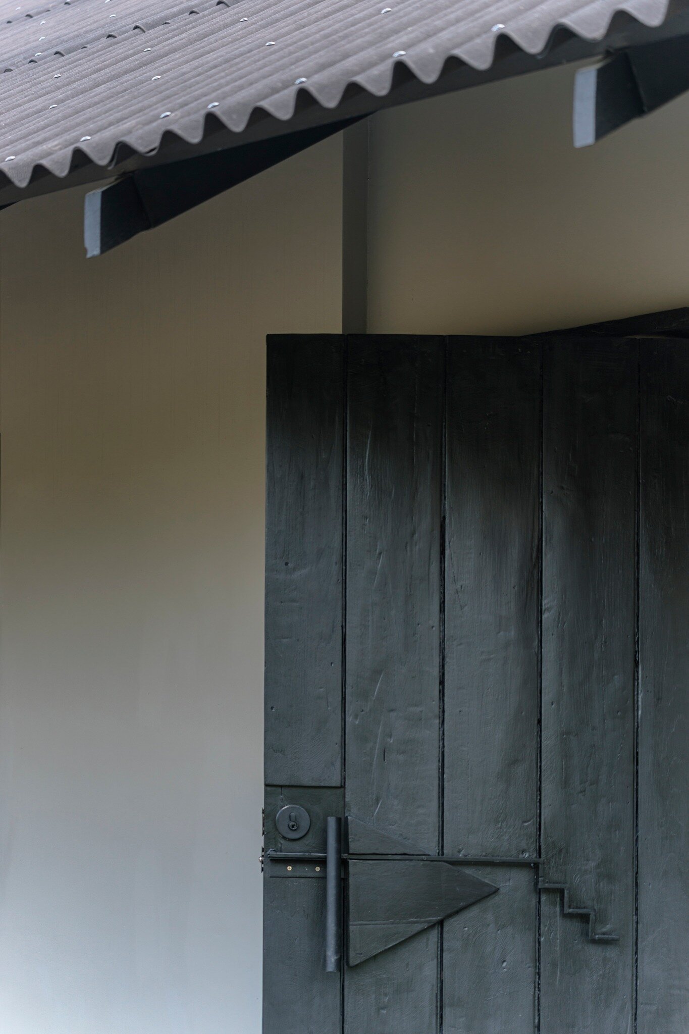
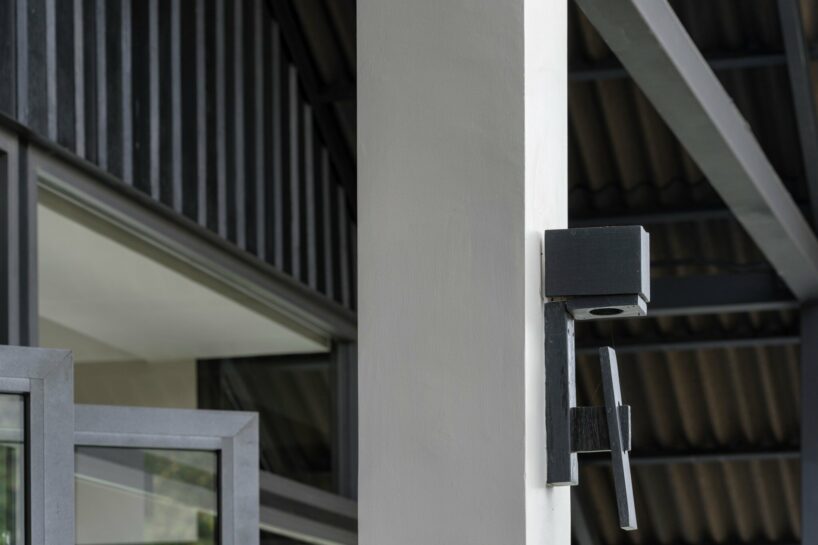
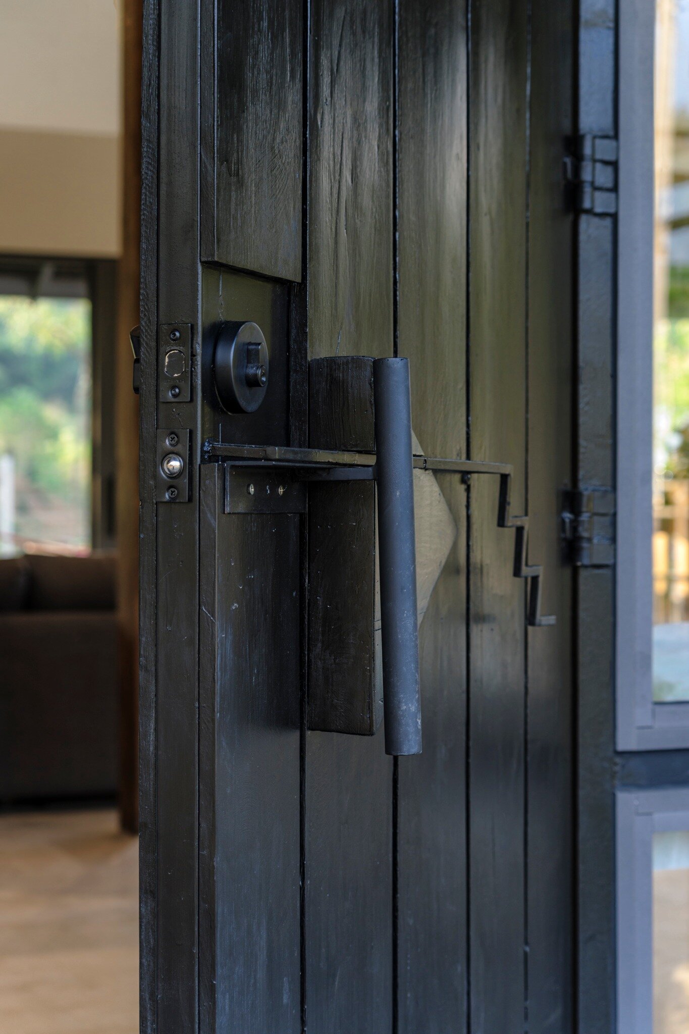
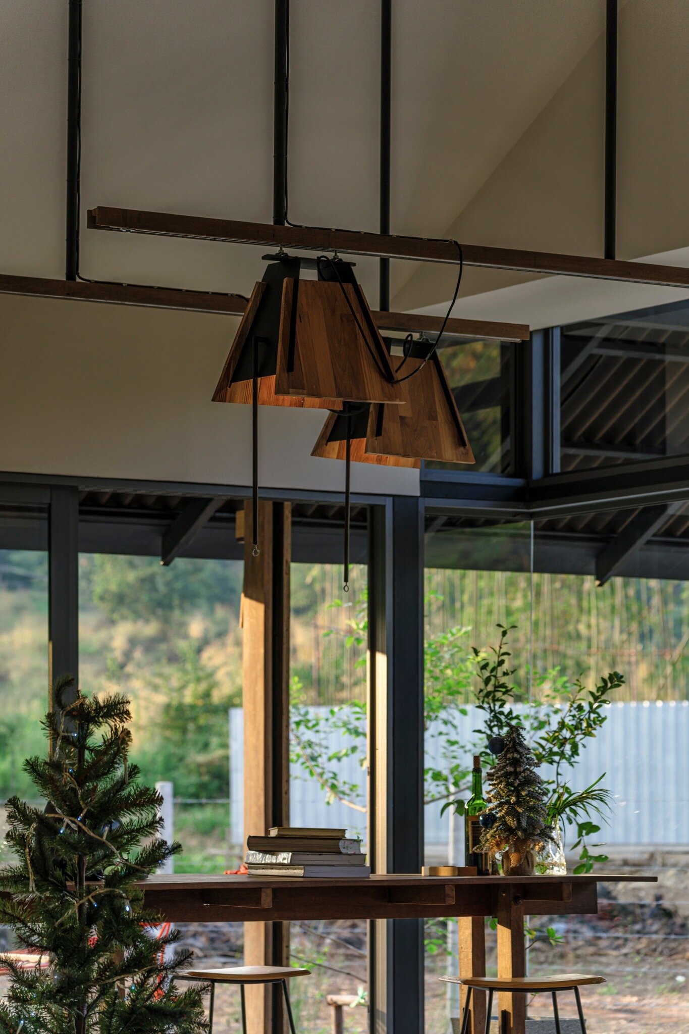
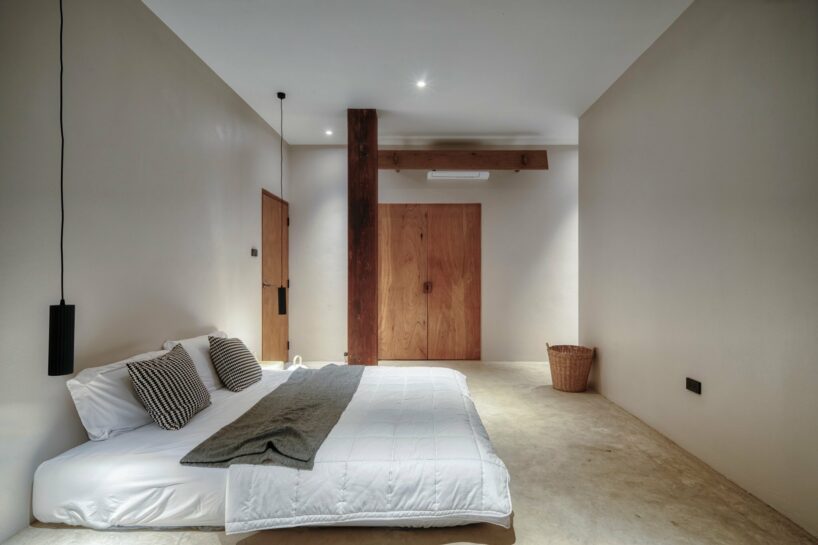
Craftsmanship takes center stage, with almost every part of the building crafted by human hands and local techniques. The project emphasizes distributing income locally, challenging the notion that ‘Ornament is Crime’ by Adolf Loos. Approximately 95% of the house is handmade, showcasing intricate details such as handles and furniture, responding directly to user needs.
The incorporation of two man-made rocks in the design prompts reflection on ‘Ontology in Architecture,’ questioning the boundary of reality for objects within the built environment. This intentional exploration encourages a reconsideration of the role of architecture – whether it remains rooted in environmental design or evolves into an object mediating between humans and the reality of the Earth.
1/27
project info:
name: Mr.New’s Cabin
architect: Housescape Design Lab | @house.scape.design.lab
lead architect: Peerapong Promchart
design team: Panuwat Donthong, Pimprutti Pruttichote, Pran Maneerat, Thiprada Jindatum, Wachira Pakkla
internship supporting team: Muhaimin Salaeh, Kay Thwe Oo, Warathep Yoosabai, Wisit Lekpet, Panchudha Chantharasawat, Supida Phakphoom
location: Chiang Mai, Thailand
photography: Jeng Pheera
designboom has received this project from our DIY submissions feature, where we welcome our readers to submit their own work for publication. see more project submissions from our readers here.
shop
your own online design shop — no sales commission collected