what if housing was designed around changing relationships rather than nuclear families?
relationships change much faster than buildings, and a floor plan could begin by anticipating that.
[ADVERTISEMENT]
the family is already in the floor plan
Most two-bedroom apartments can be understood before anyone moves in. One bedroom is larger, the other smaller. Both open onto some version of a hall, with the kitchen and living room forming the shared end of the home. The drawing leaves out the occupants, yet it is easy to place them: nuclear families see the parents taking the larger room, and children sleeping down the hall. Put two unrelated adults into the same plan and the hierarchy might become financial. Someone pays more for the bigger bedroom.
Bedrooms and kitchens still work across almost every kind of household. The stranger assumption sits elsewhere, in the expectation that the relationships between those rooms and their occupants will stay fairly stable. A couple separates, a friend starts helping raise a child, an older parent moves in, or two households combine for a few years and later divide again. The building may stand for a century while the household changes several times inside it.
how the standard became standard
The familiar family apartment has a design history. Lucia Alonso Aranda has traced how housing standards in England helped consolidate plans organized around parents and children, with regulations and type plans defining expected room sizes and relationships between domestic spaces. In postwar Japan, the nLDK formula made the connection especially visible. Apartments were classified through a number of rooms plus living and dining-kitchen space, producing a repeatable unit for a middle-class nuclear household.
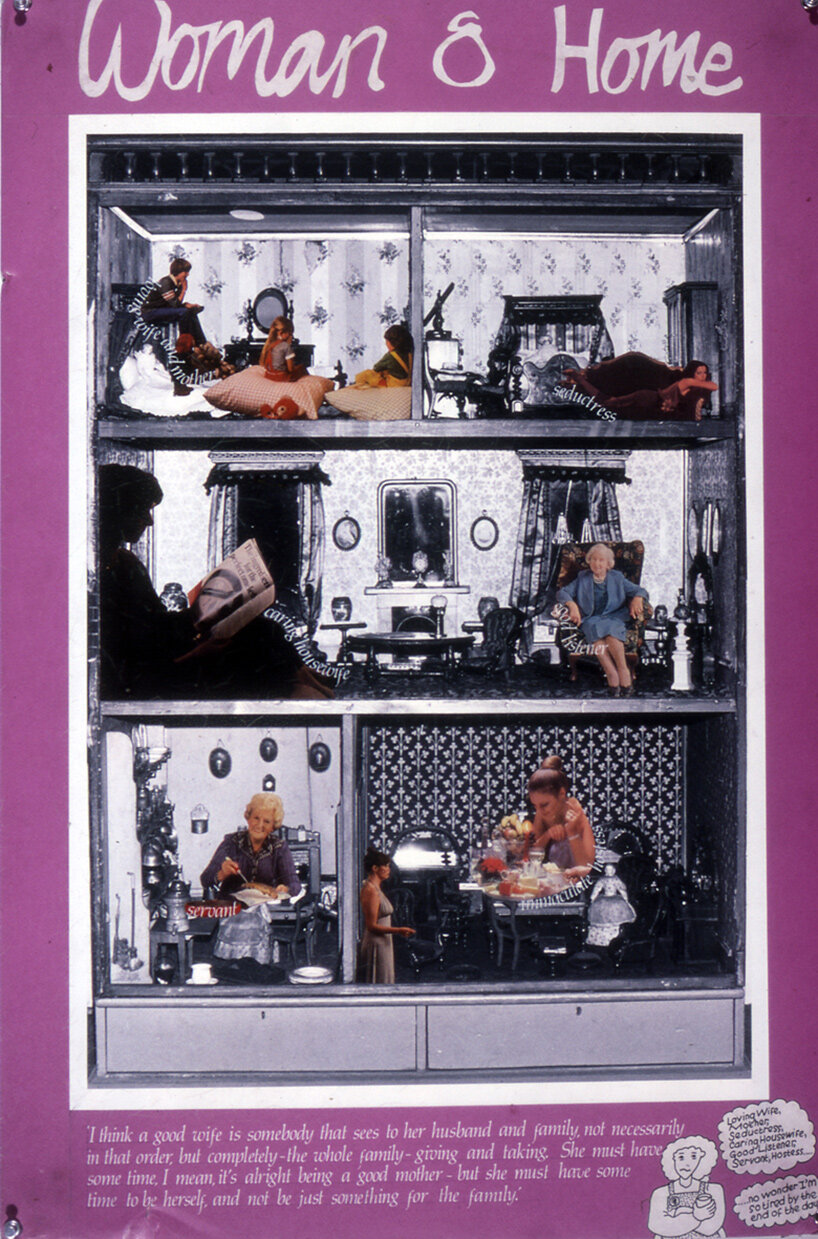
Matrix Feminist Design Co-operative was pulling apart similar assumptions in Britain by the early 1980s. Its Home Truths exhibition looked at how housing plans assigned space to domestic work and family roles while presenting those arrangements as ordinary. The drawings are useful today because very little about them feels exotic. They look familiar. That familiarity is exactly what makes the plan worth examining.
a house with seventeen rooms
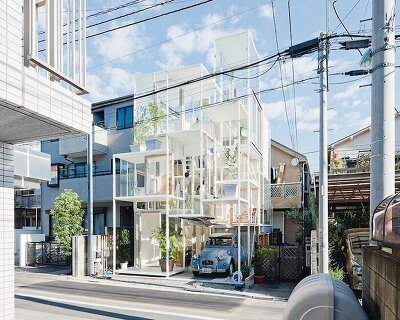
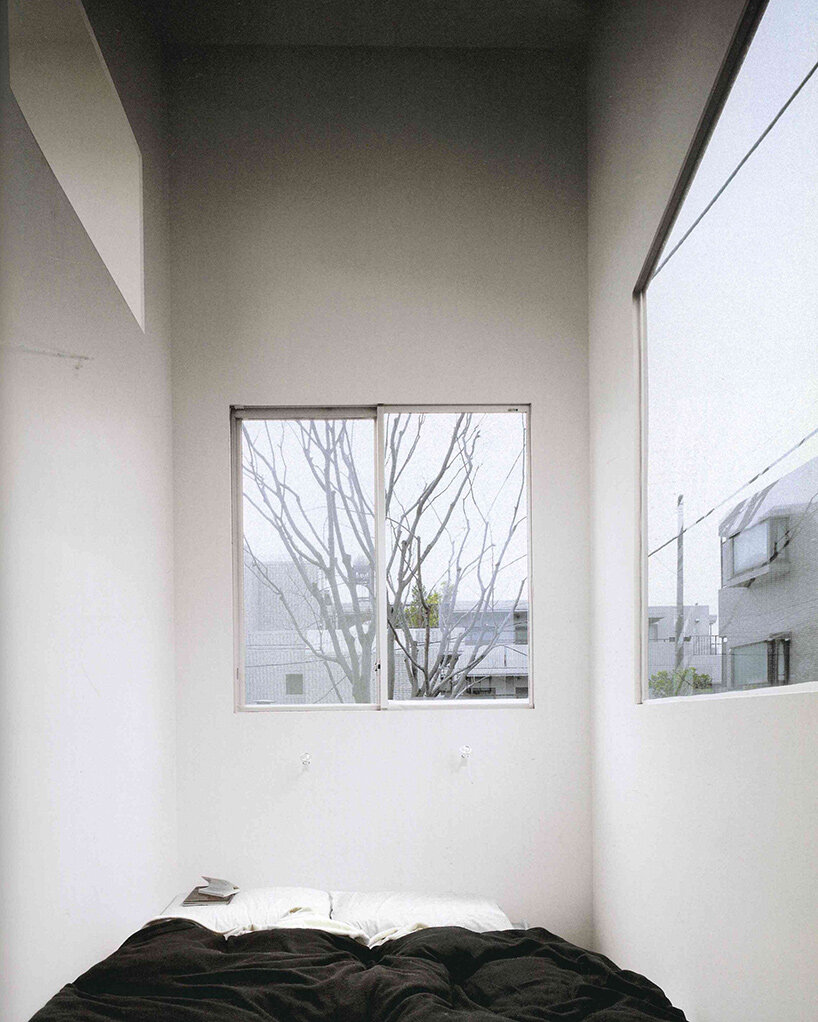
Kazuyo Sejima of SANAA pushed this question into a very different kind of family house with her iconic House in a Plum Grove, completed in Tokyo in 2003 for a family of five spanning three generations. Within a 77-square-meter house, Sejima divided the interior into seventeen unusually small spaces spread across three floors. Some shrink almost to the scale of the furniture inside them. The son’s double-height bedroom, for example, is little larger than his bed. Instead of matching a fixed number of people to the usual set of bedrooms and shared rooms, the plan breaks domestic life into many smaller places, each able to hold a particular activity while remaining closely connected to the rest of the house.
The divisions are made from 16-millimeter steel plates punctured by square openings, so family members can occupy separate spaces while still seeing and sensing one another across the house. Sejima arrived at this organization after observing that conventional room labels barely describe how people actually use them. Bedrooms collect reading and studying alongside sleep; living rooms absorb all kinds of individual activity. This house pulls apart those overlapping uses and gives them space of their own. The family stays physically close, yet its members gain many different positions within the same compact volume.
who does this room belong to?
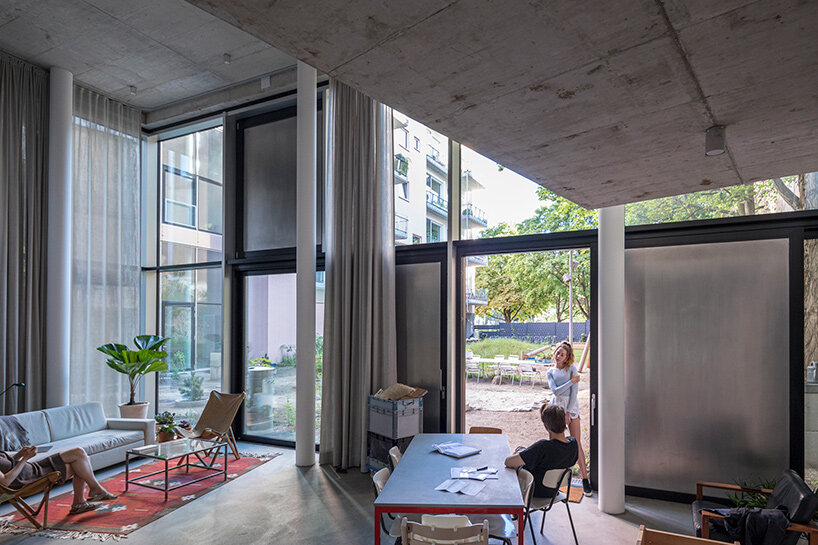
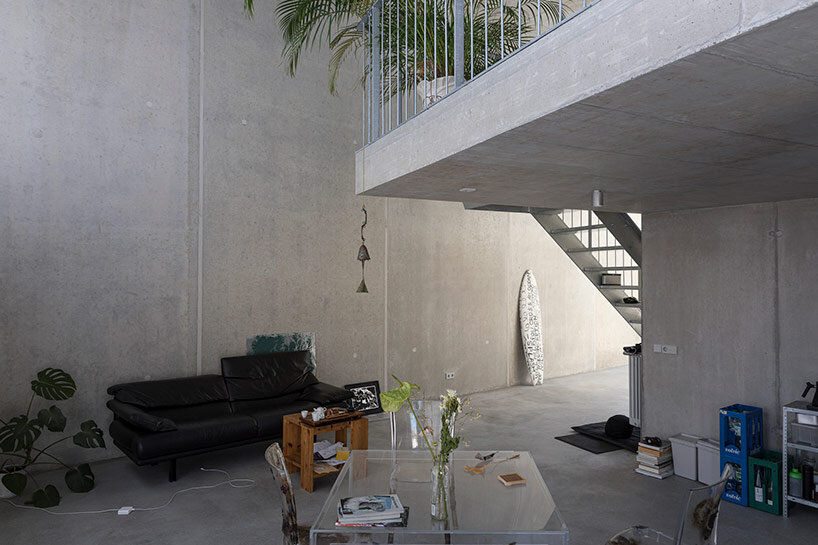
At Kufu 142 in Berlin, June14 – Meyer-Grohbrügge & Chermayeff make the boundary between neighboring apartments unusually difficult to read. Six narrow towers interlock across the building, with homes extending above and below one another. Inside, level changes and corners establish privacy with relatively few permanent partitions.
Where apartments overlap, pieces of space can be assigned to one neighboring home or opened between two. That small ambiguity is the interesting part. Flexibility here has little to do with a foldaway bed or a movable wall. It concerns ownership at room scale. A piece of the plan can change allegiance as the people around it change their relationship to one another.
sometimes a door does enough
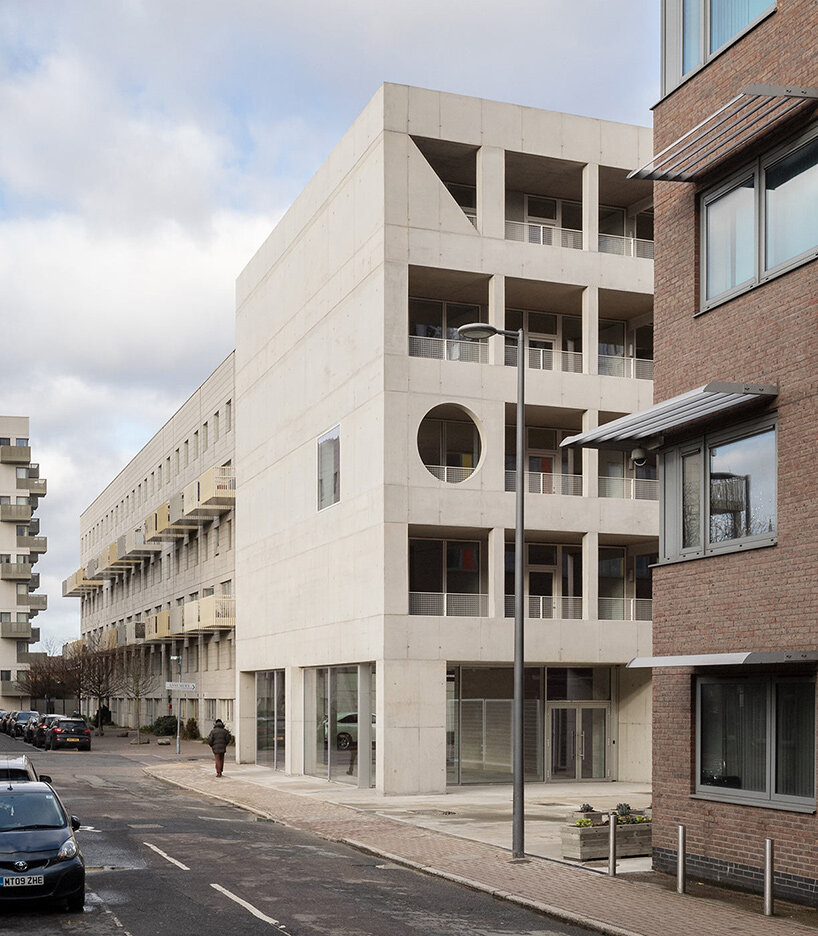
Apparata’s A House for Artists in Barking reaches a similar idea through a much simpler move. On one floor, double doors sit in the party walls between neighboring living rooms. Each apartment functions independently when they are closed. Open them and several homes can operate together for childcare or working alongside one another.
The gesture is almost mundane, which makes it persuasive. The building keeps separate kitchens, bedrooms and front doors. It simply gives residents another setting between complete independence and full domestic merger. Apparata’s adaptability drawings extend the idea across the apartments, showing how bedroom counts and internal arrangements can shift while the main structure stays in place.
loosening the room labels
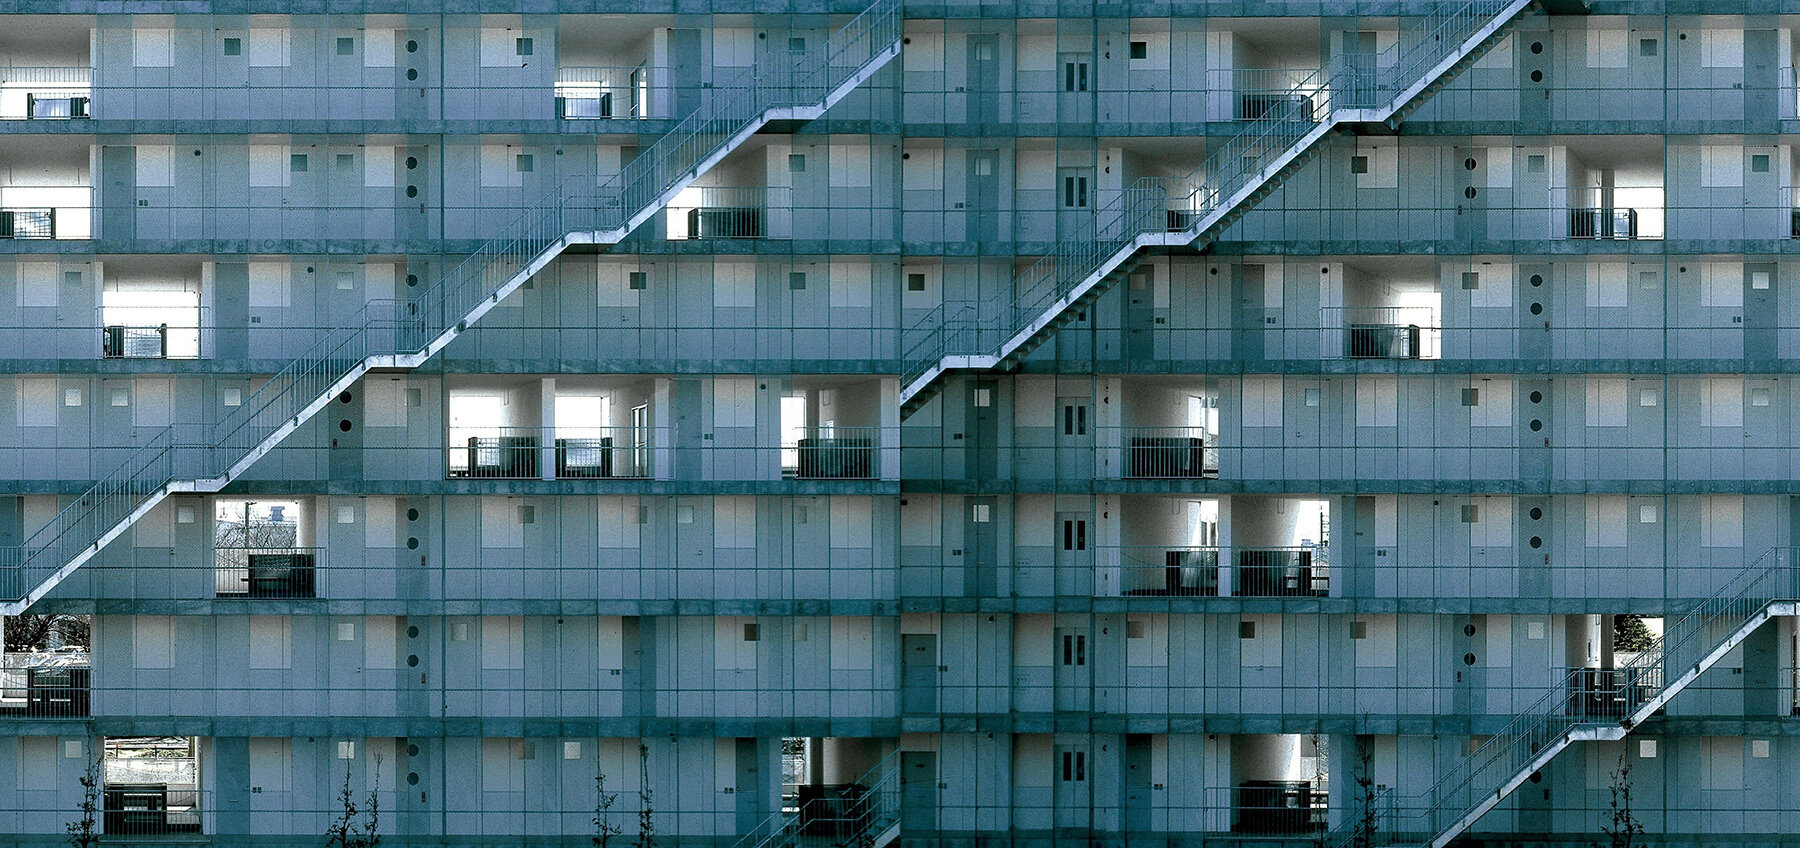
Kazuyo Sejima questioned the fixed correspondence between room type and family structure decades earlier. At Gifu Kitagata, completed within a large public housing development in Japan, the room becomes a basic unit that can be combined in different arrangements instead of repeating one family apartment across the block. The variations create homes with different relationships between private rooms and shared territory.
The project feels relevant again because flexibility often gets reduced to multifunctionality: a desk folds away and the office becomes a bedroom. Sejima’s work asks a broader question about why a room needs such a fixed identity in the first place. The same square meters may support different occupants across the life of the building, even when the walls themselves barely move.
connection without giving up the front door
Clemens Kirsch Architektur’s Housing for Single Parents in Vienna builds community directly into the plan. The 125 apartments wrap around a south-facing courtyard, with shared facilities including a laundry and kitchenette giving residents places to meet outside their own units. Inside, broad glass loggias run along the apartments, extending the living space while keeping sight lines open between parents and children. The glazed rooms can be used throughout the year, and curtains allow smaller areas to be closed off as needed. The architecture keeps the household visually connected while giving it room to shift between togetherness and privacy.
The conversation around shared housing gets more useful here. A large common kitchen can be great, but sharing alone solves very little. What many of these projects offer instead is a finer range between privacy and connection. Someone can close a door, but someone can also be nearby when help is needed.
chosen family needs its own architecture too
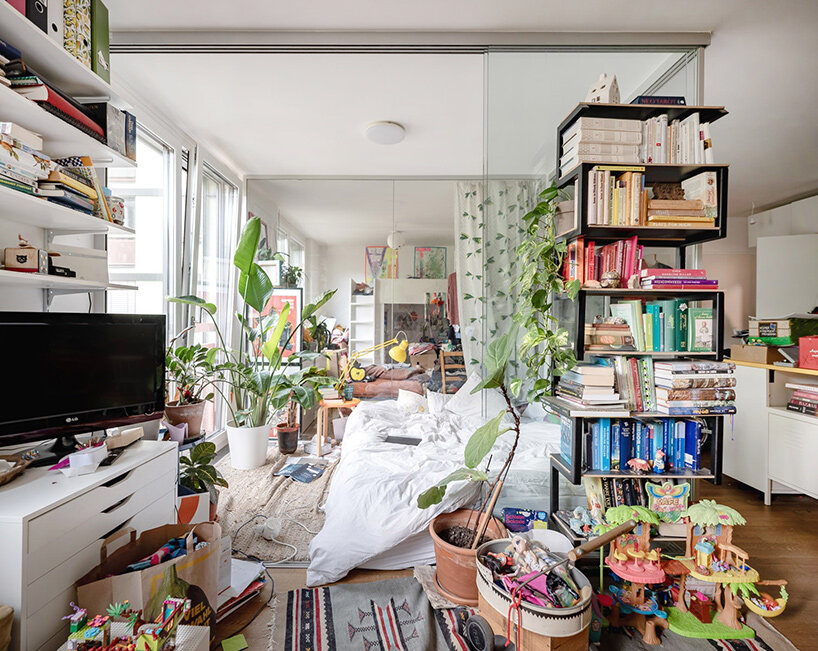
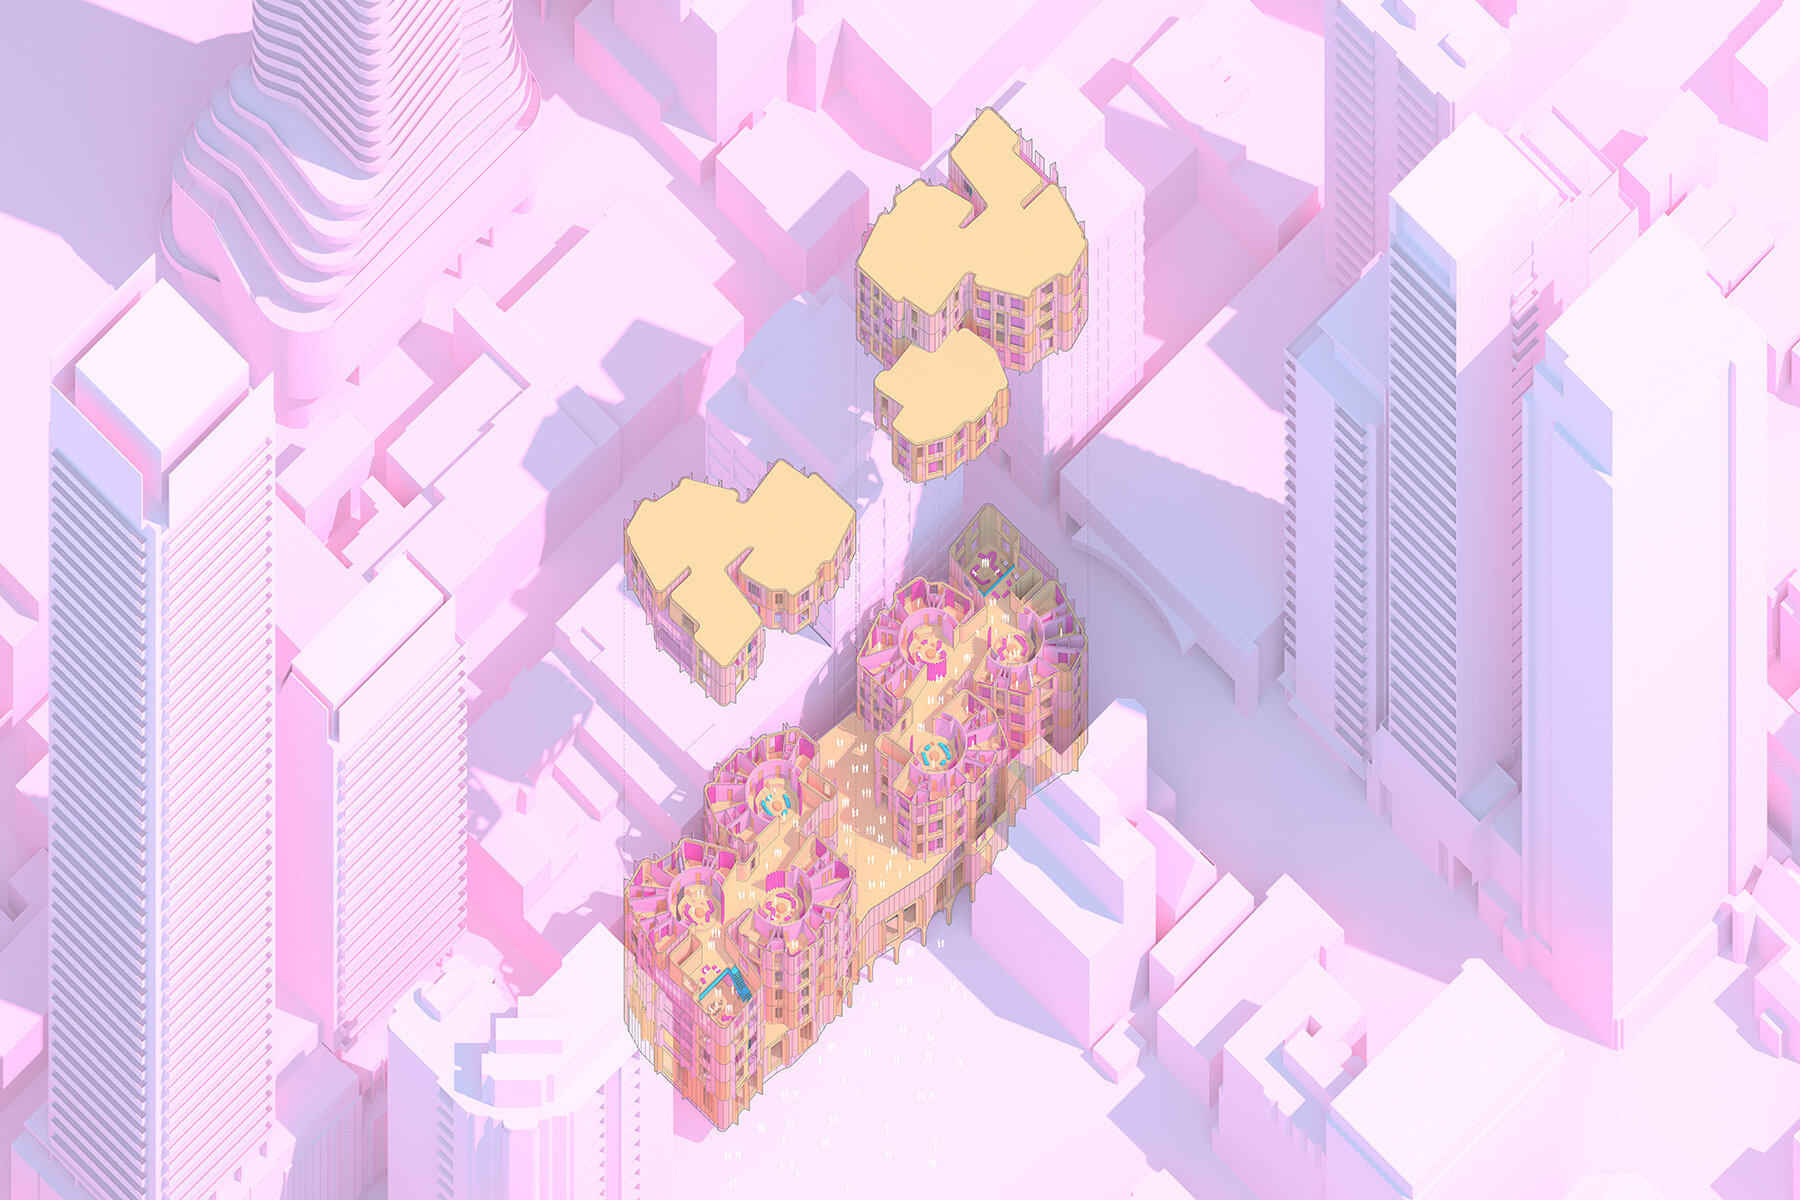
Ashish Gangwar’s 2024 University of Toronto thesis A Home for many Houses takes the chosen-family structures of ballroom culture as a starting point for collective housing. Ballroom houses have long operated as networks of mentorship and support among queer and trans communities, creating family relationships outside conventional legal or biological definitions. Gangwar asks what happens when housing begins with those relationships instead of treating them as an unusual form of roommate arrangement.
His proposal shifts the focus toward degrees of privacy and connection between residents, which is an important distinction. Friends raising children together may share care while keeping separate finances. Someone may rely heavily on another resident while still wanting an independent room and entrance. A household can be deeply interdependent without becoming one undifferentiated domestic unit.
the walls last longer than the household
Taken together, these projects barely resemble one another. Kufu turns apartment boundaries into negotiable territory, while A House for Artists adds a door between otherwise independent homes and Sejima’s Gifu Kitagata loosens the relationship between rooms and fixed family roles. The common thread is the expectation that a household may change without immediately outgrowing its architecture.
When considering housing after the nuclear family, the issue is hardly whether people will keep wanting bedrooms, bathrooms and kitchens — they will. The question is whether those rooms can belong to different arrangements of people over time. Relationships change much faster than buildings, and a floor plan could begin by anticipating that.
This article is part of designboom’s MODES OF HABITATION chapter, exploring how the spaces we inhabit can reshape the ways we live together. Discover more stories rethinking domesticity, shared living, and the many forms a home can take here.
shop
your own online design shop — no sales commission collected