
a housing tower with stacked and staggered undulating terraces takes shape in montpellier
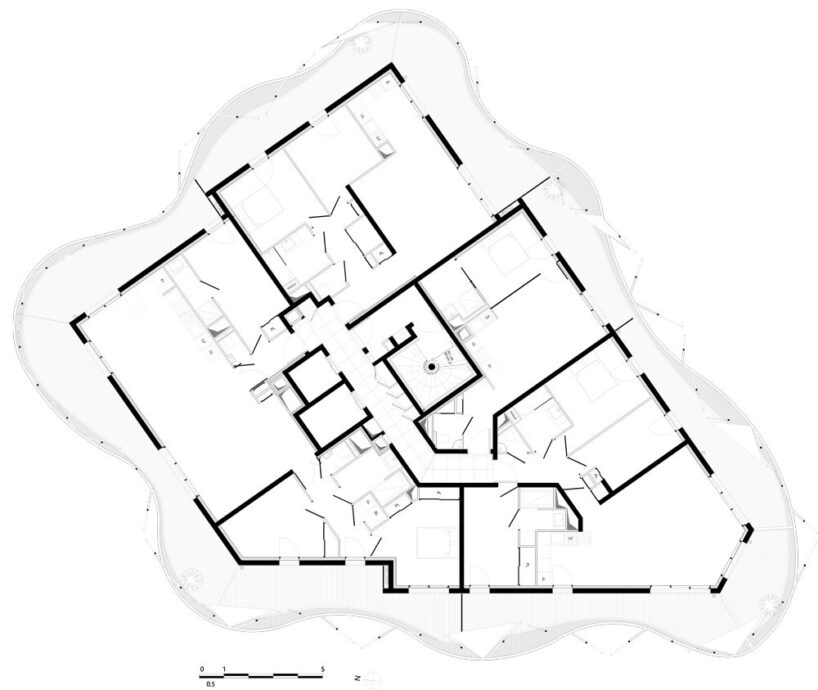
the tower's form references contour lines on a map.
brenac & gonzalez & associés REFERENCES contour lines on a map
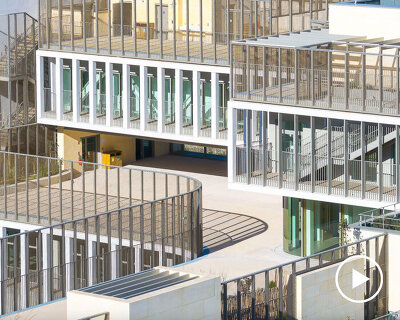





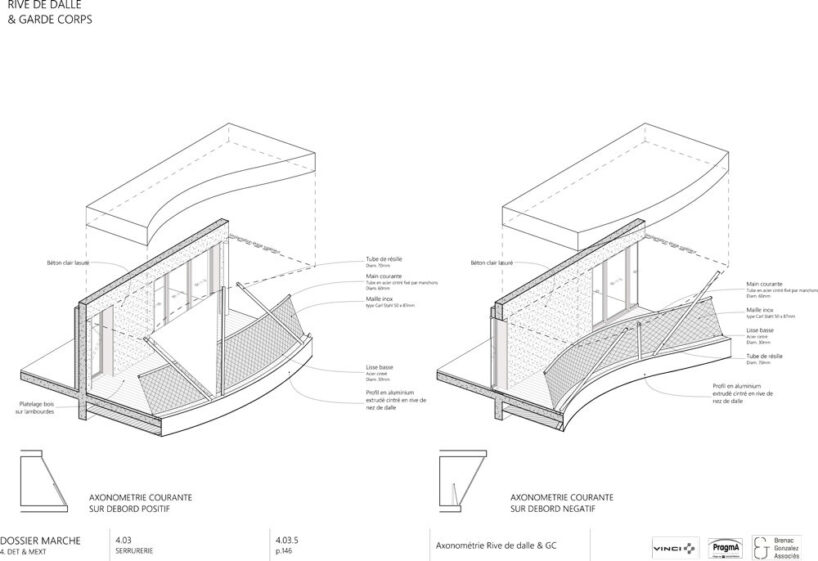
designed by brenac & gonzalez & associés (see more projects here), the higher roch tower takes shape in montpellier, france, as an organic form characterized by stacked and staggered undulating plateaus and terraces. the residential tower‘s form references contour lines on a map, while all the overhangs are linked by a giant piece of metal mesh. containing 82 apartments on 16 levels, the building is designed with the area’s mediterranean climate in mind, offering a fluid use between inside and outside thanks to the presence of the very generous terraces. thus, its exterior areas are designed as a continuous series of outsized living zones between sunlight and shade.
all images © stefan tuchila
higher roch housing development NEARS COMPLETION
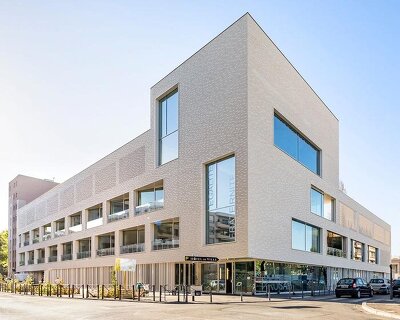


the tower is part of the higher roch housing development in montpellier’s saint-roch district. located at the edge of the historic town center, the st roch redevelopment zone is an area reclaimed from a railway yard. the scheme developed by brenac & gonzalez & associés contributes to the emergence of a new lively, open, mixed-use and sustainable neighborhood. the urban puzzle coming together here includes lot III, which occupies a particularly strategic and privileged place as its height of 50 meters symbolizes the gateway to the new neighborhood, linking together the two urban histories. ‘this is why the project has been developed based on the concept of superimposing two registers,’ notes the studio.

addressing the historic town center, the first register is represented by a stone base of varying heights. like a ribbon of stone, its architectural orthogonality joins the programs that form the superblock. it includes a base of shops and a six-story office building facing the train station. meanwhile, the second, the higher roch tower, dialogues with the distant city heights. the project is expected for completion within 2022.


1/3
project info:
name: higher roch housing development
architect: brenac & gonzalez & associés
client: pragma, vinci immobilier
surface: 12 350 sqm (housings: 7,335 sqm, offices: 3,275 sqm, shops 1,740 sqm)
location: saint-roch district, montpellier, france
competition year: 2016
delivery year: 2022
collaborators: VS-A (facade), a verdier (structure), DEXO (fluids), ING méditerrannée (economy), les jardins des arcades (landscape)
photography: stefan tuchila
shop
your own online design shop — no sales commission collected