HOYT architecten shapes villa with giant double-height glazings in hague
located in a densely populated suburbs, the house's expansive opening towards the delftse hout park offers a more secluded feel.
[FEATURED]


rotterdam-based HOYT architecten designs the house gele lis in one of the largest and densest new suburbs of hague in the netherlands. regardless of its busy location, the private residence still overlooks the lush green landscape of the delftse hout park — providing a much more secluded atmosphere. ‘in one of the first sketches we made for this project, it was already clear that the view towards the large trees would be the main theme of the house’, notes the team.

the surrounding context includes a naturalized landscape, with a water body right outside
HOYT architecten has completed the project for a busy family of parents and their two daughters; the kids are given the first floor while the couple occupies the second floor. at that level, one can find the master bedroom with its private bathroom, walk in closet and a small music room. the ground floor is closed off from the street but opens up to the water body and garden. parts of the living room and kitchen have been extended six meters in height to give the house a very light and spacious feel.
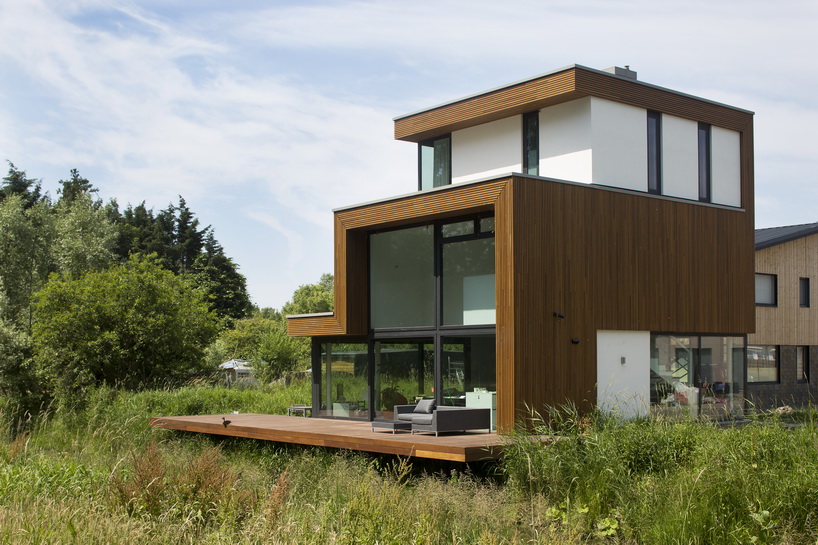
house gele lis is characterized by double height windows that overlook the park
one essential feature of the residence are the giant double height windows that open up to the green landscape of the park. they are accompanied by a mix of plaster, western red cedar and aluminum windows visible on the outer façades — creating a projection of a folded sheet of wood.
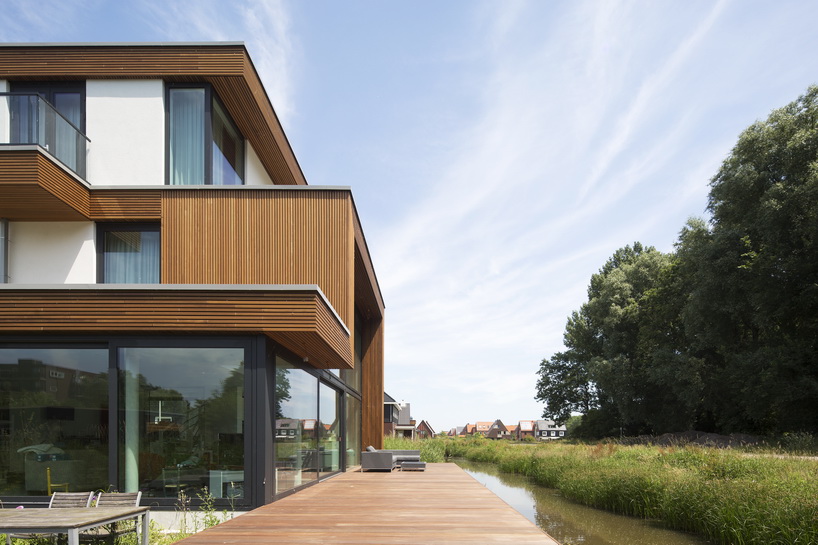
special attention was given to the wooden corners of the house
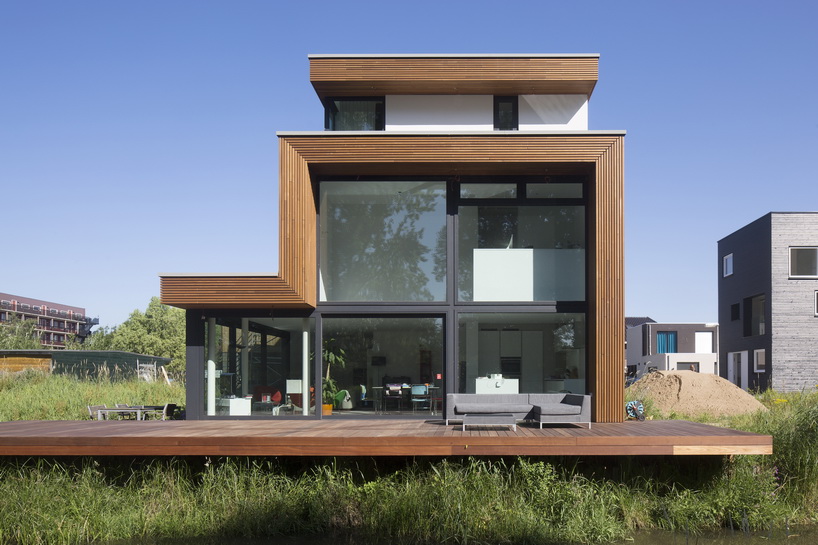
the first floor is given to the children, while the second for the parents
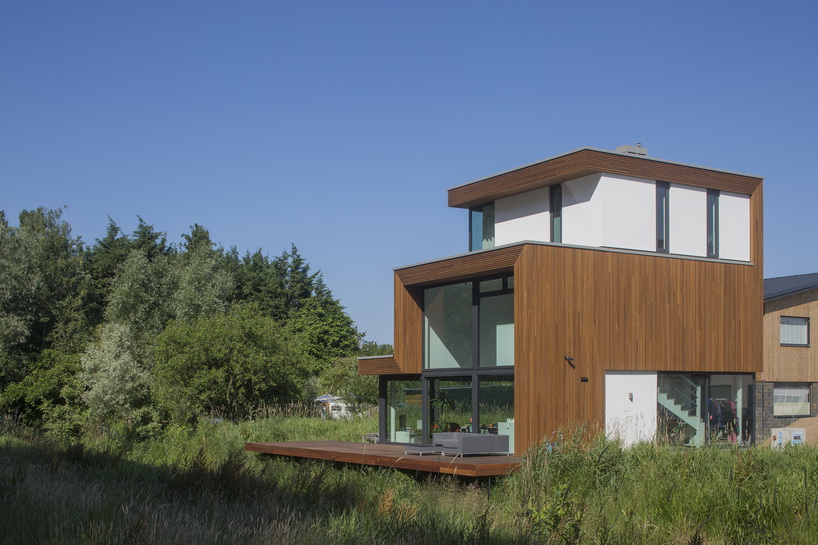
wood and plaster are the main materials used for the construction

along the waterbody, a foothpath is created

first design sketches of house gele lis
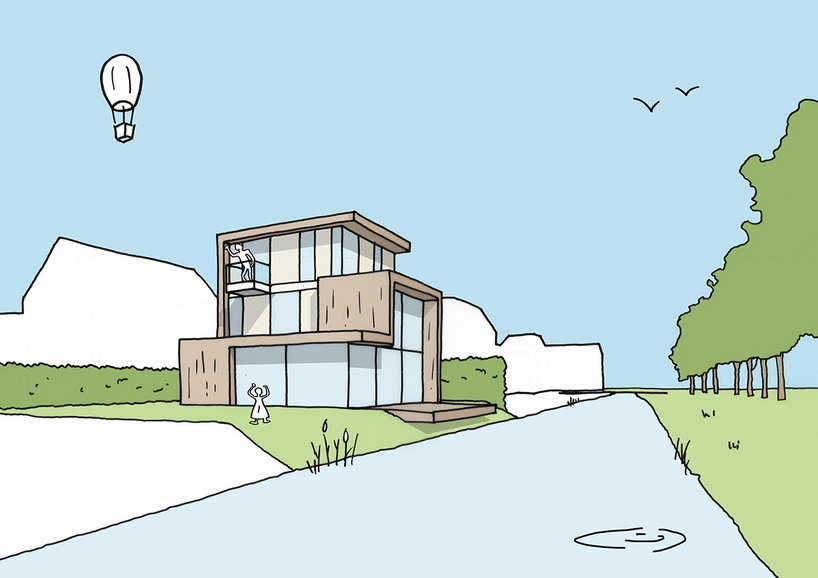
overview of the surrounding context

night view sketch
project info:
architecture practice: HOYT architecten rotterdam
team: erik leusink, joris van hoytema
contractor: schouten bouw leidschendam
designboom has received this project from our ‘DIY submissions‘ feature, where we welcome our readers to submit their own work for publication. see more project submissions from our readers here.