
H&P architects brings hanoi street life into tree-lined restaurant
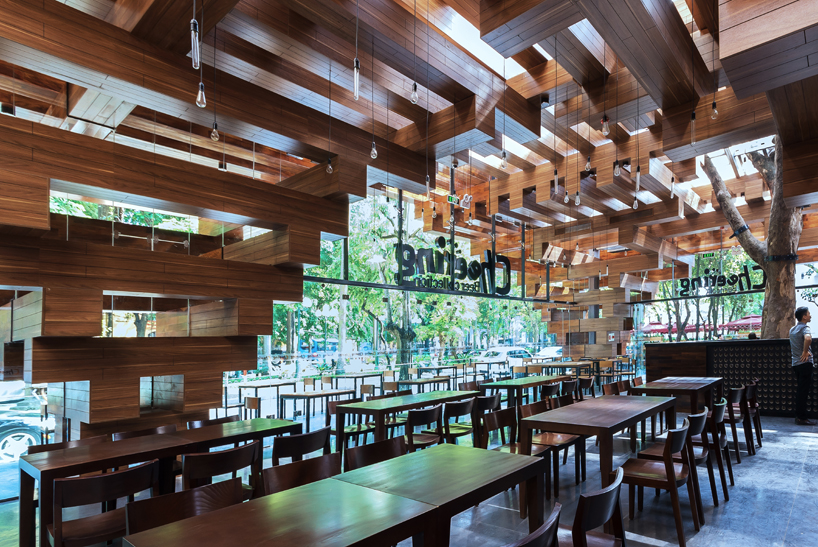
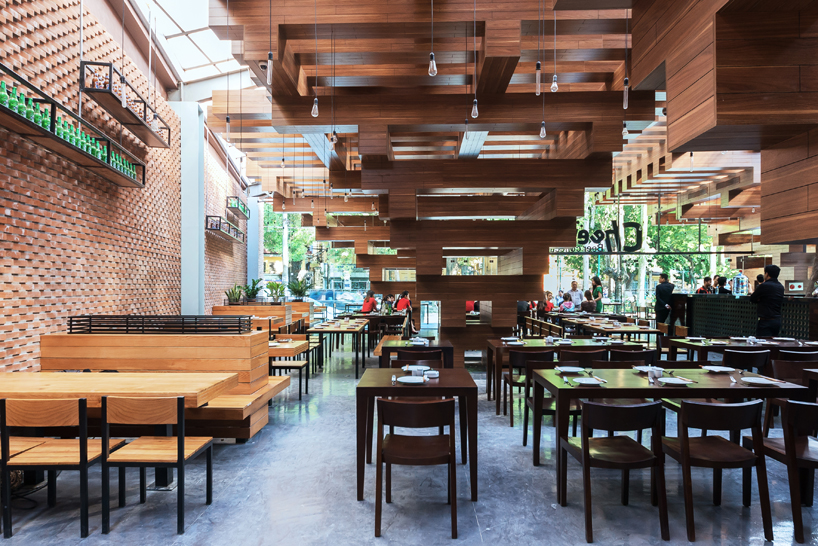
a large wooden, tree-like canopy defines the restaurant’s interior, in reference to ancient trees that are commonly found in this thousand year old city.
H&P architects brings hanoi street life into tree-lined restaurant
image © nguyen tien thanh
all images courtesy of H&P architects
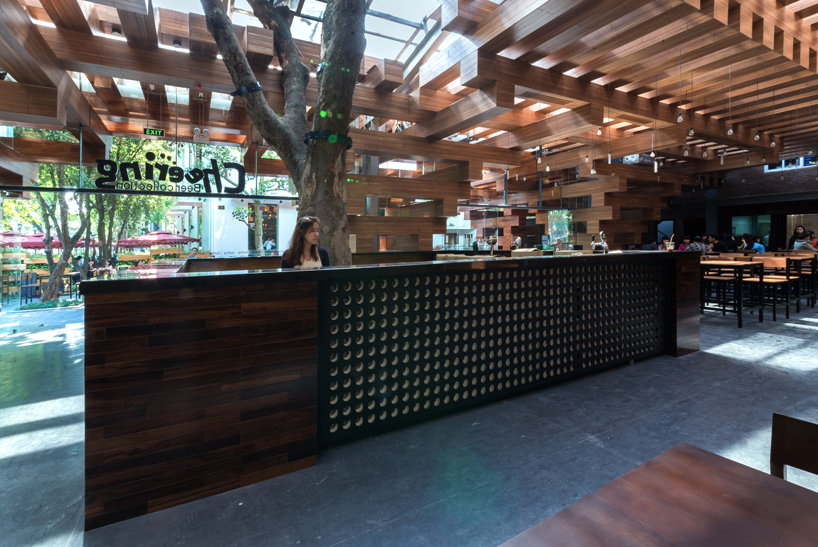
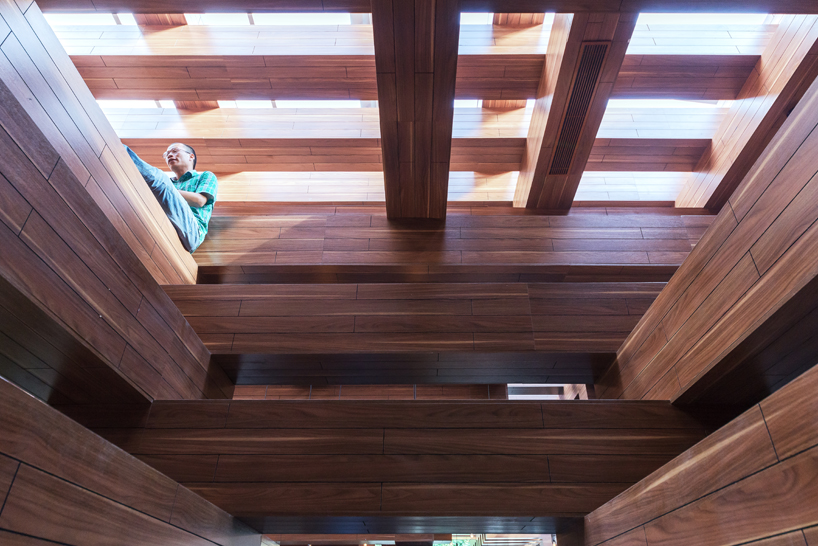
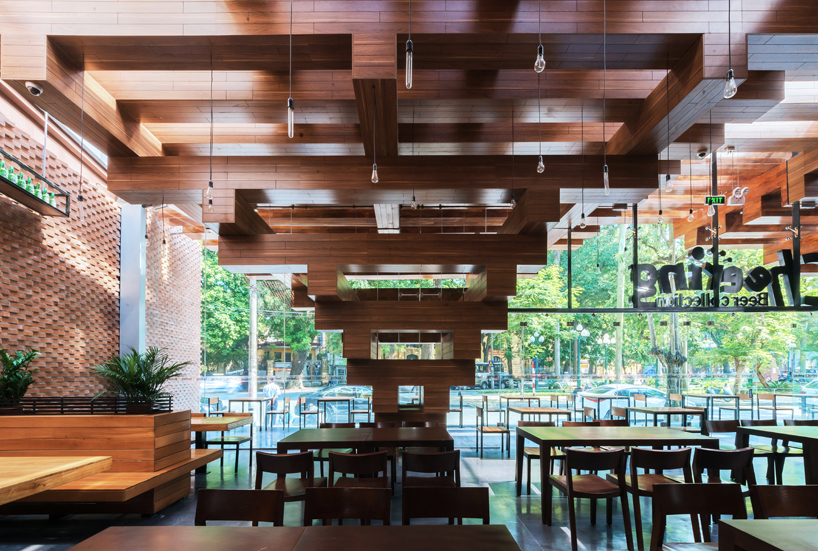

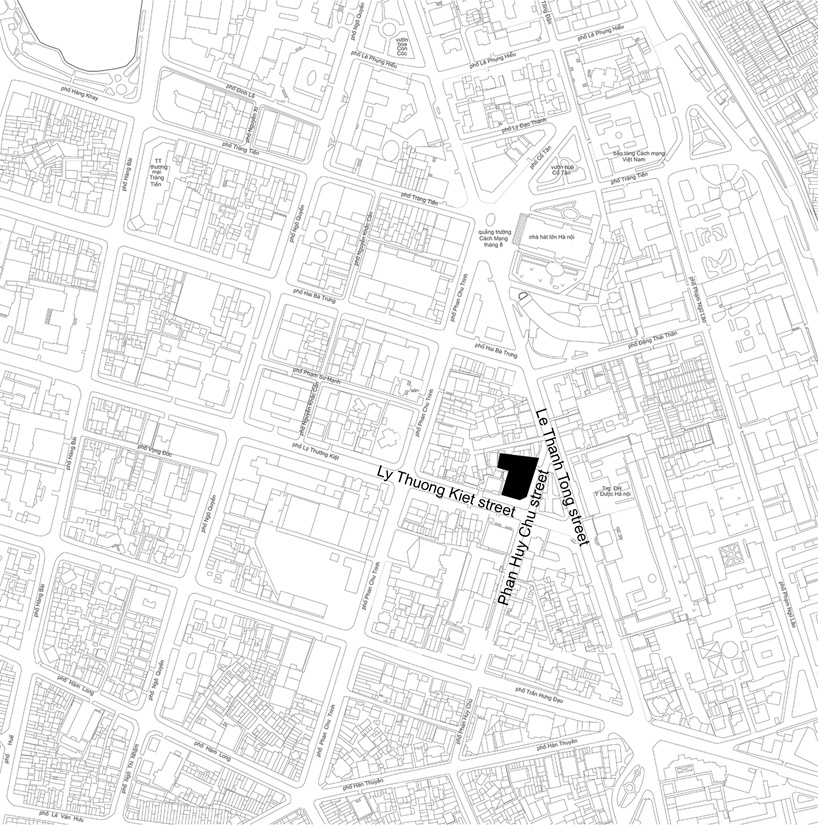
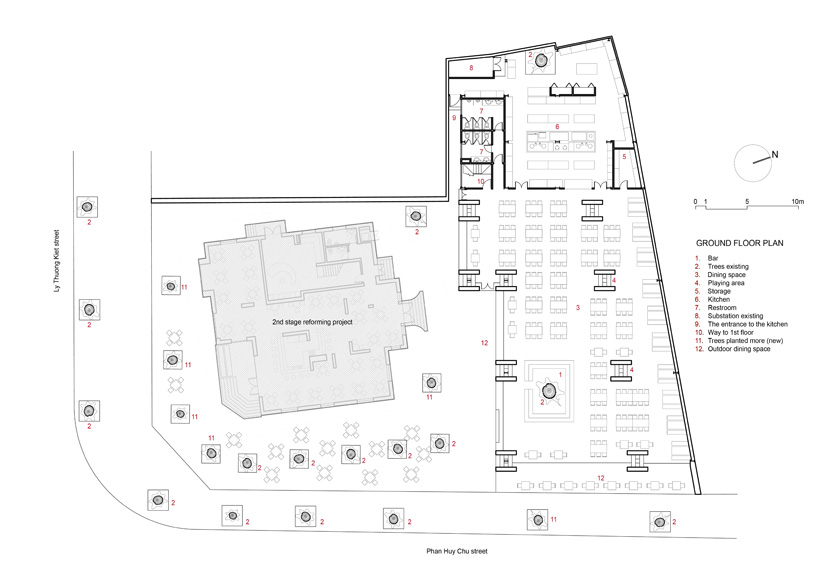
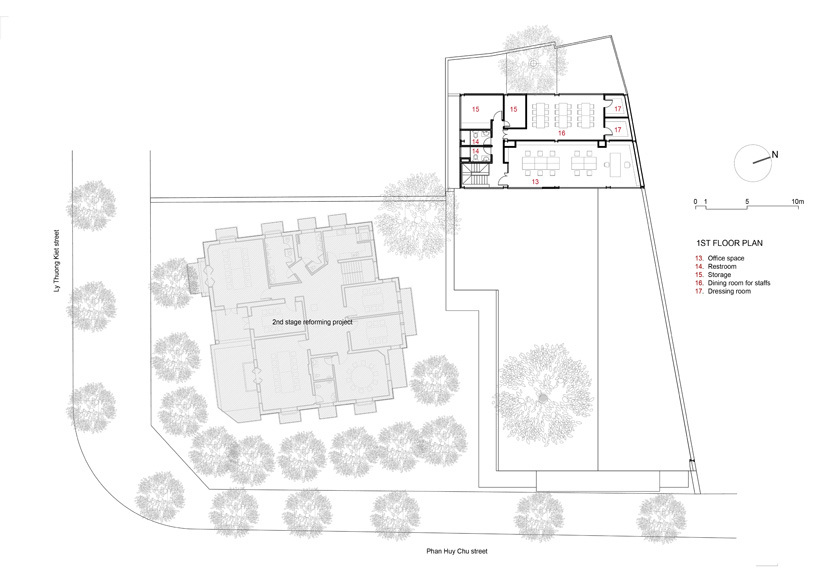
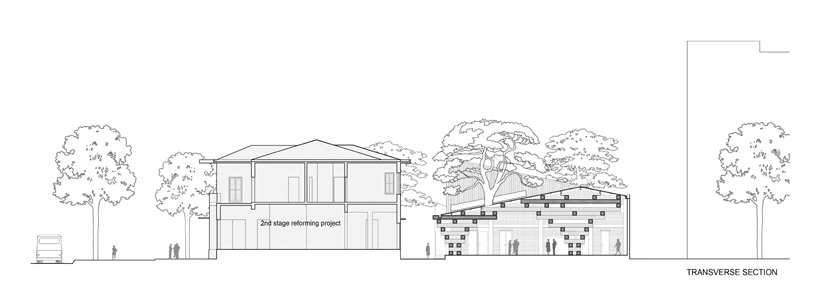
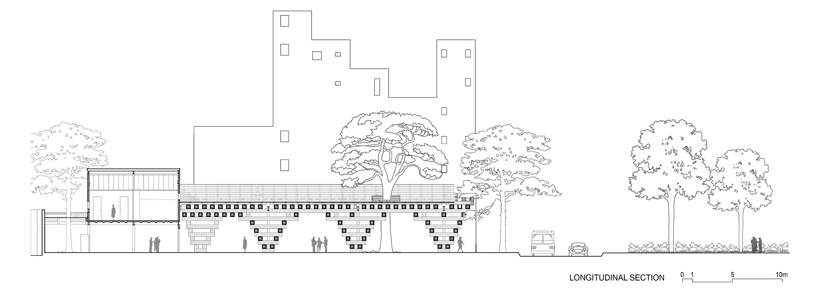
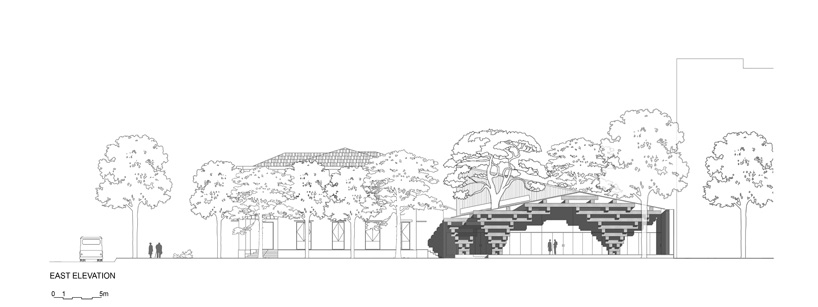
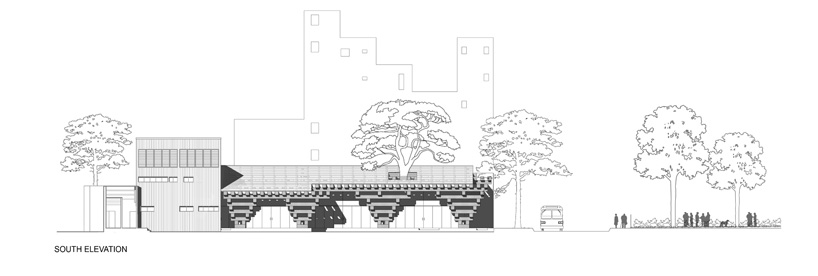
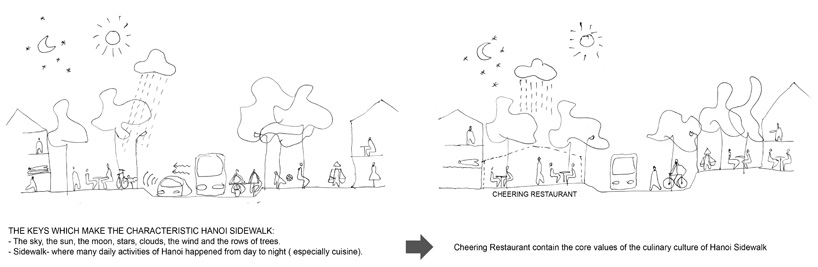
located in the center of hanoi, local practice H&P architects has completed the ‘cheering restaurant’ to mimic its surrounding street life. the interior references ancient trees, which are commonly found in this thousand year old city. a large wooden canopy defines the restaurant’s interior, helping it merge with the outside and create a continuous sense of flow from one dining space to the next.
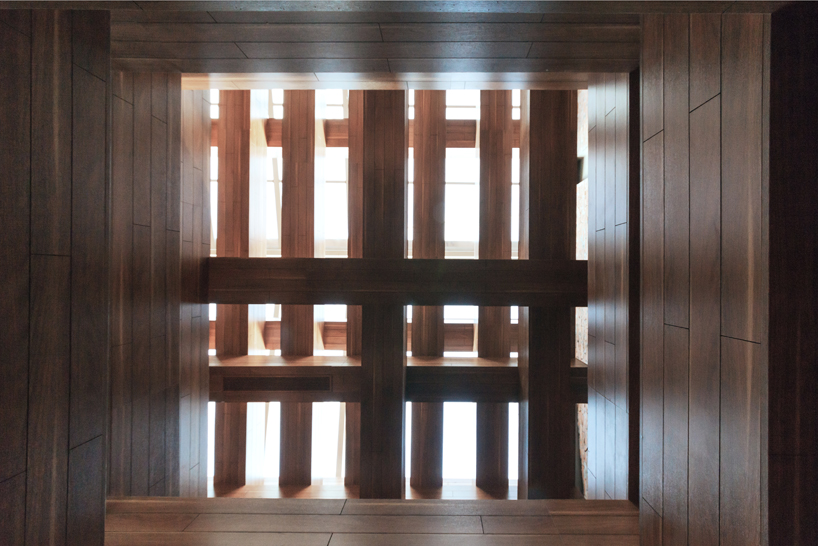
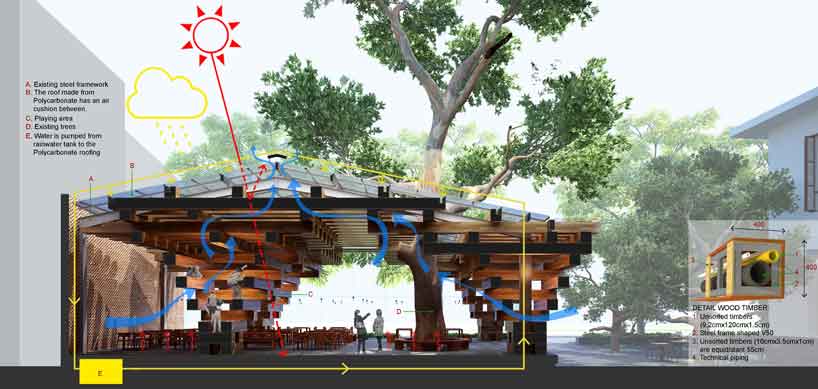
the lattice of connected timber beams also delineates the scheme’s internal program, while simultaneously providing shade from the region’s hot sun. at the center of the canopy, a cooling layer of air is generated by a spraying system linked to the rainwater collection tank. the project seeks to establish a clear connection between the region’s contemporary and vernacular architecture, providing local residents with authentic vietnamese cuisine at the heart of the city’s dense urban fabric.
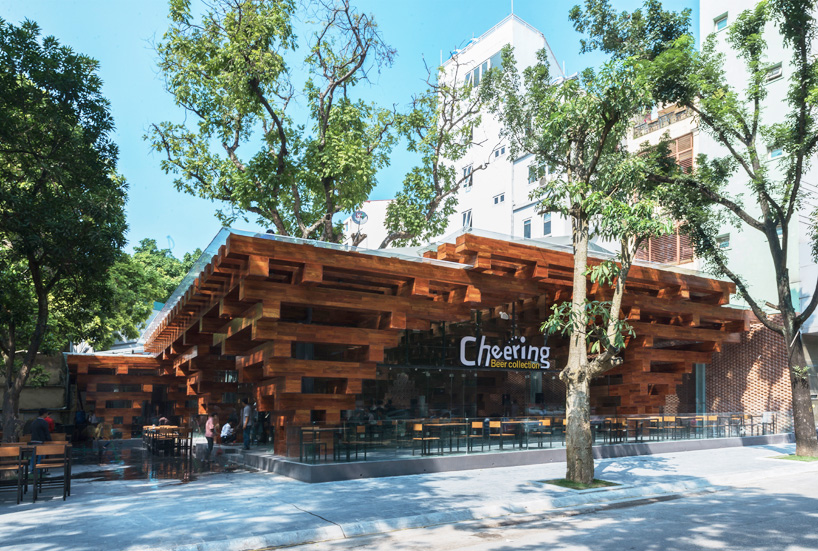
image © nguyen tien thanh
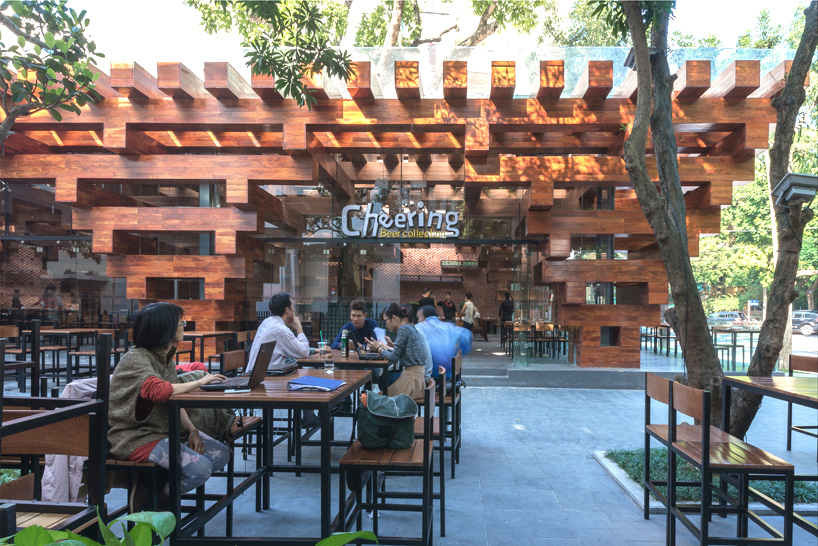
image © nguyen tien thanh

image © nguyen tien thanh
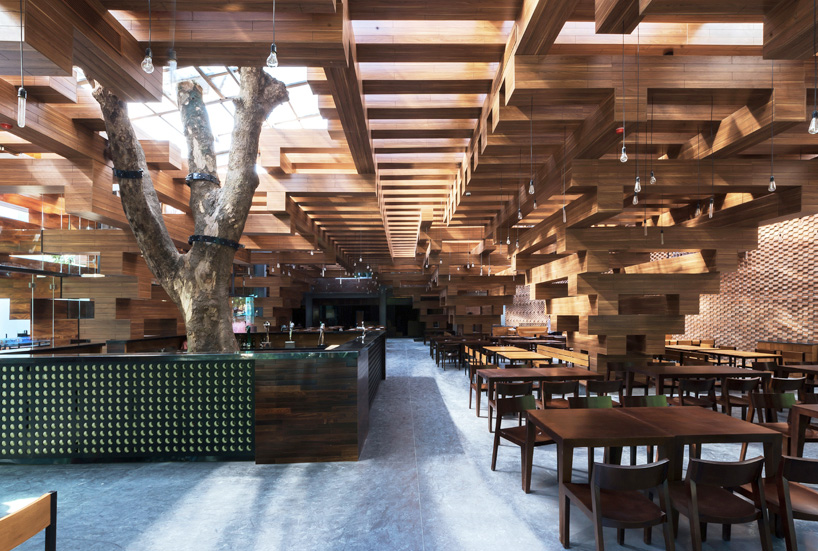
image © nguyen tien thanh
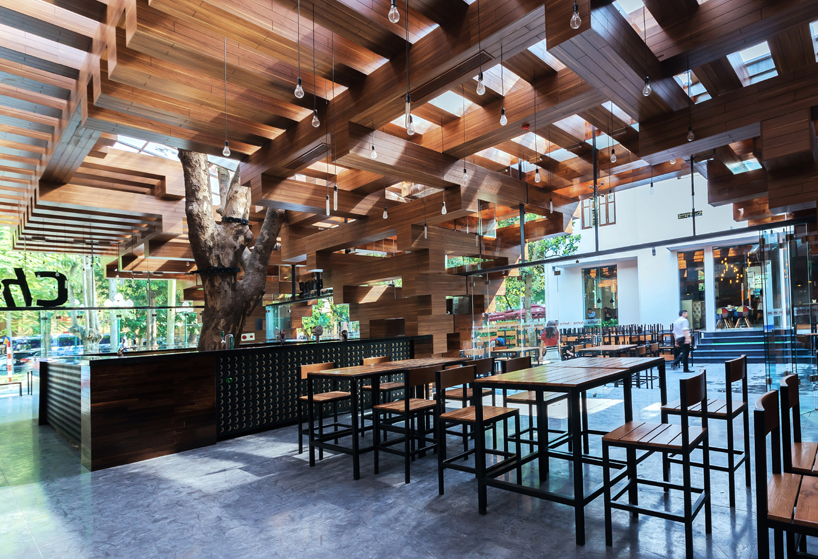
image © nguyen tien thanh
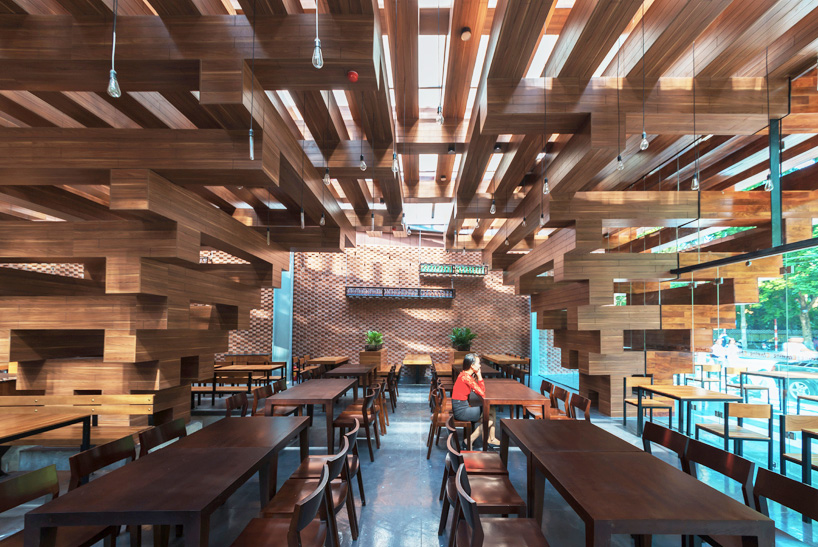
image © nguyen tien thanh
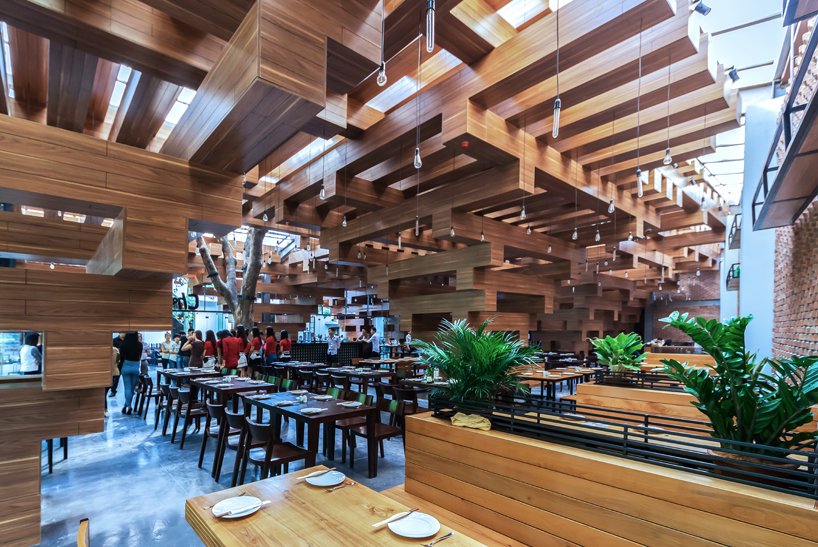
image © nguyen tien thanh
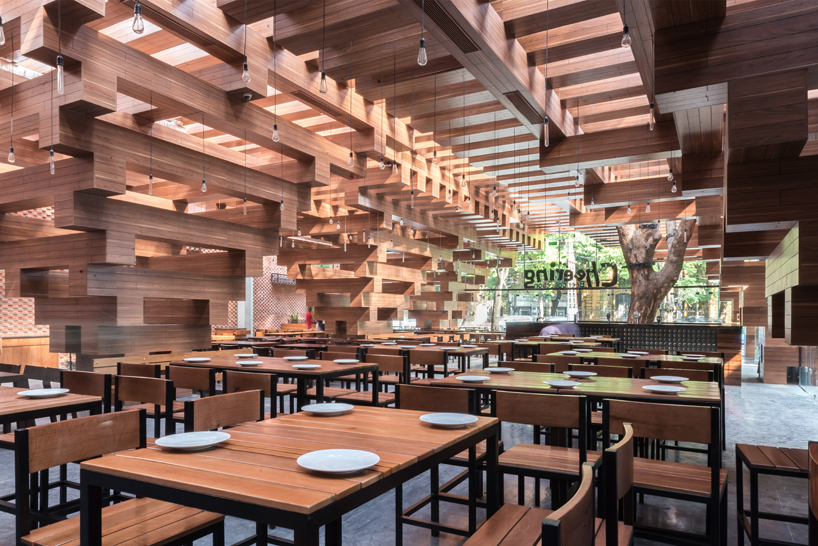
image © nguyen tien thanh
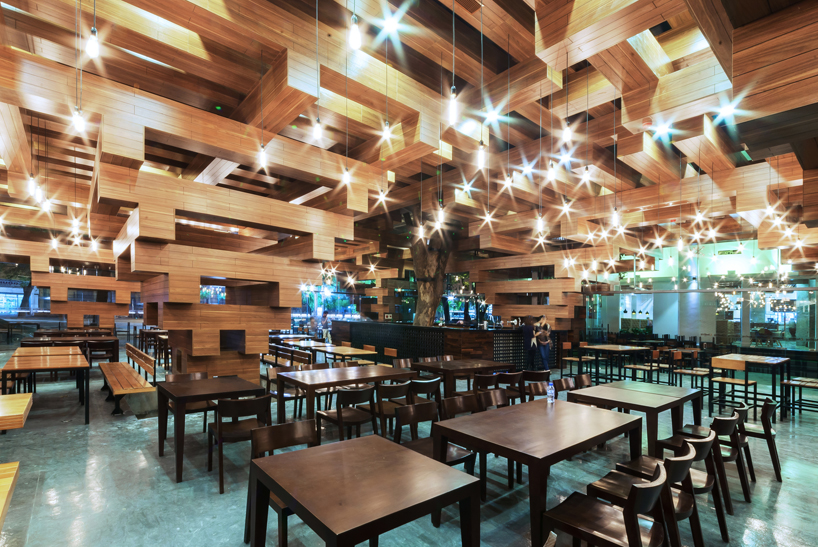
image © nguyen tien thanh
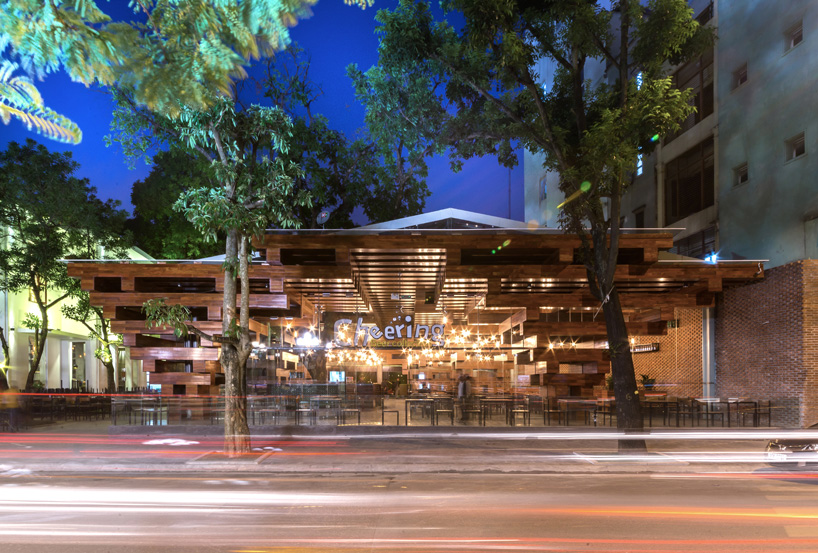
image © nguyen tien thanh
1/16
project info:
location: hoan kiem district, hanoi, vietnam
architect: H&P architects
architect in charge: doan thanh ha & tran ngoc phuong.
team: luu viet thang, chu kim thinh, nguyen hai hue, ho manh cuong, nguyen thi xuyen, nguyen gia phong, nguyen van thinh
contractors: hexagon.,jsc, tung chau.,jsc, hung phat.,jsc
total floor area: 1,000 sqm
completed: october, 2014
photography: nguyen tien thanh
shop
your own online design shop — no sales commission collected