
hsu-rudolphy’s ‘split house’ in chile features separate volumes for kids and adults
designed by santiago-based hsu-rudolphy arquitectos, the house is located on the bank of rupanco lake.
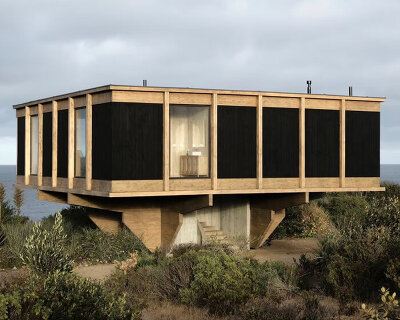
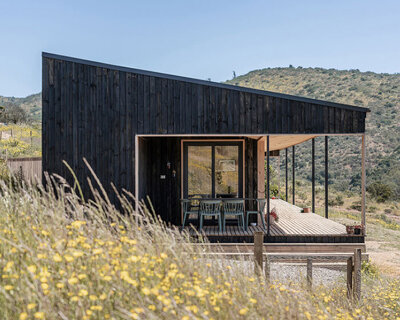







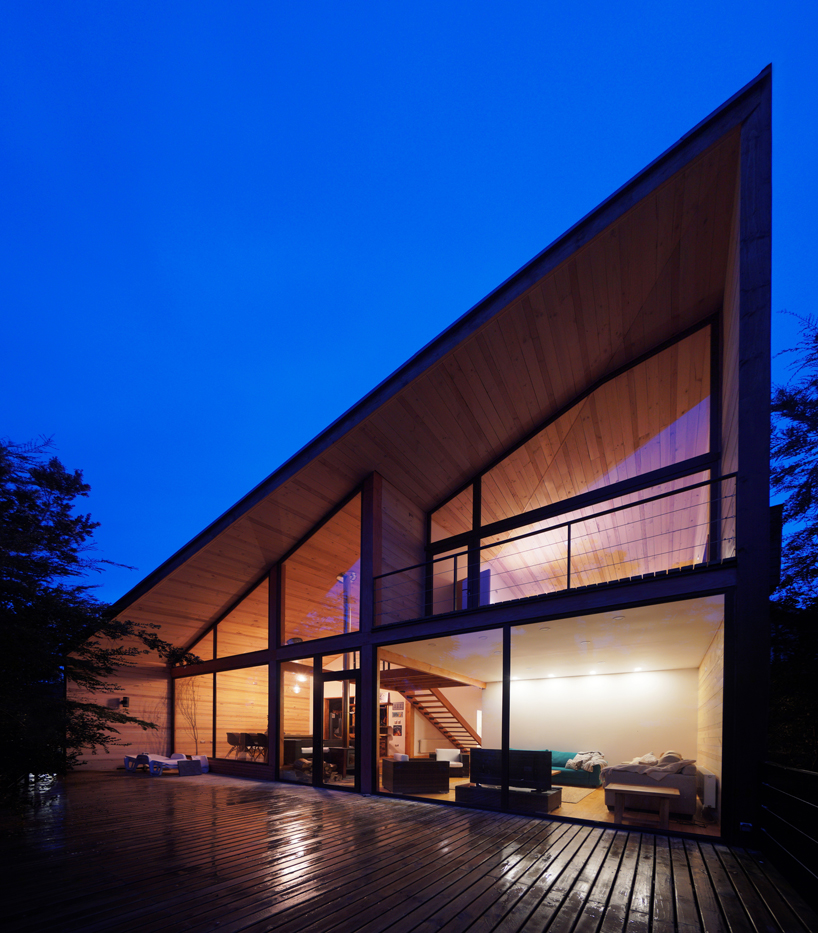
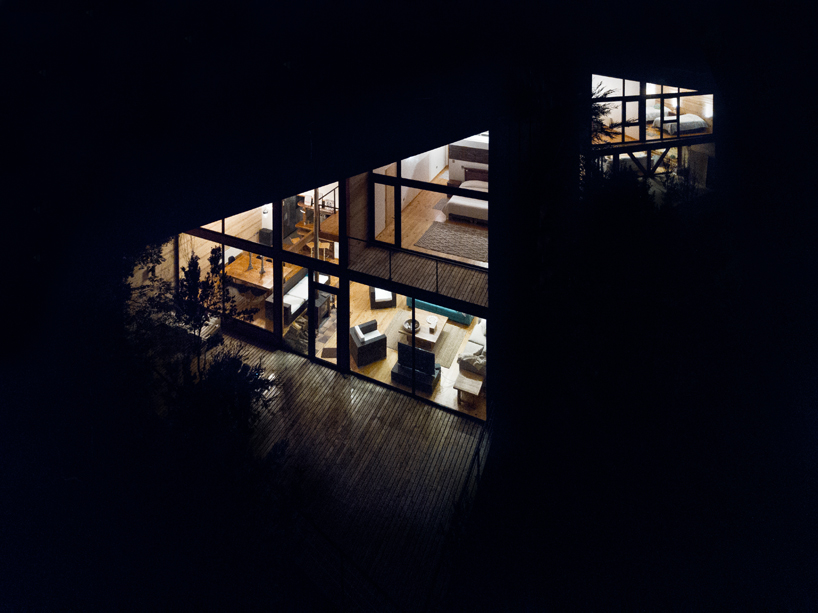
designed by santiago-based firm hsu-rudolphy arquitectos, ‘split house’ is located on the bank of rupanco lake in chile. providing an incredible view of the water and the osorno volcano, the wooden building features two separate volumes for kids and adults, connected by a gallery.
all images courtesy of hsu-rudolphy arquitectos
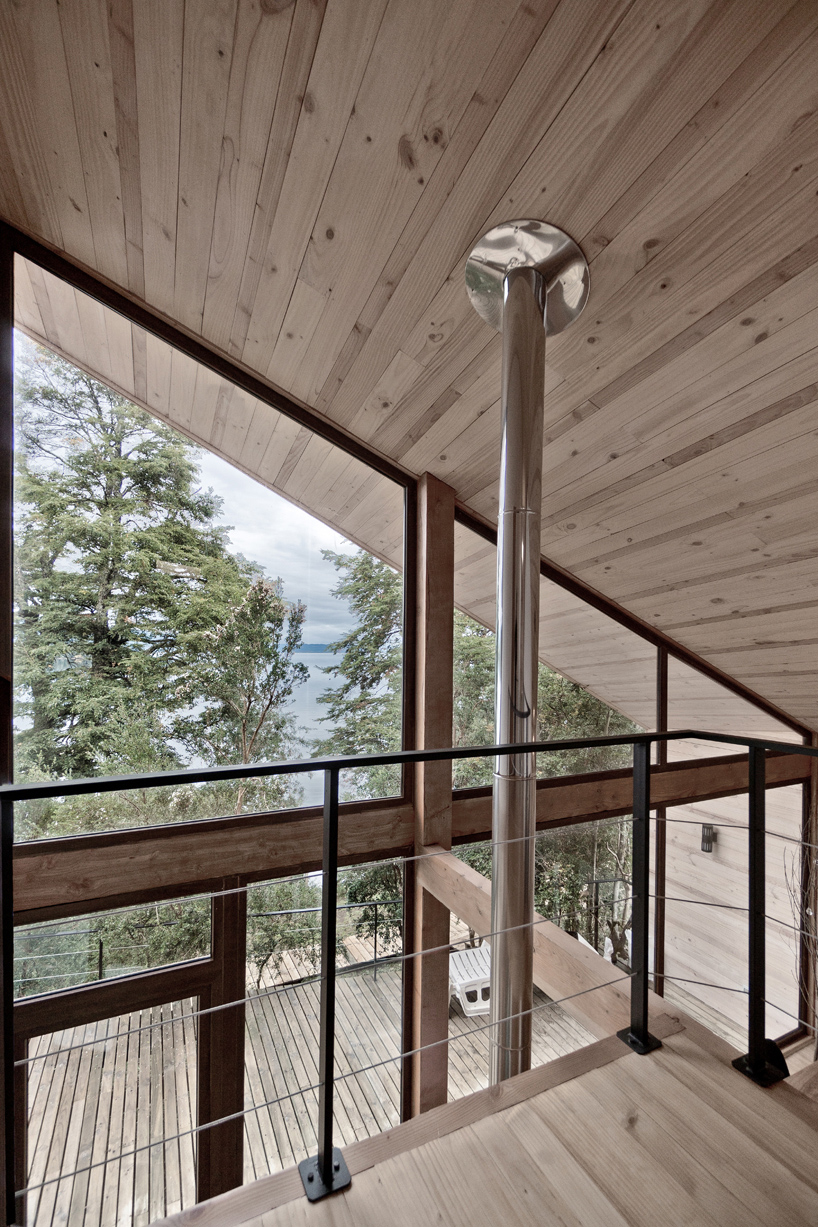


as required by the client, all spaces in the house feature a clear view of the lake. as the site was not big enough to accommodate both volumes in parallel to the waterline, hsu-rudolphy arquitectos folded the structure so that its length is shortened. as well as the houses, the connecting gallery features panoramic windows and serves as the main entrance.

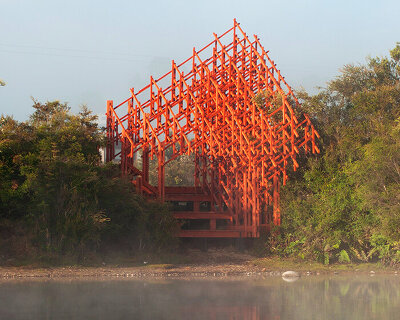


the wooden structure proposes a unique geometry. designing the shape, the architects aimed at creating a volume with a minimum of blank walls and integrate as many windows as possible. surrounded by trees, the house blends into the natural environment thanks to its materials and form.
project info:
architects: hsu-rudolphy arquitectos
location: rupanco lake, chile
designboom has received this project from our ‘DIY submissions‘ feature, where we welcome our readers to submit their own work for publication. see more project submissions from our readers here.
shop
your own online design shop — no sales commission collected