hubert et roy’s student hall proposal in paris pays homage to chinese landscaping culture

hubert et roy architectes' proposal is crisscrossed with footbridges leading to the dorms, meeting rooms and workplaces meant for researchers and students.
prefer designboom on google[FEATURED]


standing opposite to the paris ring road, hubert et roy architectes’ ‘maison de la chine’ offers, behind a sound wall made of glass, a landscape of bamboo-covered ramps. it is crisscrossed with footbridges leading to the dorms, meeting rooms and workplaces meant for researchers and students.

perspective from the park of the international university campus
parisan based studio hubert et roy architectes‘ featured footbridges are a homage to the chinese landscaping culture and the art of harmonizing one’s environment. they also aim at improving the community’s quality of life.

student and researcher dorms face the park and are kept away from the traffic noise
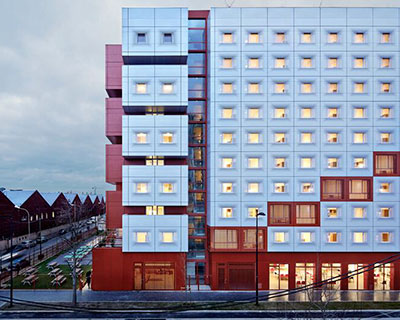
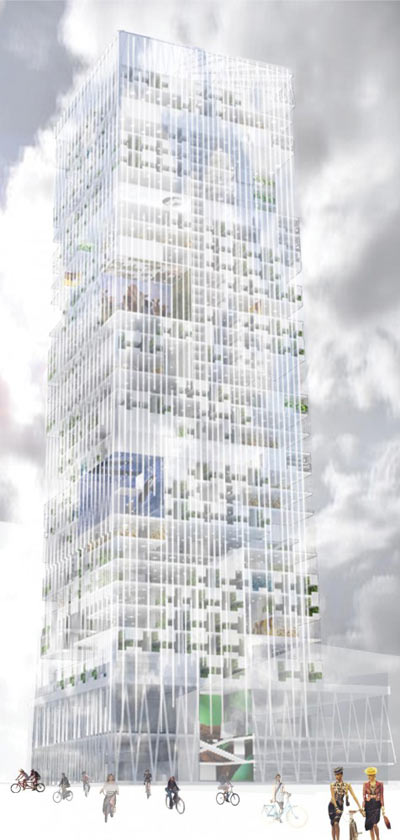
the students’ and researchers’ dorms, distributed over eight levels, face the park and are kept away from the traffic noise, whereas the common rooms are oriented towards the ring road and the south. the latter are organized around three high atriums that are supplied with geothermal energy using ground-coupled heat exchangers. this allows the building’s thermal compactness to be adjusted throughout the year. shared spaces planted with bamboo evolve in different fashions from one floor to the next. they serve as extensions of the reception and cultural events areas located on the ground floor.
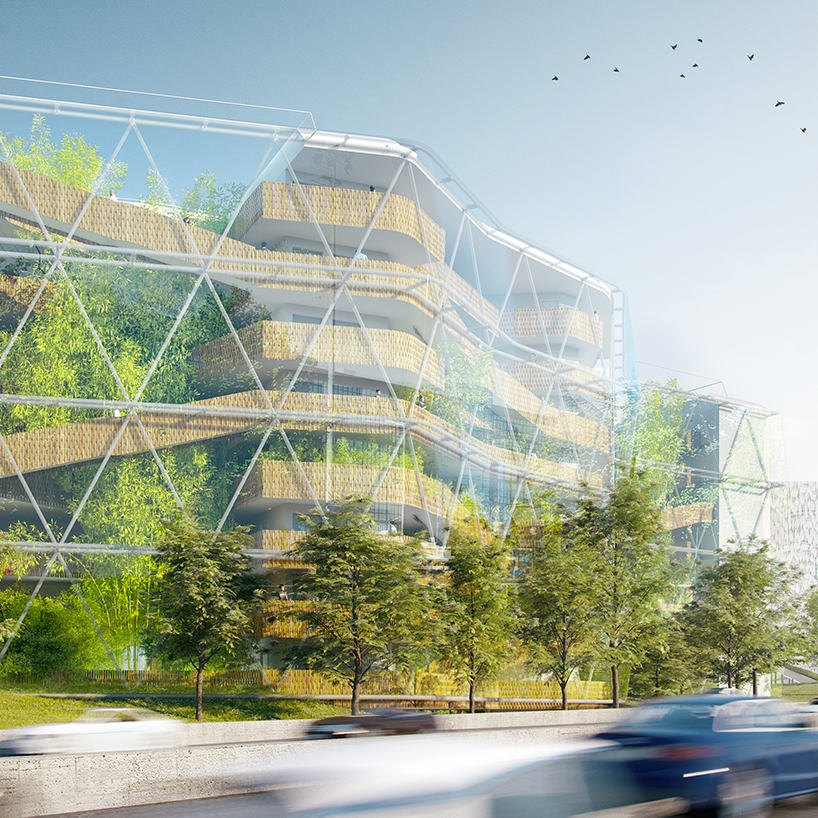
perspective from paris ring road — a landscape of bamboo-covered ramps behind a sound wall made of glass
the outdoor courtyard on the northern side has sunlight coursing through the building. here, it houses a garden where one can practice tai chi and other open-air activities.

shared spaces planted with bamboo are oriented towards the ring road and the south
various distinctive concepts — such as the image of a sinuous river and a dragon, a garden wall, a protective acoustic screen, an iconic chinese landscape, and footbridges in the controlled comfort of the atriums –, have merged to give shape to a building. it all embodies a reciprocal understanding of both french and chinese cultures, as well as a shared understanding of environmental issues.

all student rooms are offering views of the campus park

the project site along the ring road

conceptual sketch — the green landscape behind the glass screen.

ground floor plan

second floor plan

south elevation

section

section
project credits:
- main architects: hubert et roy architectes
- partner architects: citiarc, chen haoru
- partner architects: forall studio
- landscape architect: florence mercier
- engineering: CET
- environment: franck boutté
- acoustics: AVEL
designboom has received this project from our ‘DIY submissions‘ feature, where we welcome our readers to submit their own work for publication. see more project submissions from our readers here.
shop
your own online design shop — no sales commission collected