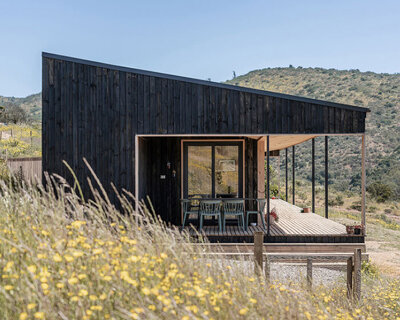
monolithic ‘humo house’ rises in rural chile with folding architecture by iván bravo
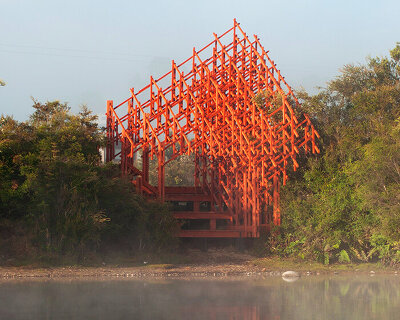




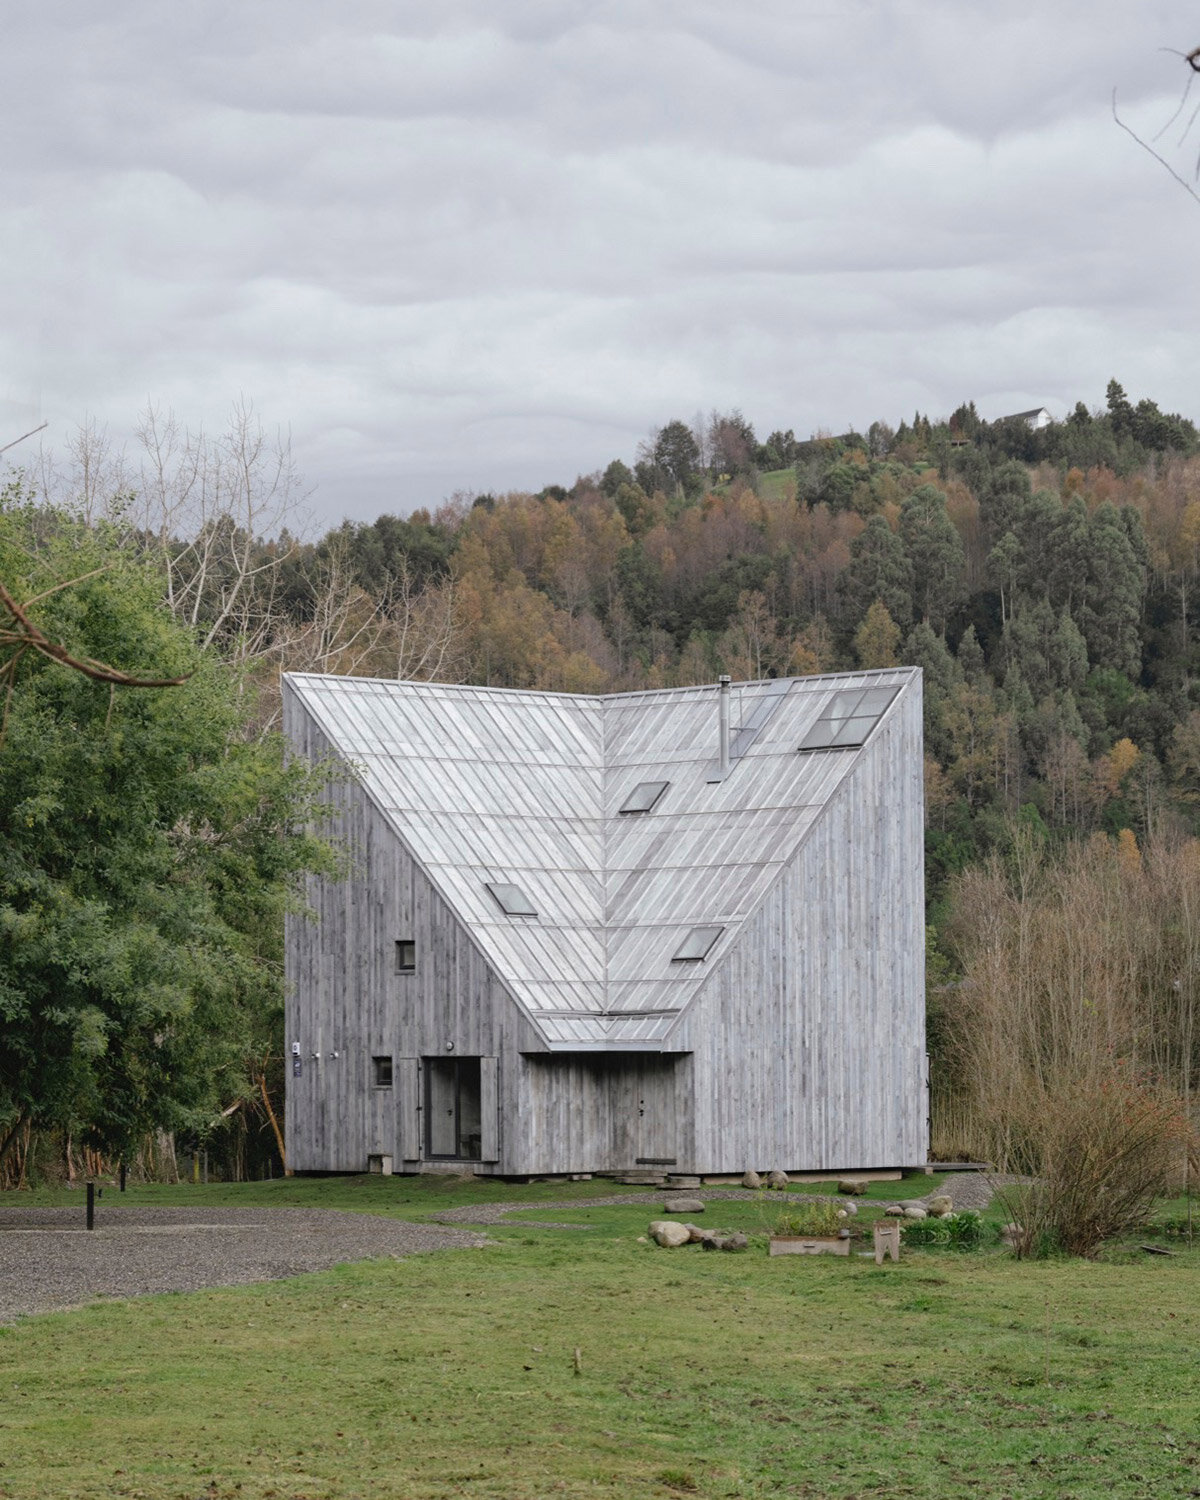
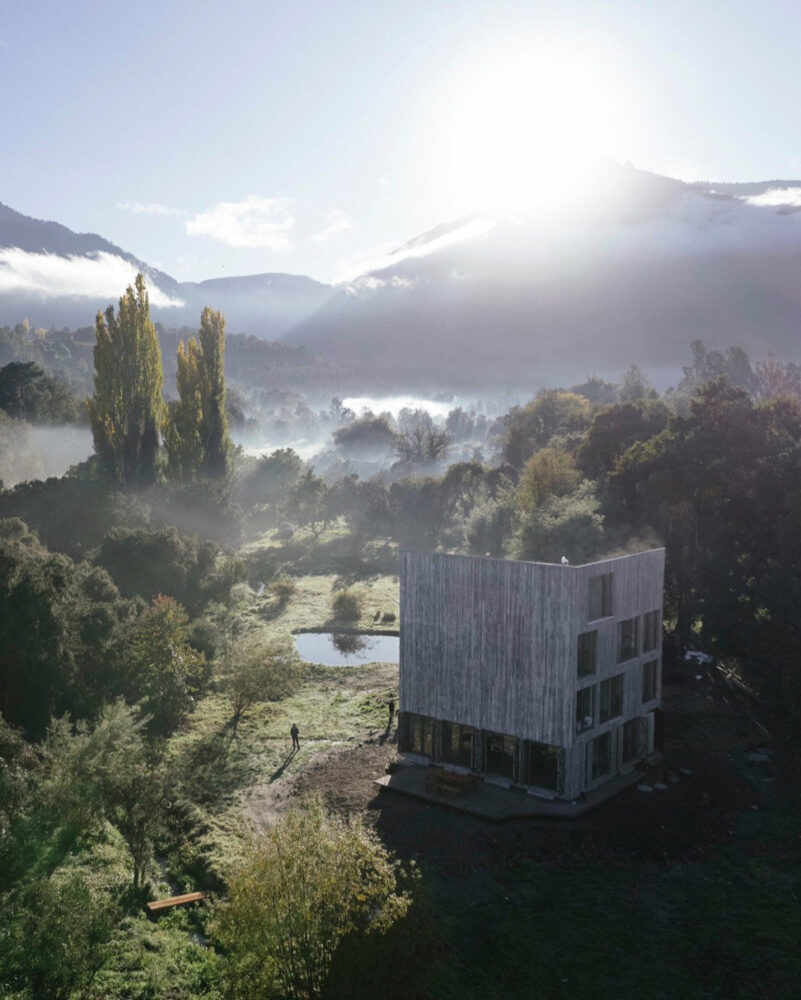
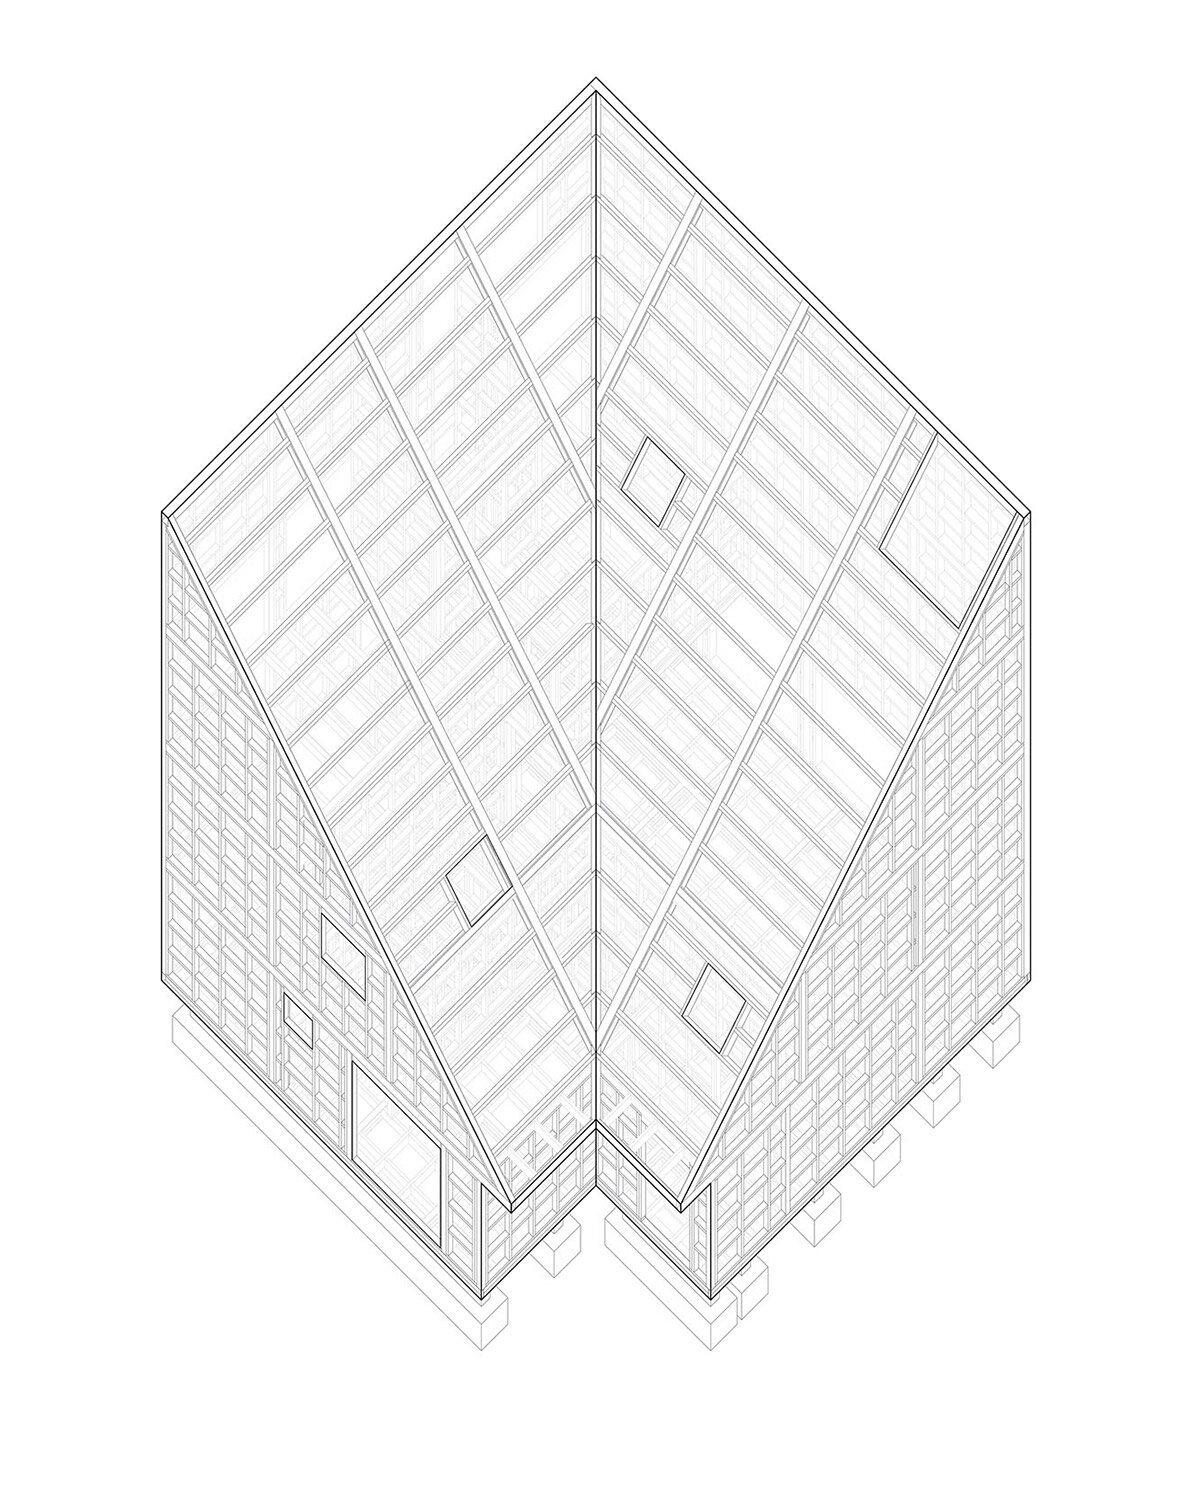
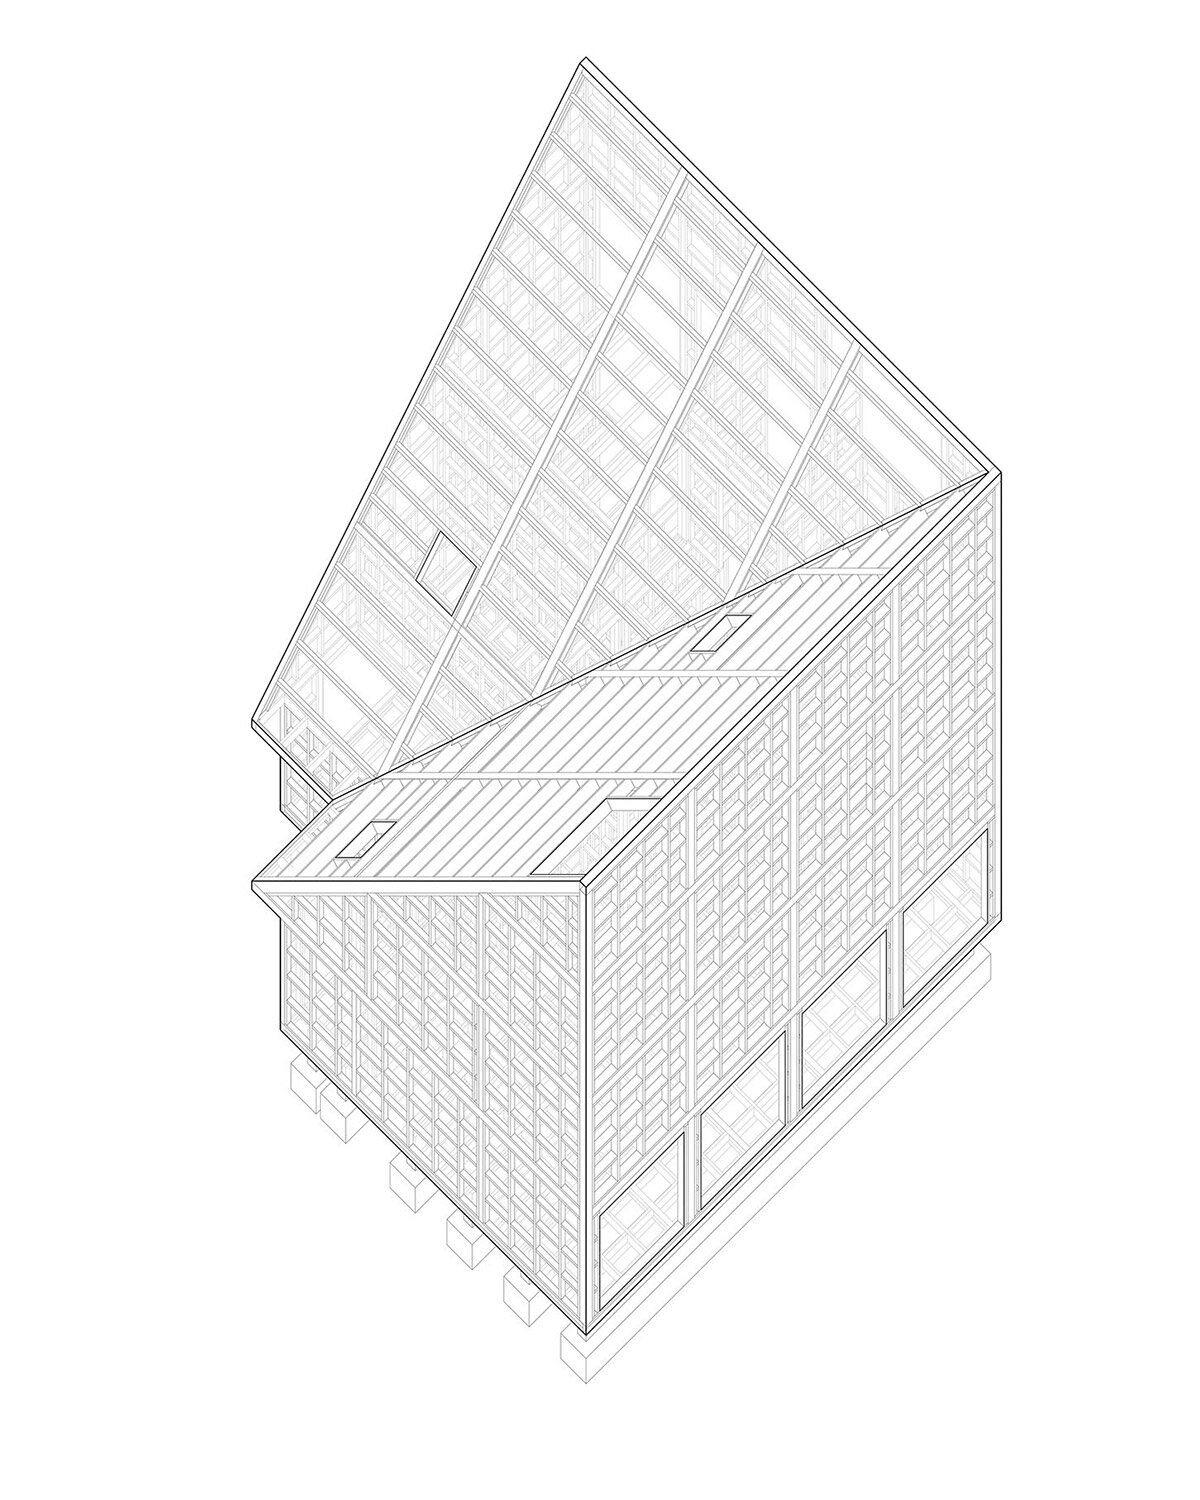
the home is designed as a single, monolithic volume folded into two halves, its distinct facades framing scenic lake views.
prefer designboom on google[FEATURED]
iván bravo completes a lakeside home in chile

Humo House, a newly completed architectural project by Iván Bravo in collaboration with associate architect Martín Rojas and Juan Oyarzún, is located in the rural landscape of Futrono, Chile. This unique residence has taken shape within this pastoral context to exemplify contemporary architecture with respect for its natural surroundings.
The project’s inspiration comes from the verses of Pablo Neruda’s Crepusculario: ‘That nothing binds us / that nothing unites us.’ These lines resonate deeply with the couple for whom the house was built. Despite having a stable relationship, they had always lived in separate but nearby apartments in Santiago, Chile. This arrangement contributed to their unhurried approach to building a shared home, a project that took ten years to realize on an isolated plot next to Lake Ranco.
 images © Marcos Zegers
the angular architecture of ‘humo house’



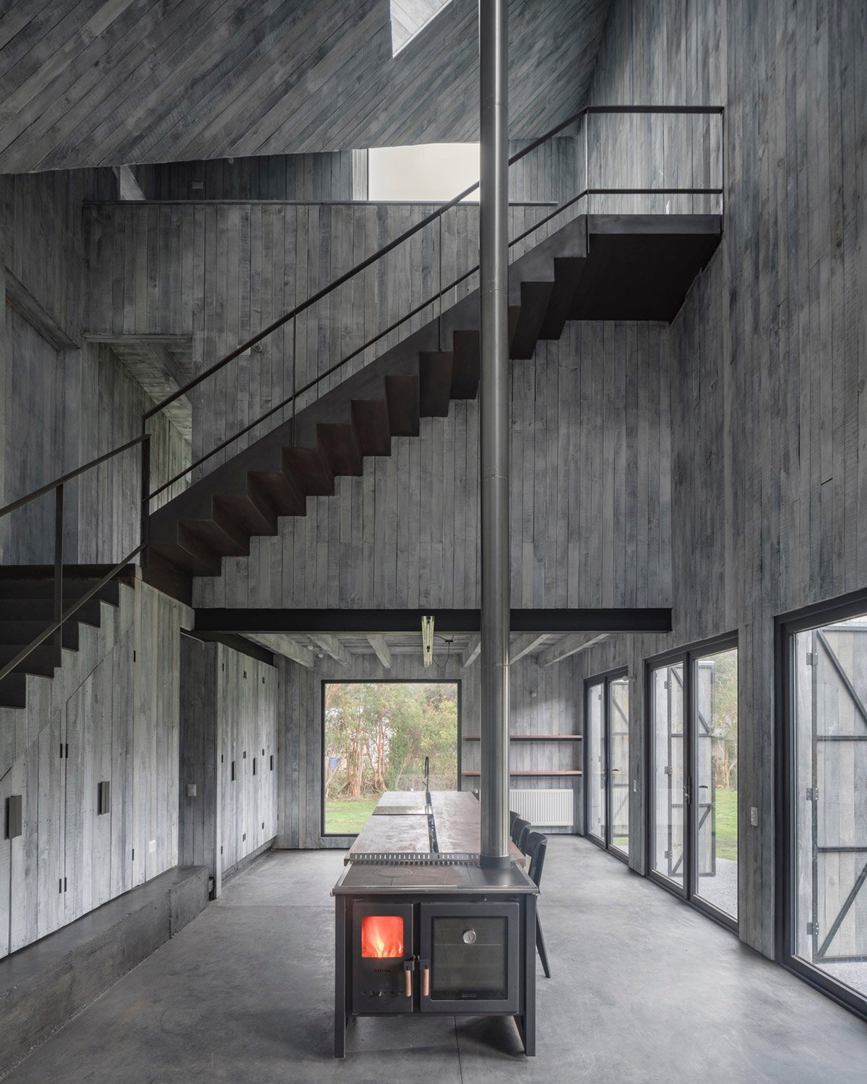
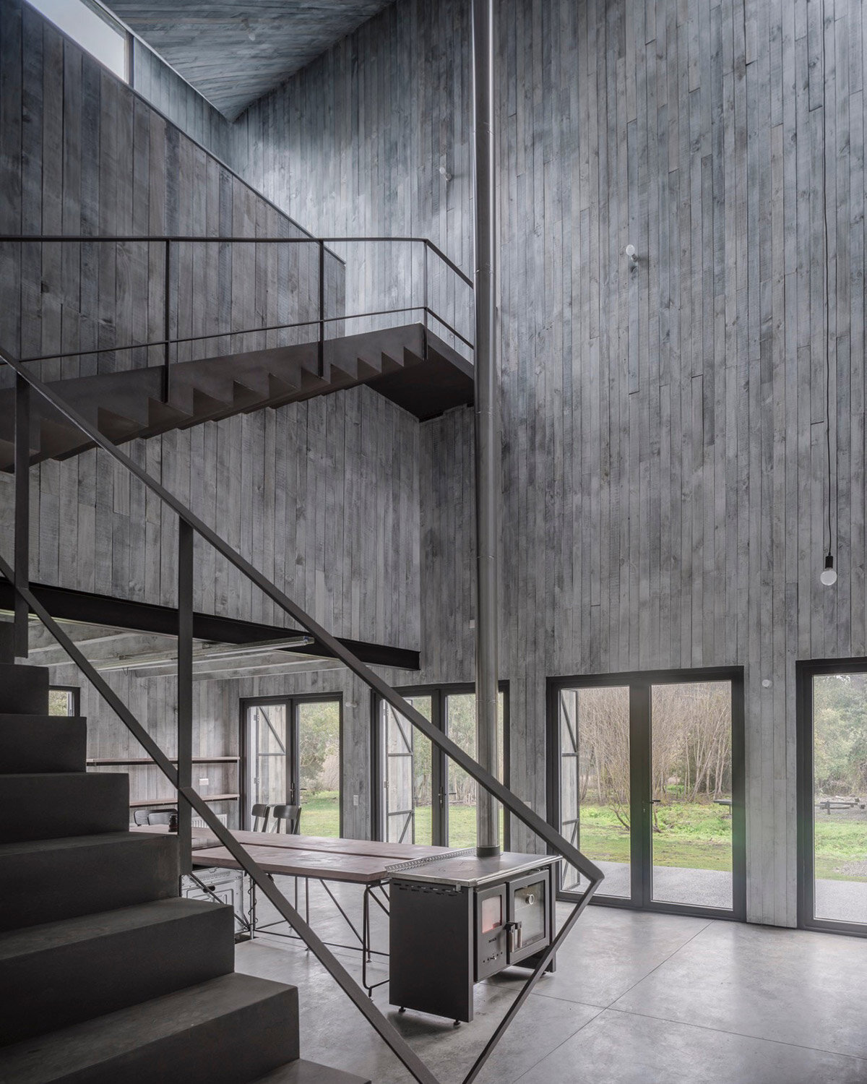
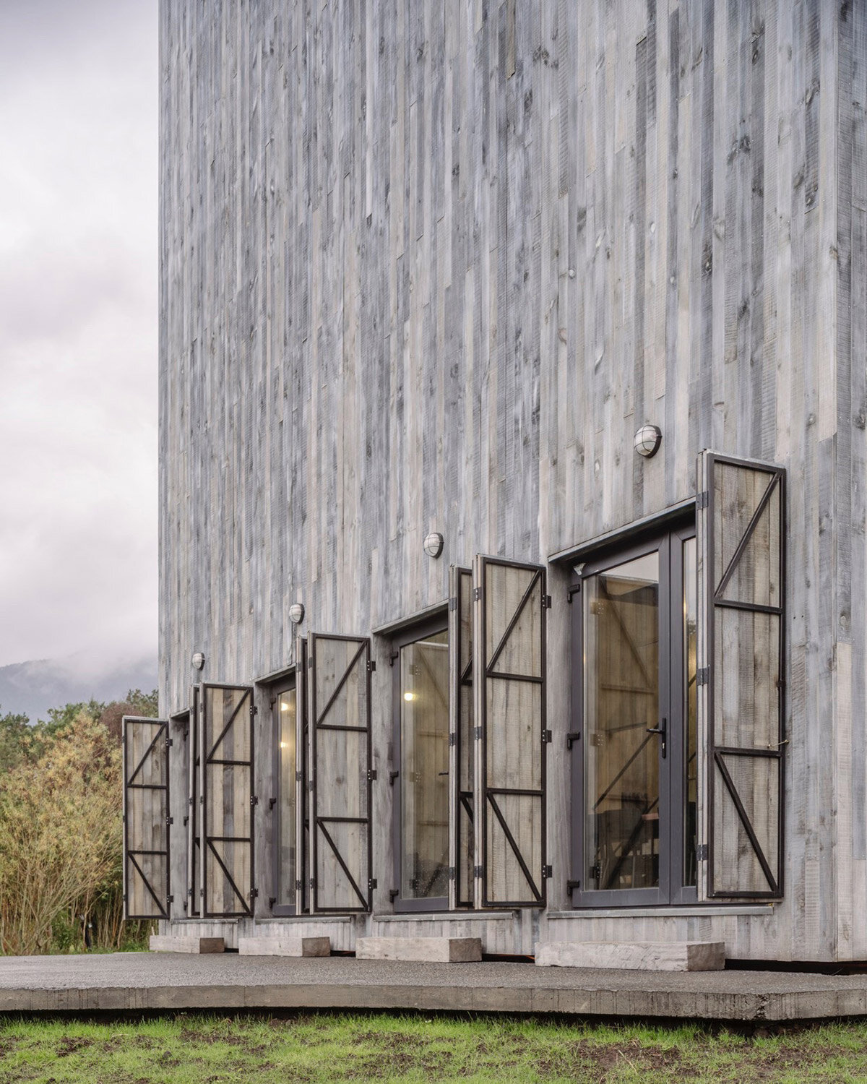
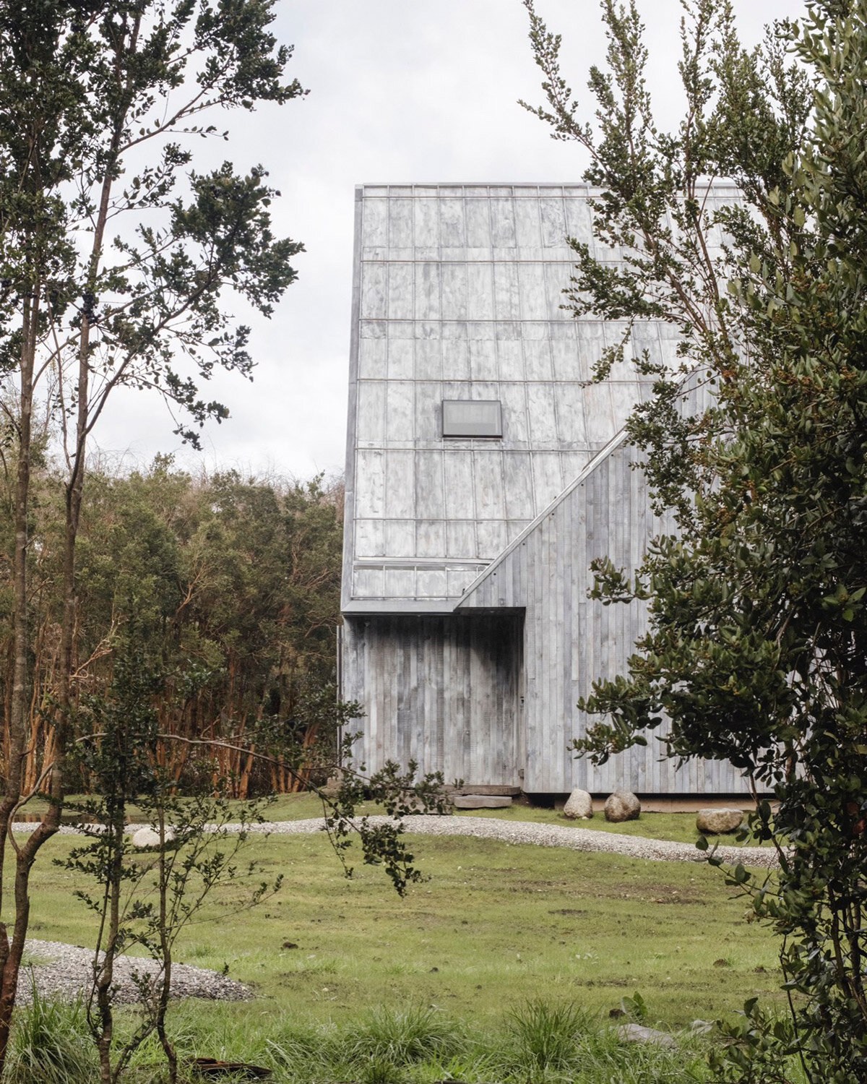
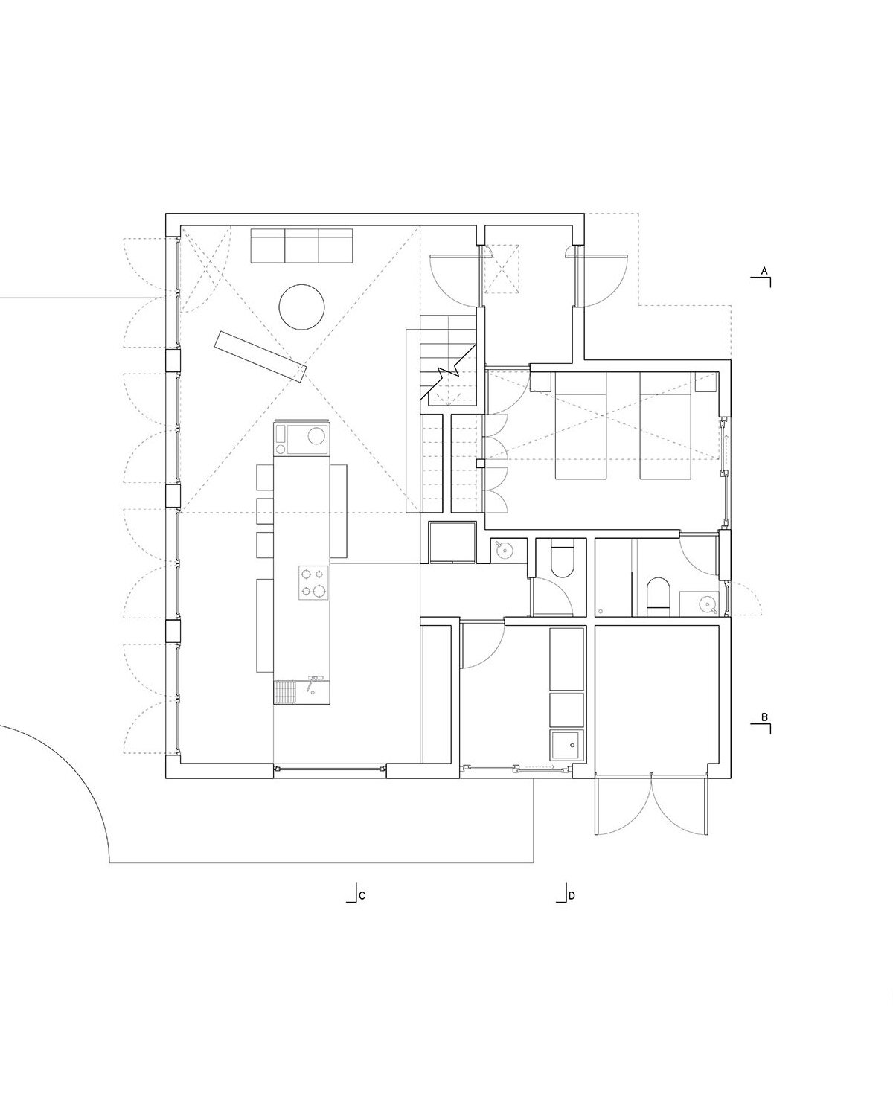
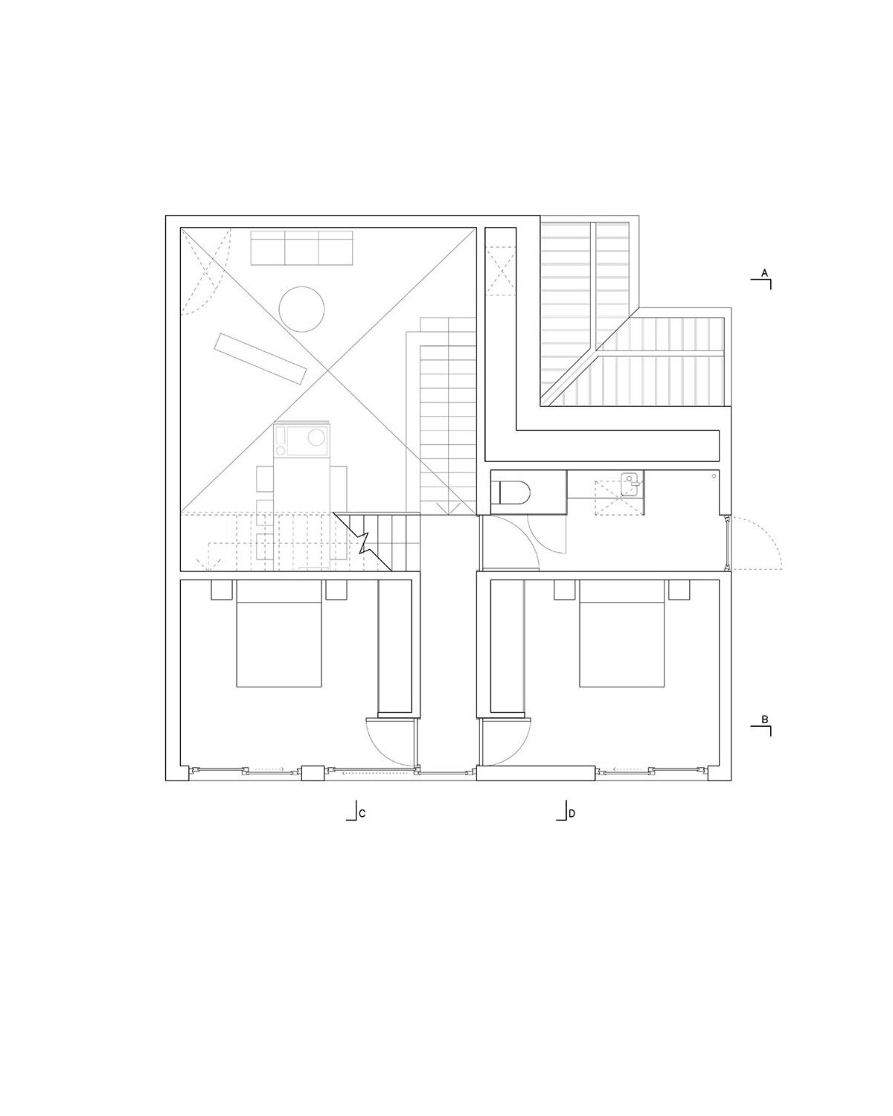
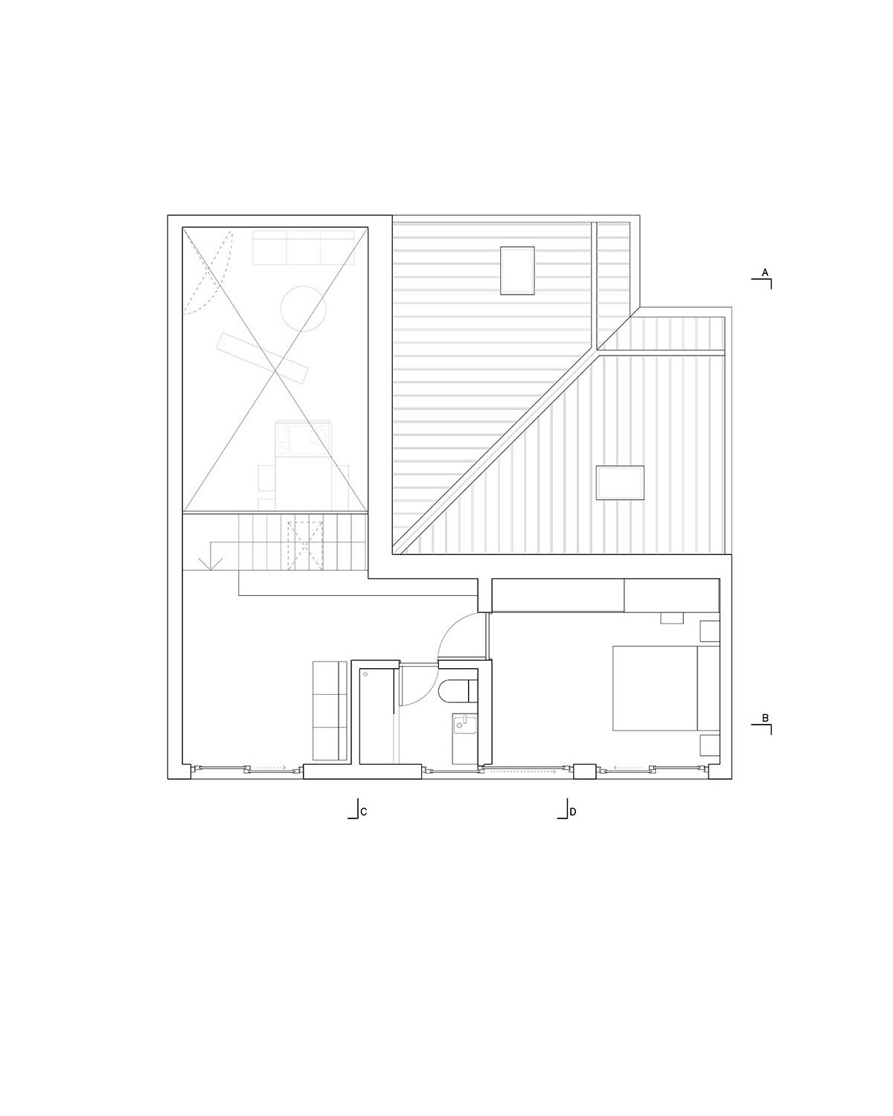
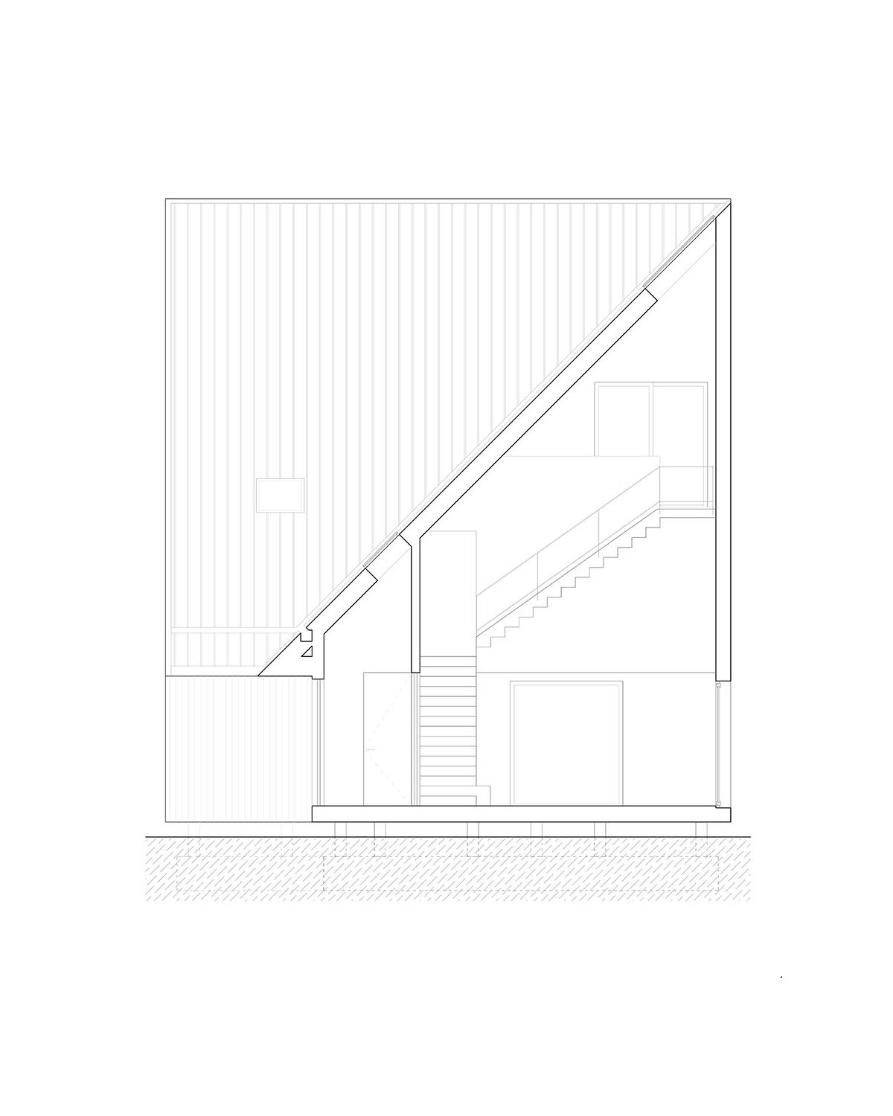
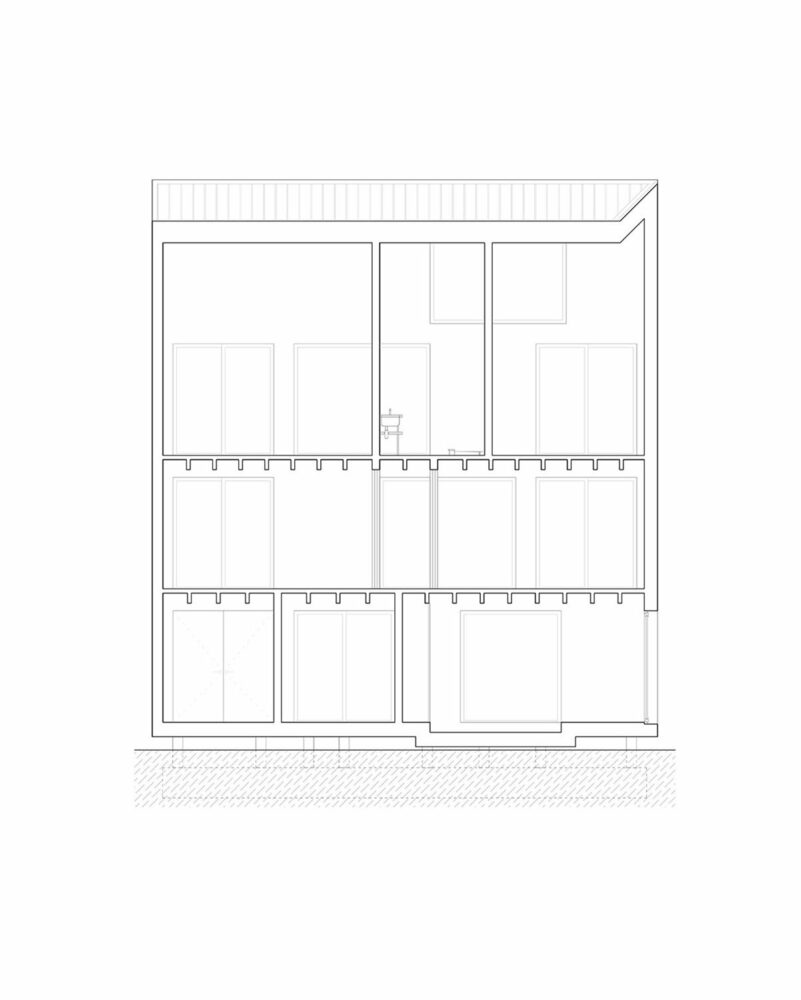
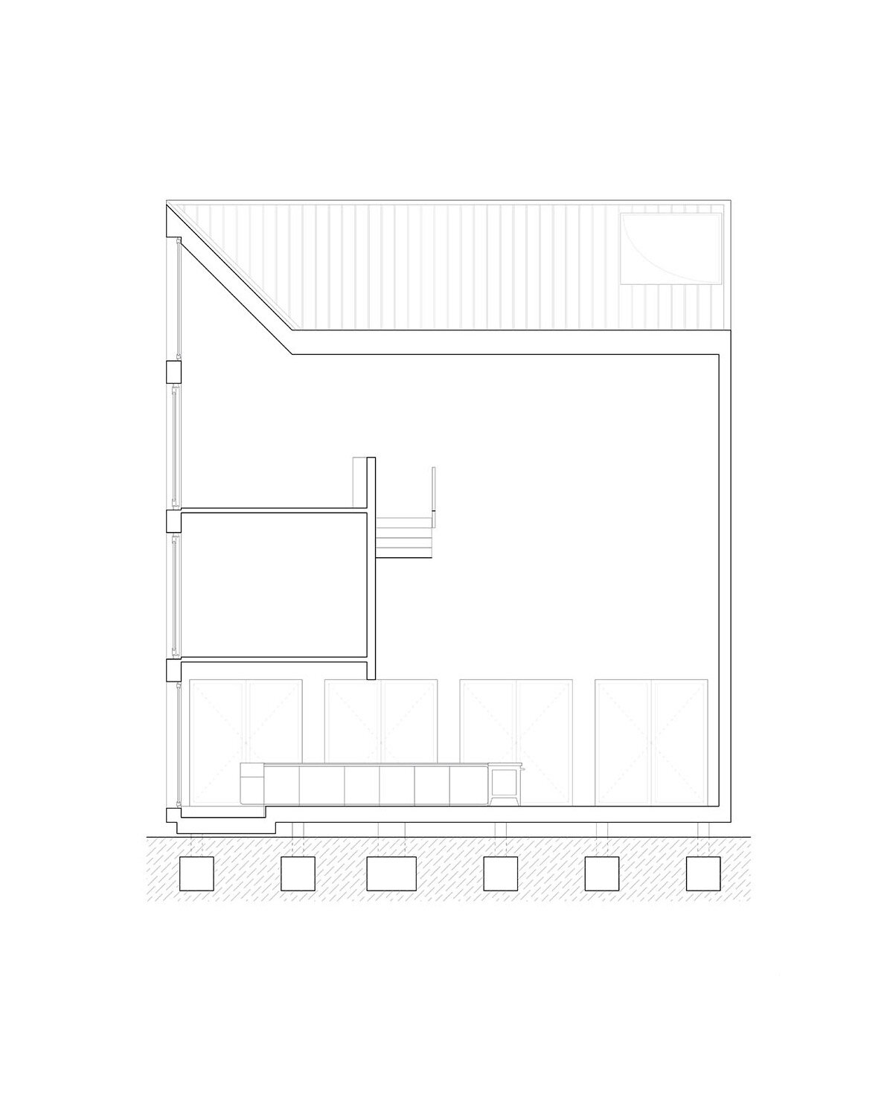
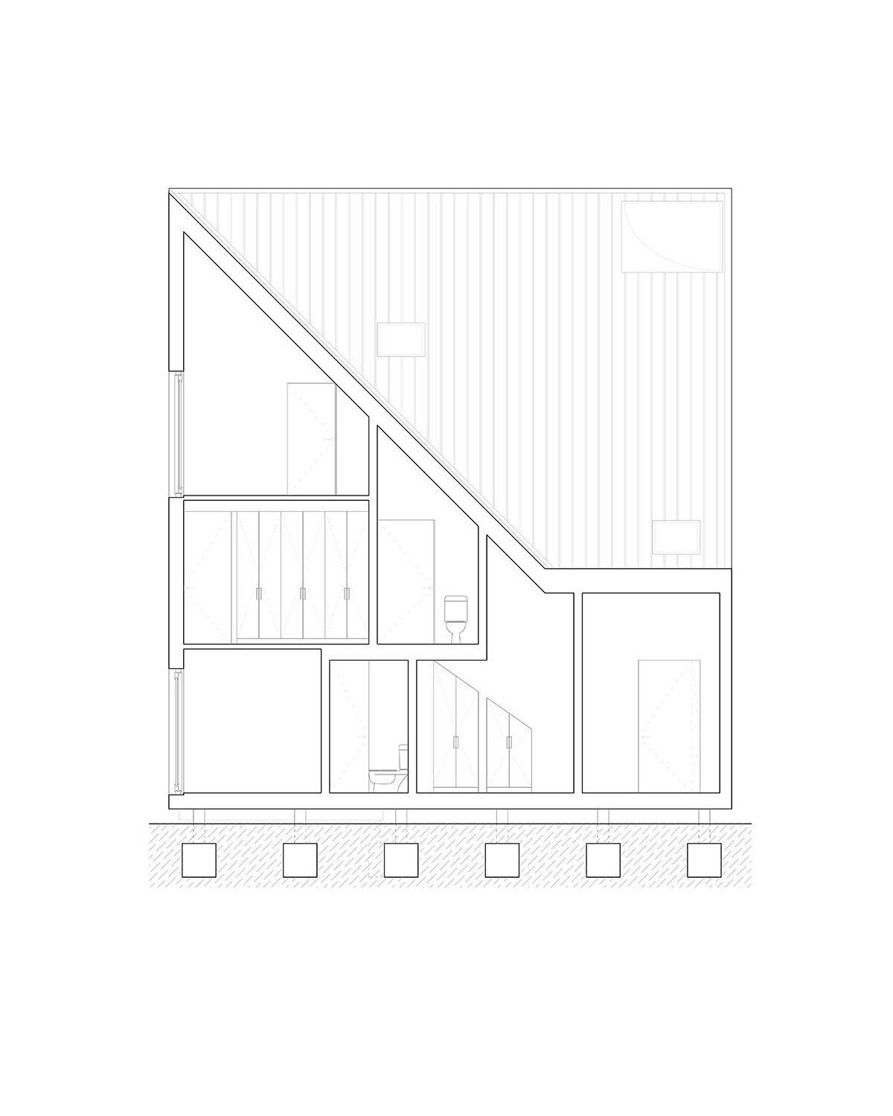
Humo House is shaped by architect Iván Bravo as an exact cube aligned with the cardinal directions and divided into two diagonal halves. This design creates distinct facades that each serve different purposes. The main facades take advantage of their height to capture scenic views of Lake Ranco, while the others slope towards a low entrance, balancing grandness with intimacy.
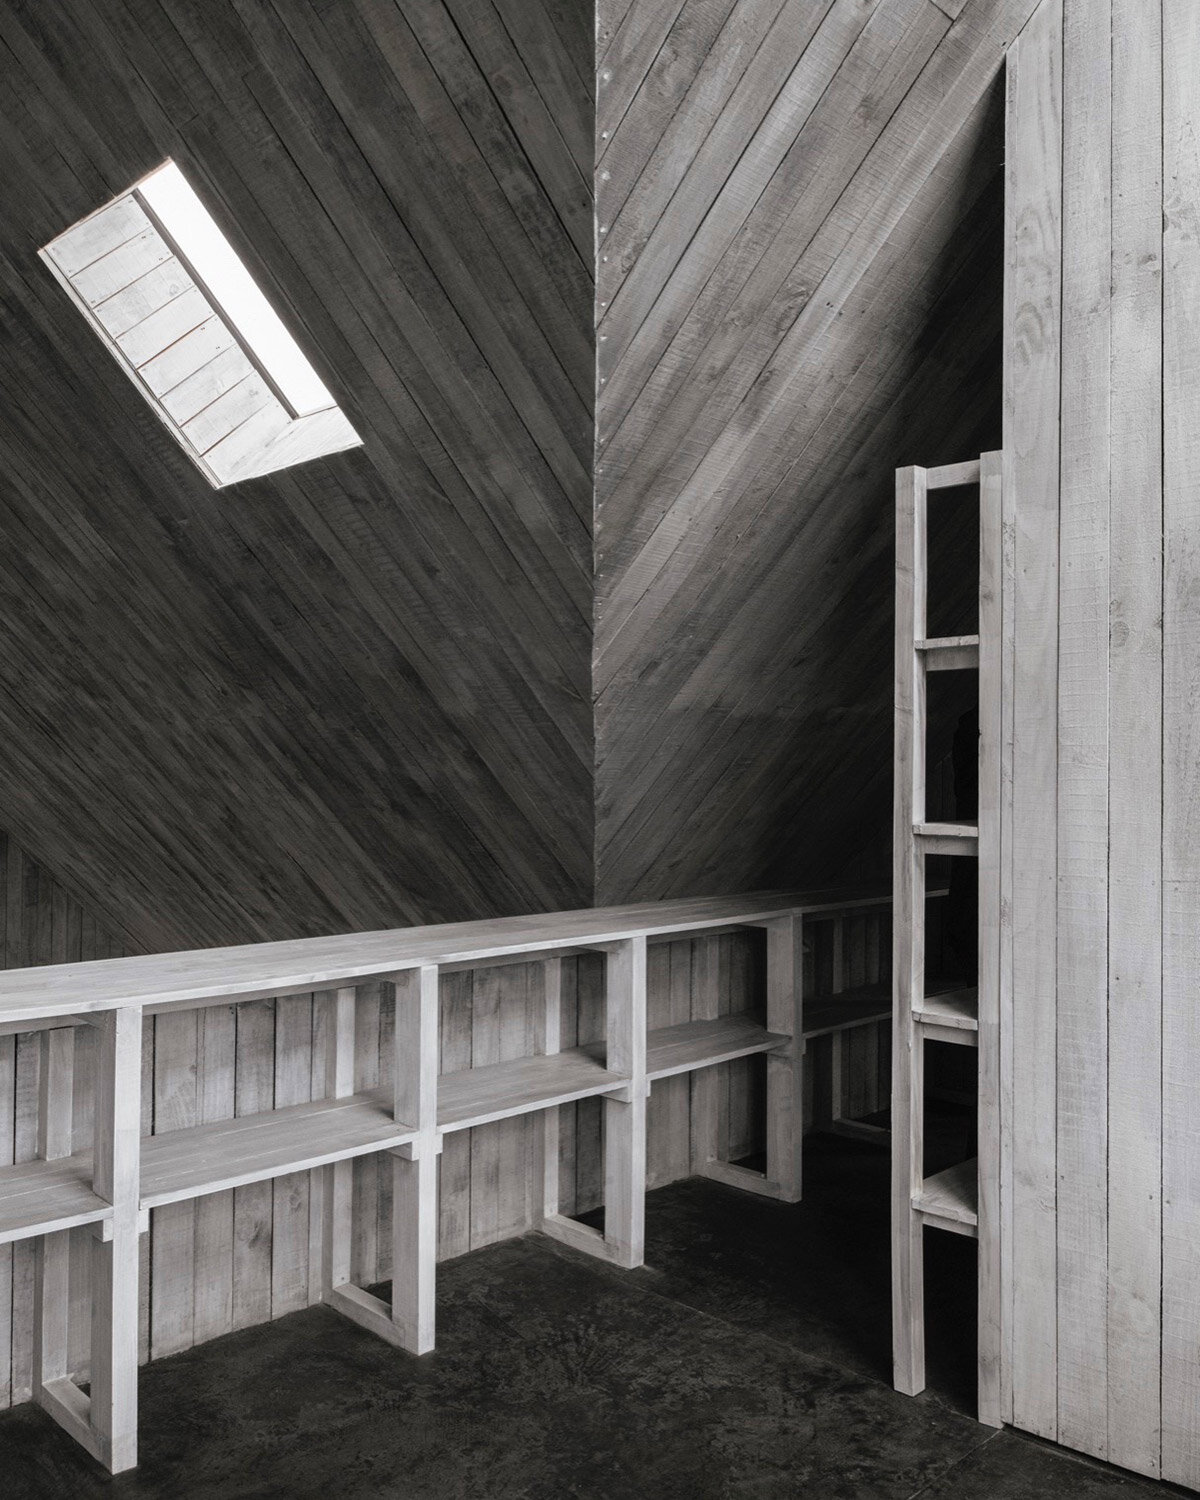
The house’s exterior and interior are unified by the use of rough wooden slats, creating a cohesive spatial sequence. The pronounced roofs enhance this unity, leading from a spacious living room to the bedrooms. These rooms are symmetrically positioned at the end of a hallway, allowing the inhabitants to enjoy both independence and the feeling of jointly forming their residence.
1/16
project info:
project title: Humo House
architecture: Iván Bravo | @comodoroo
location: Futrono, Chile
associate architect: Martín Rojas
collaborator: Juan Oyarzún
structural engineer: Pedro Bartolomé
contractor: Erik Torres
completion: May 2023
photography: © Marcos Zegers, BARO | @marcoszegers
shop
your own online design shop — no sales commission collected