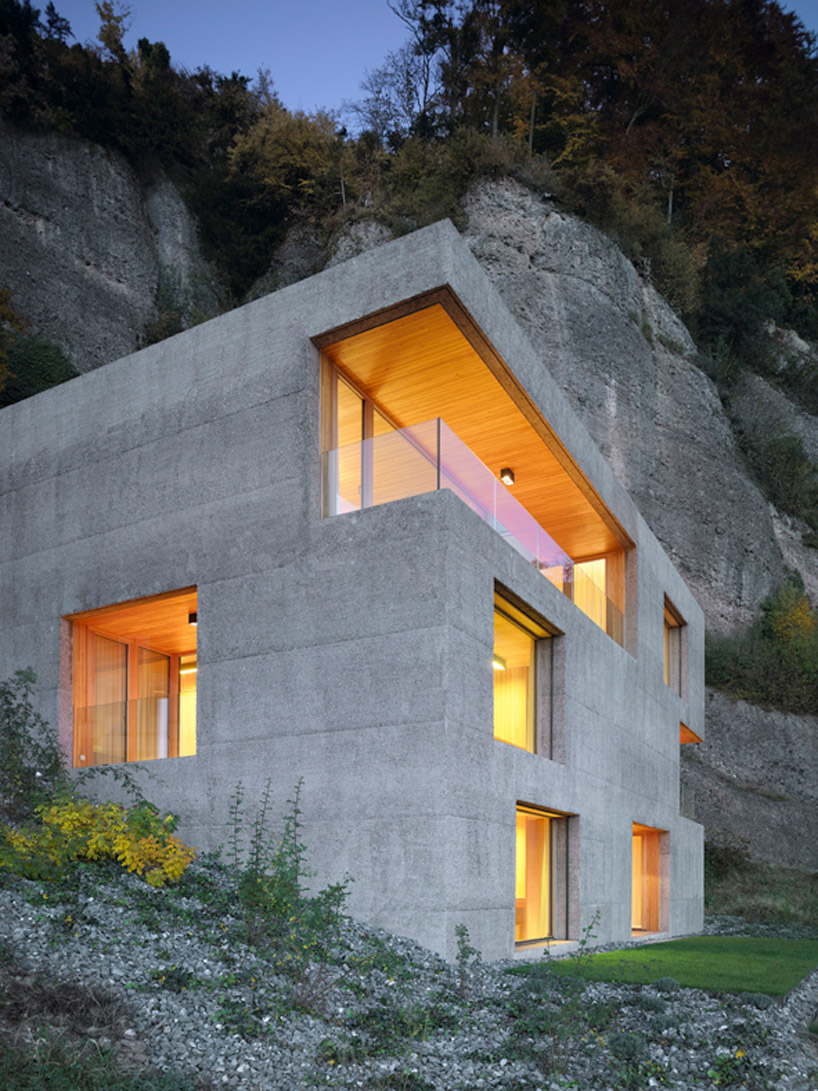
huse vacation house in vitznau by lischer partner architekten
rough-hewn concrete and ever-present directional wood cladding characterize a holiday home in the mountains above lake lucerne.
prefer designboom on google[FEATURED]
lischer partner architekten ‘huse vacation house’ in vitznau
all images courtesy of lischer partner architekten
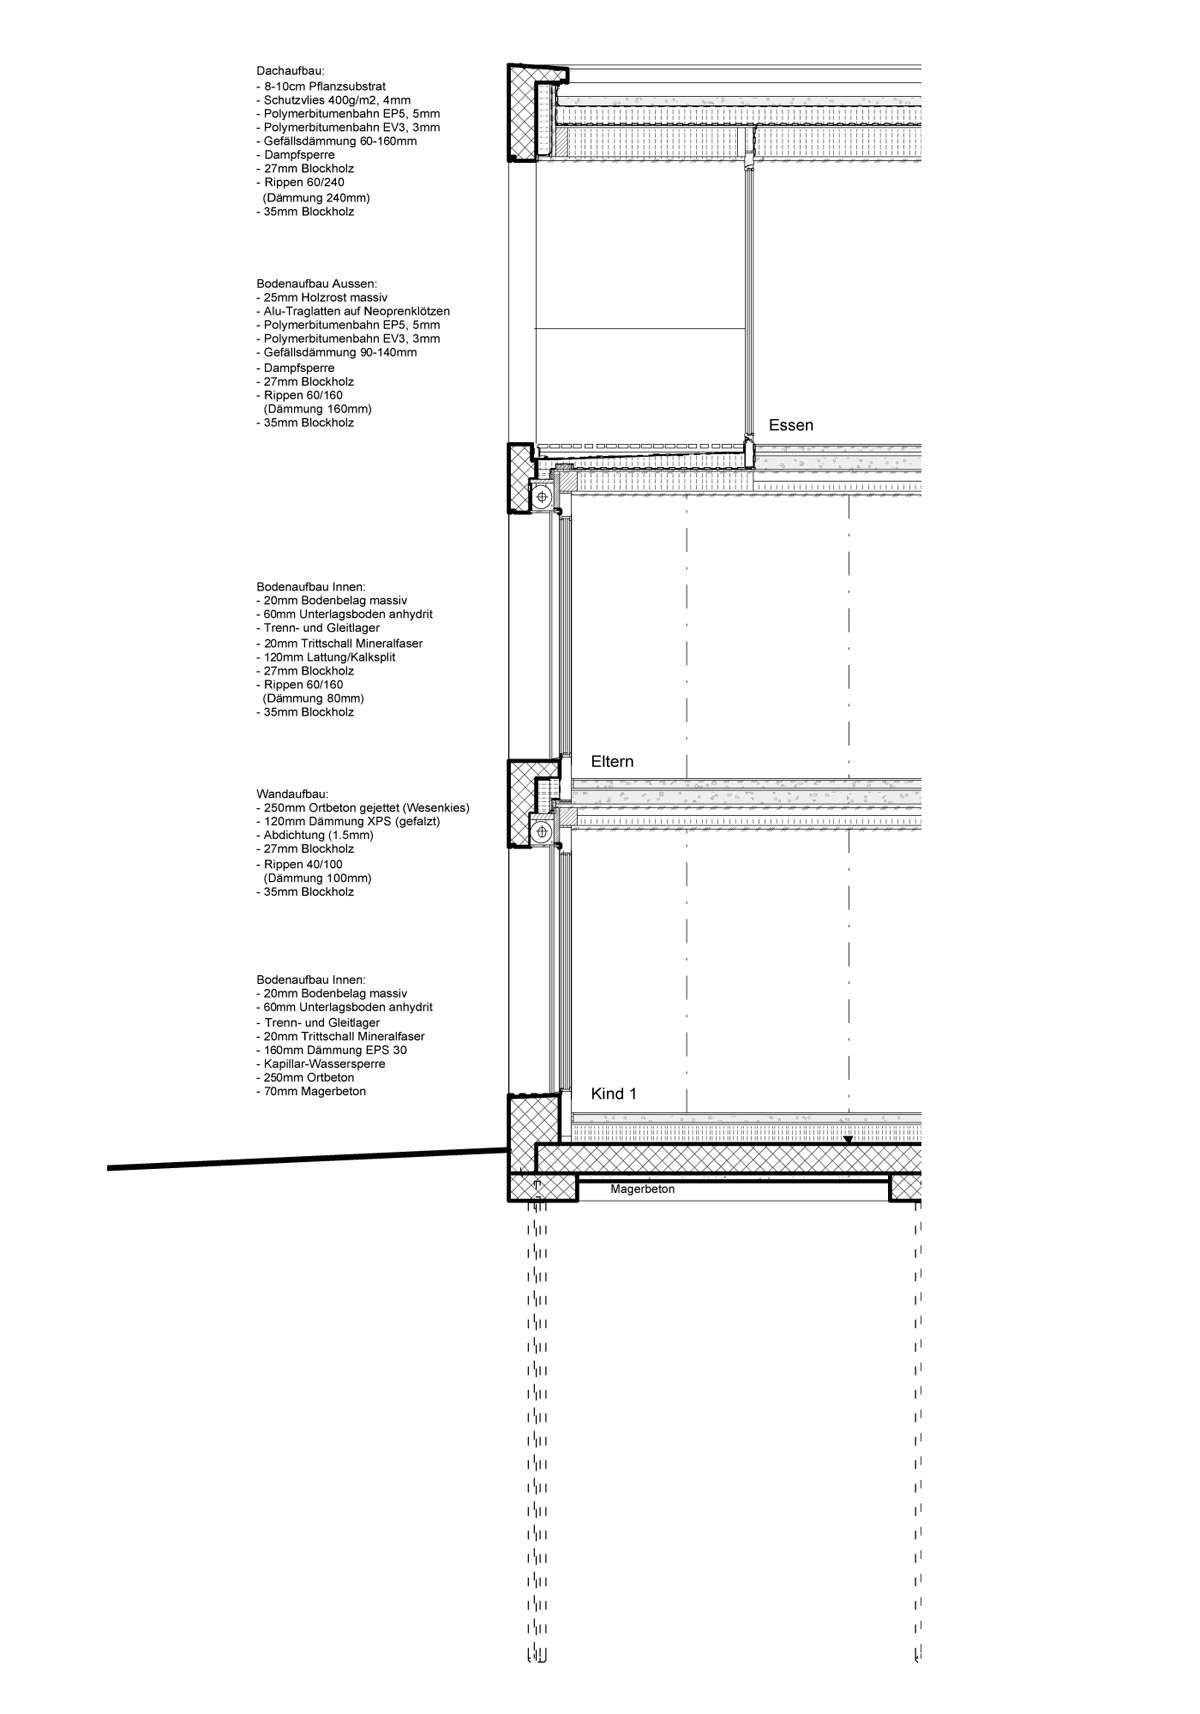
built into the swiss hillside of mount rigi above lake lucerne, local practice lischer partner architekten designs huse vacation house in vitznau as a rustic retreat. the prismatic mass appears to emerge from the ground with a concrete facade that mimics the cliffs beyond. large openings are excavated out of the seemingly solid construction such that the building acts as a viewing device of the landscape. deep cuts become balconies while glazed apertures capture and invite in the landscape. each room opens visually if not also physically to its surroundings. warm wood finishes all the inhabitable spaces of the home, whether indoors or out, unifying the two conditions. the material abstractedly echoes the landscape with the directionally-grained wood and rough-hewn concrete and synthesizes dual tectonic sensibilities into a distinguished and subtle marker on the textured landscape.
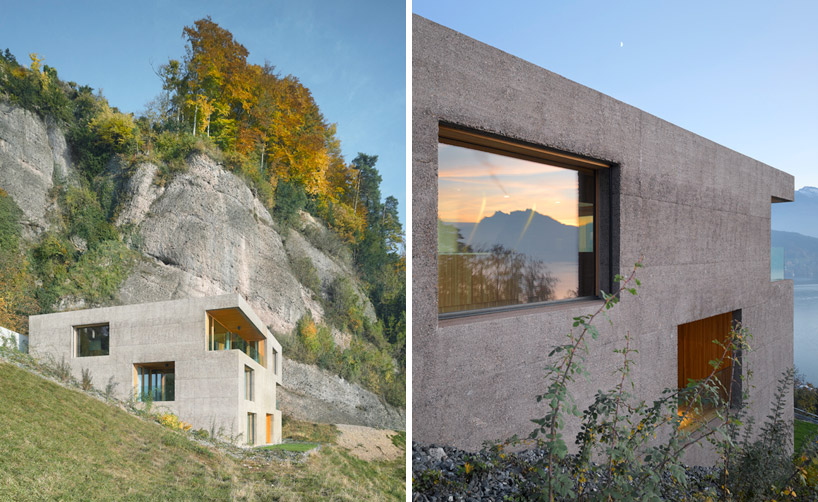
(left): concrete facade blends into the rocky hillside
(right): windows frame and reflect the natural context
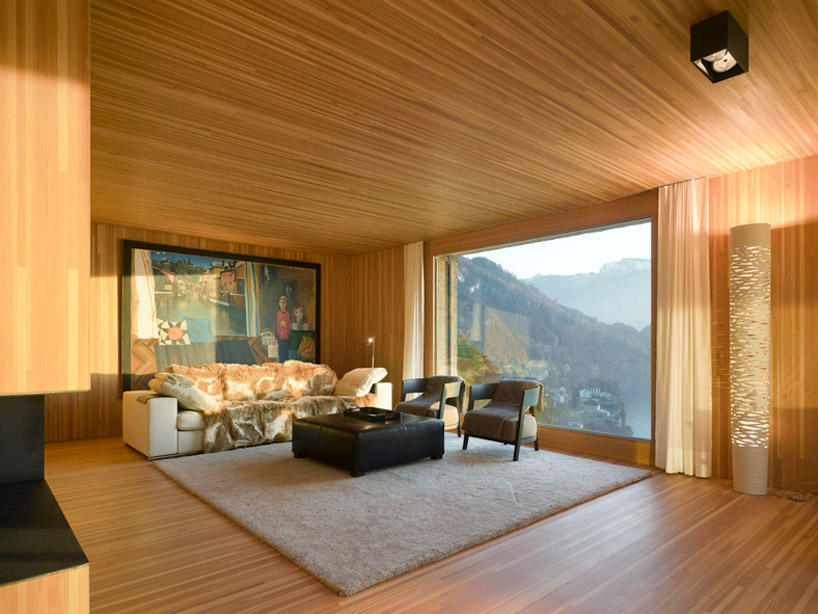
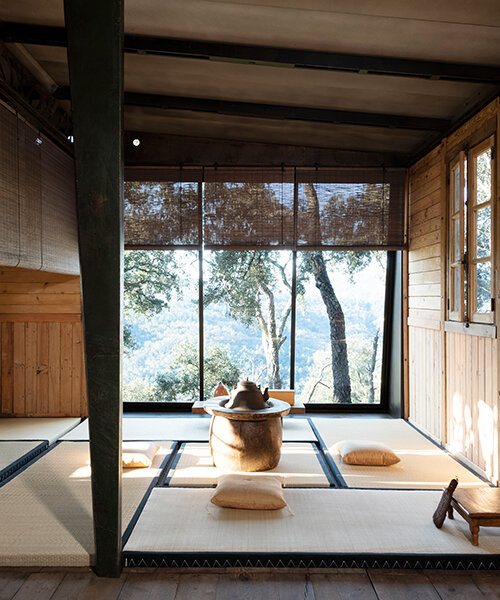
warm wood finishes every interior surface, as if the space were carved from a solid block
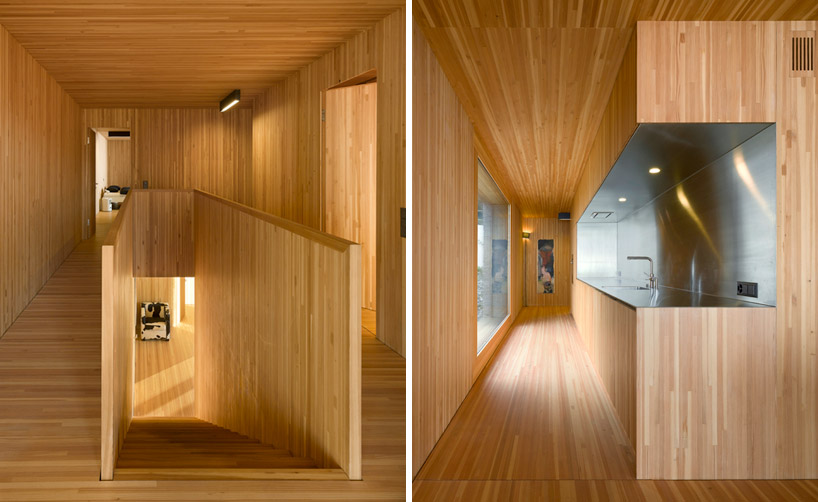
(left): sunlight casts a warm glow into the dwelling
(right): corridor kitchen with picture window
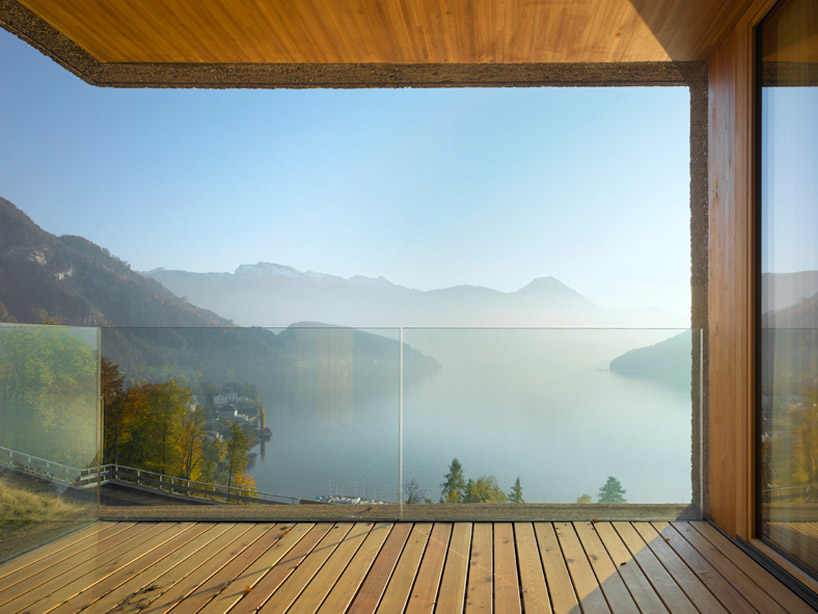
the architecture frames lake lucerne




1/15
project info
project name: ferienhaus huse vitznau
shop
your own online design shop — no sales commission collected