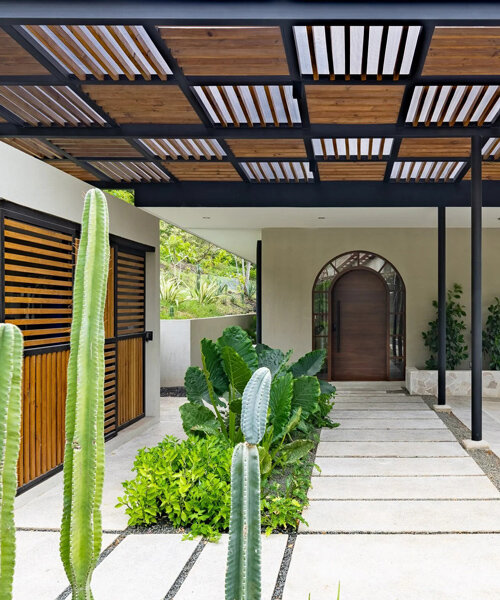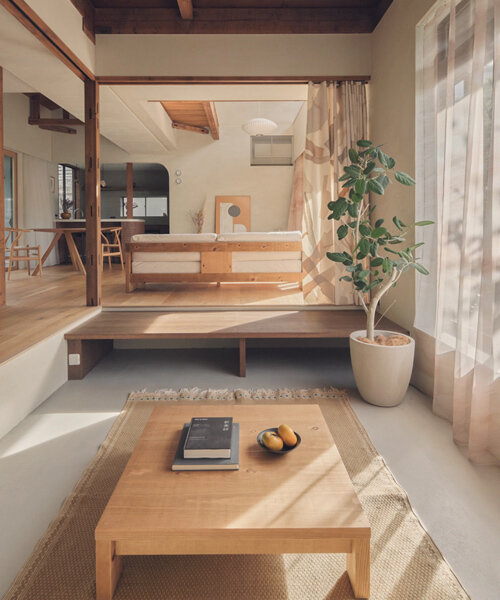
hyan adapts 1970s timber frame into live-work residence on the hills of hayama
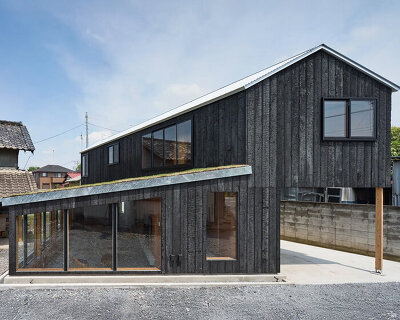
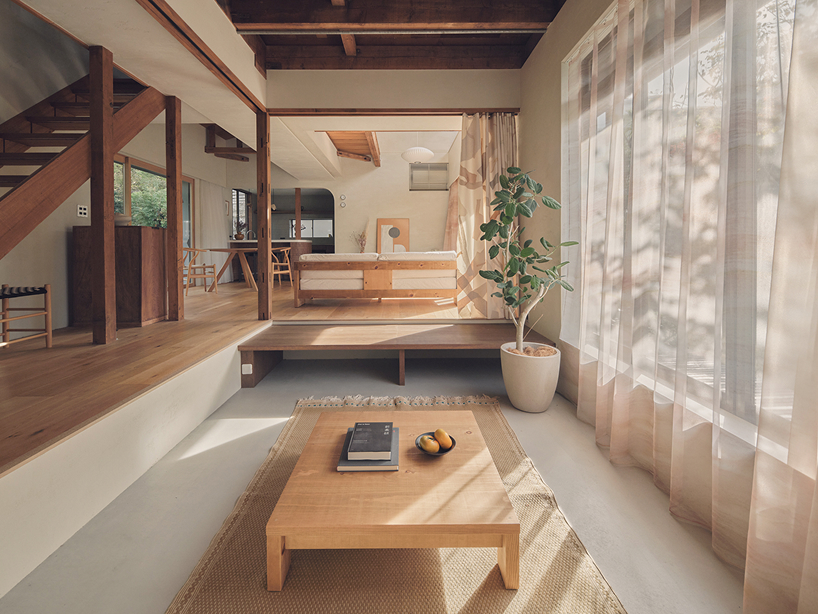
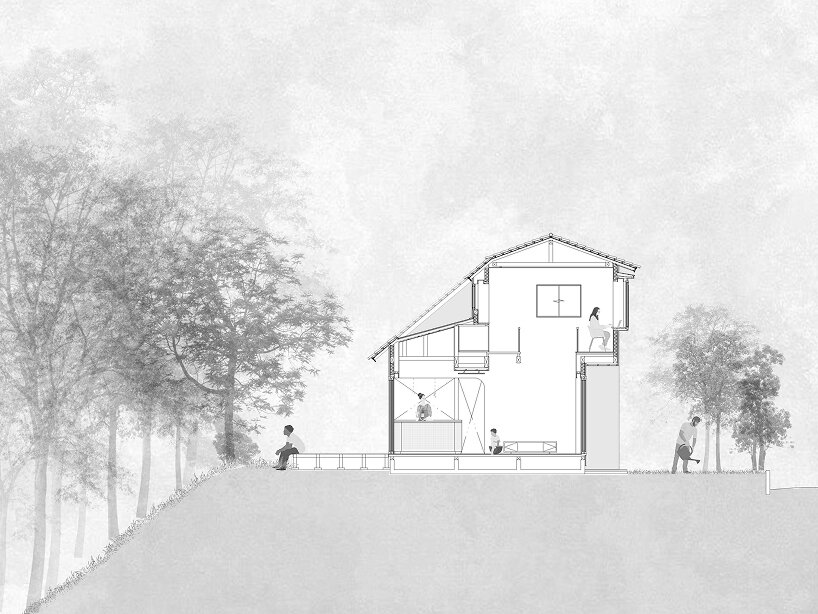
the existing columns and beams are retained and structurally strengthened, while the interior is reorganized around a double-height living room and a recessed doma created from a former tatami room.
prefer designboom on google[FEATURED]
HYAN SEISMICALLY RETROFITS AND REMODELS 1970S TIMBER RESIDENCE
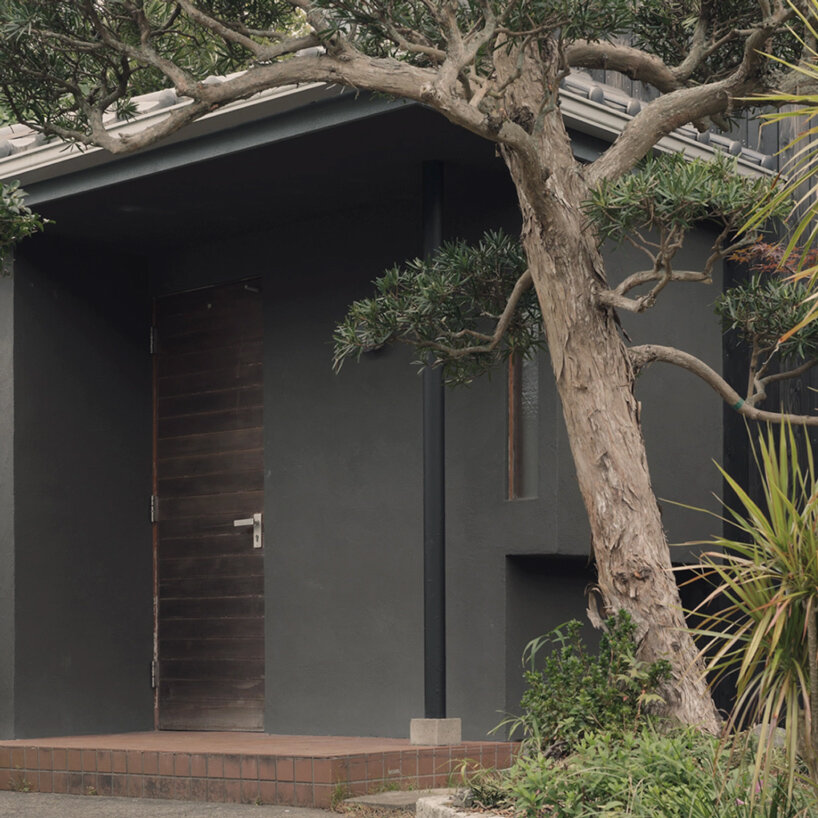
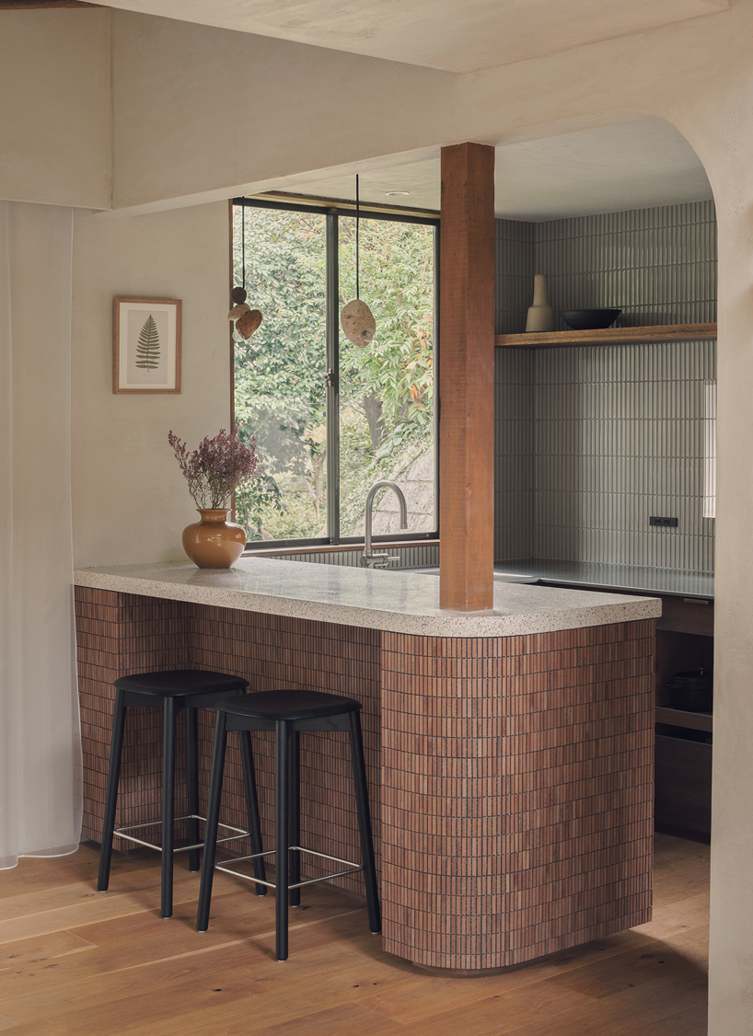
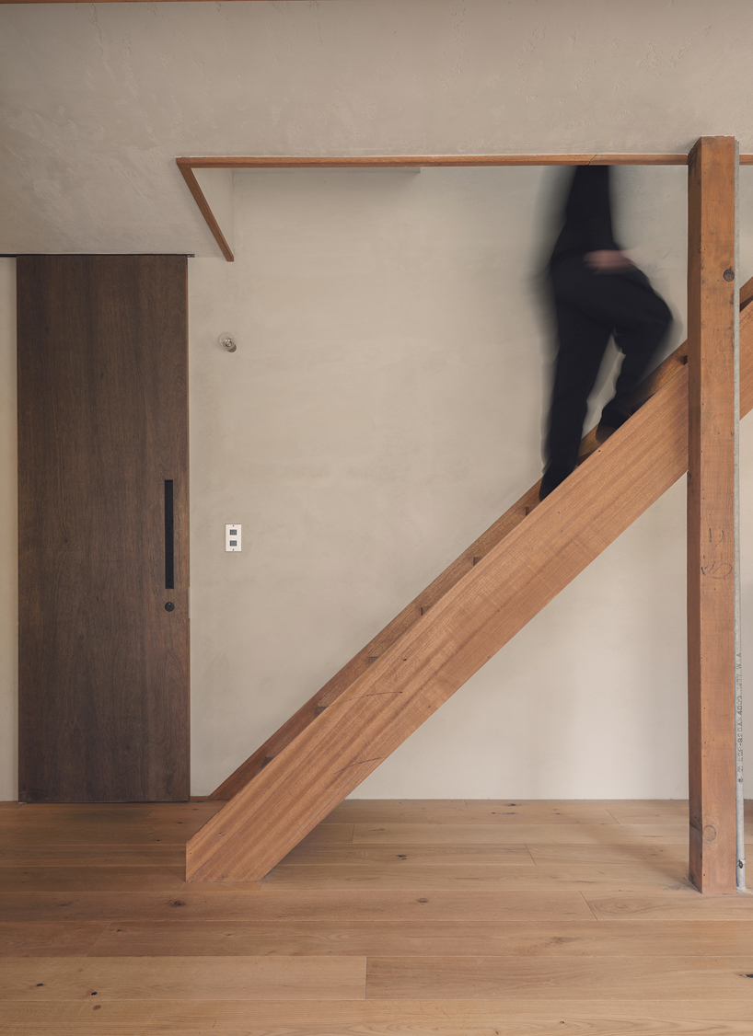
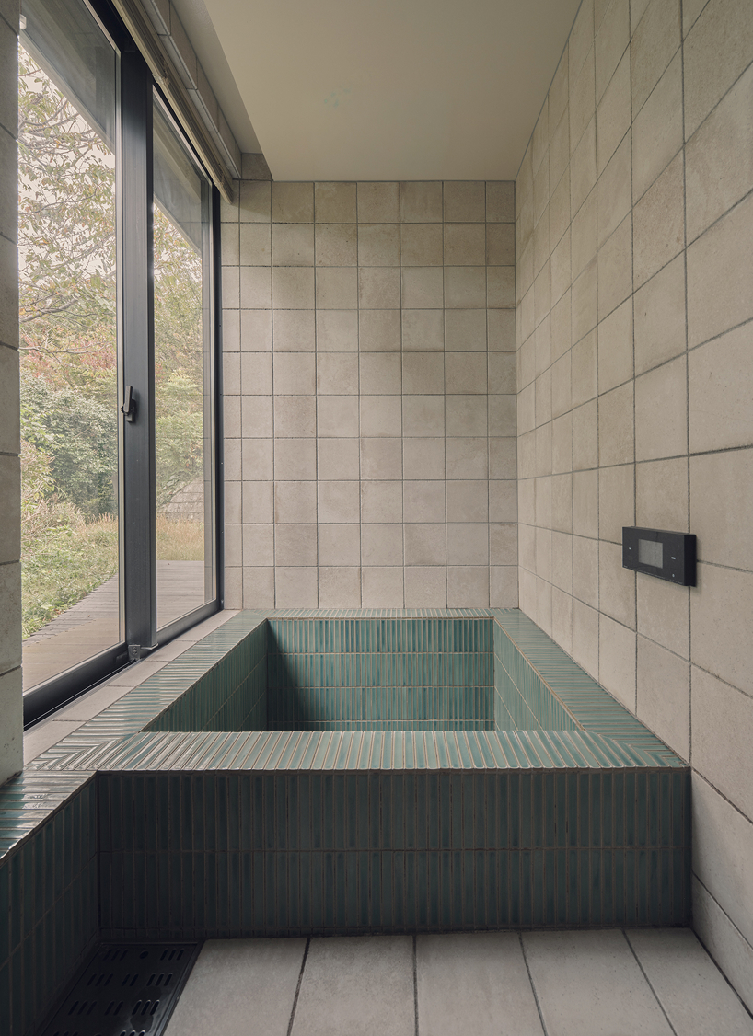
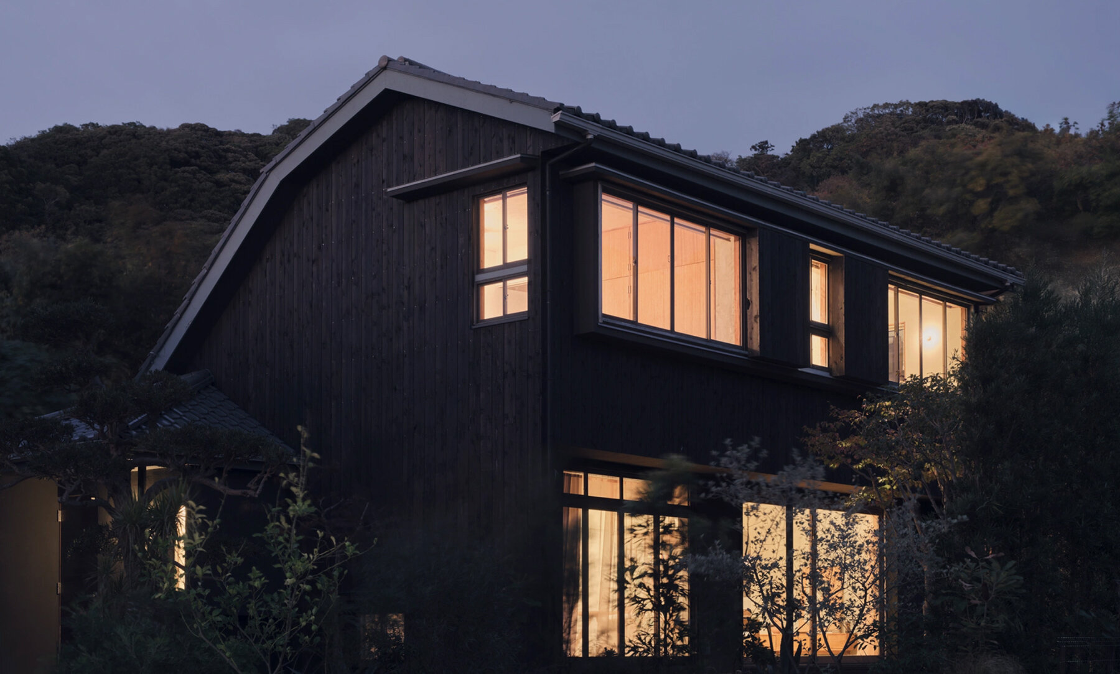
Located in a hillside residential district of Hayama, Kanagawa, Japan, Green Sandwich House is the adaptive reuse of a late-1970s timber residence converted into a combined home and studio for architect Anna Naganuma and designer Shohei Hasegawa of Japanese architecture practice HYAN. Rather than demolishing the pre-1981 seismic-code structure, the studio retained the undamaged timber columns and beams, integrated seismic reinforcements, and reconfigured the interior layout to support overlapping domestic and studio functions.
DOUBLE-HEIGHT LIVING ROOM AND RECESSED DOMA ORGANIZE OPEN PLAN
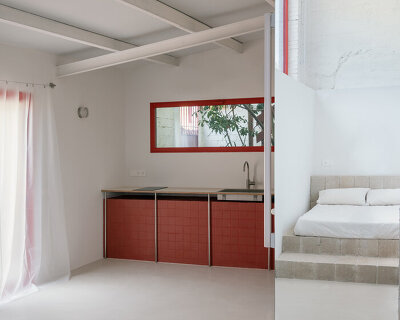
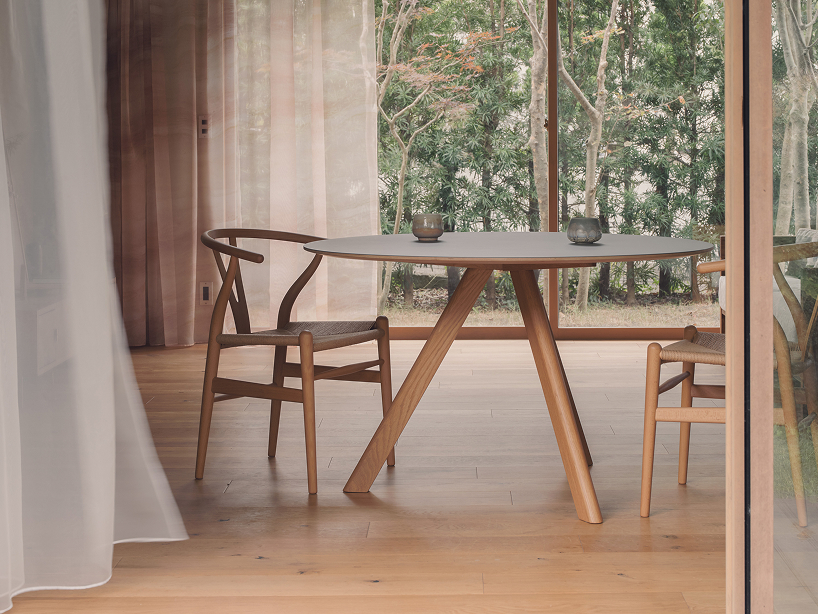
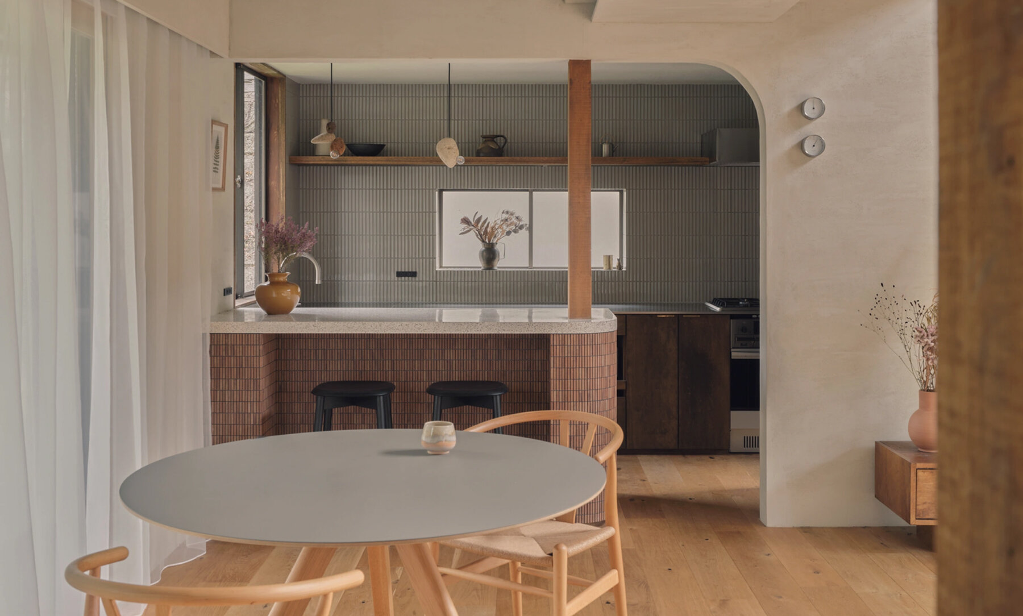
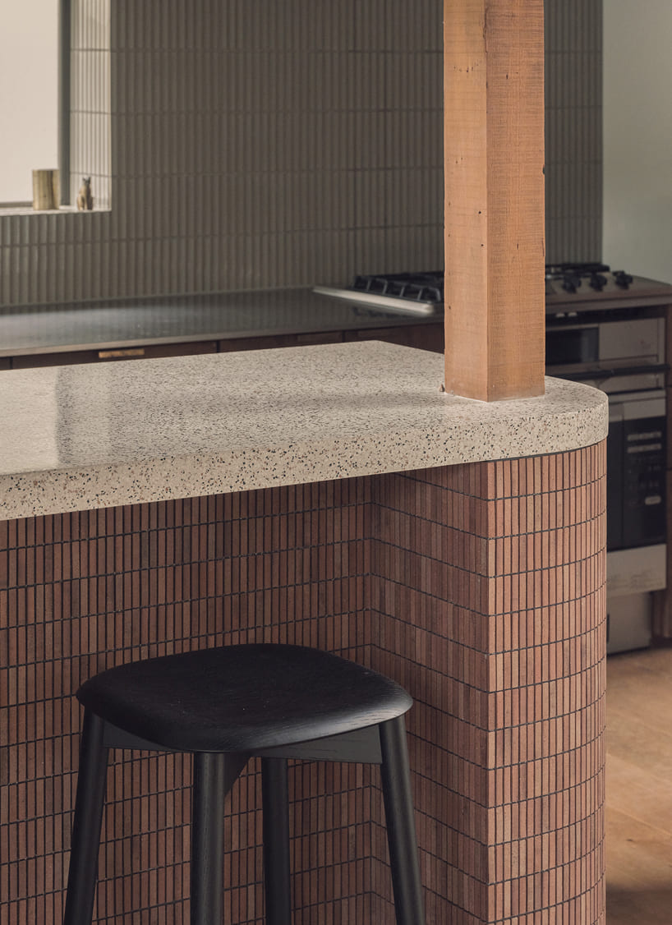
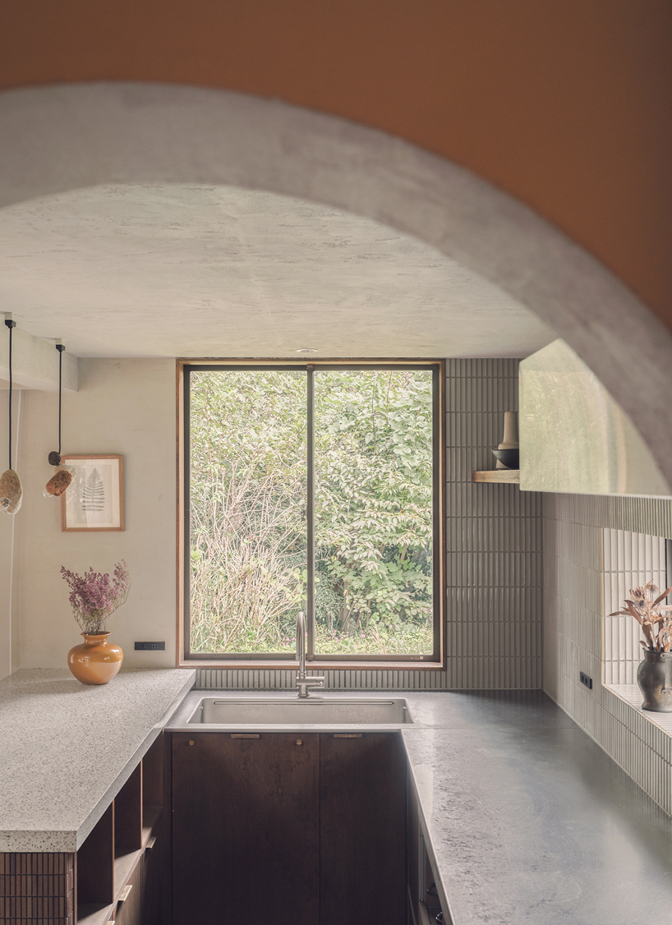
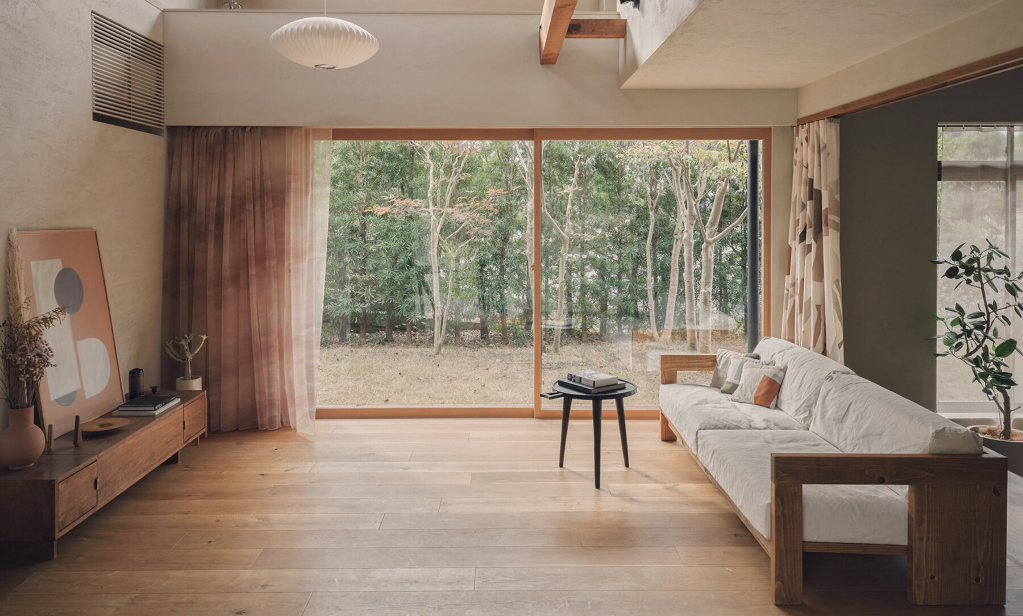
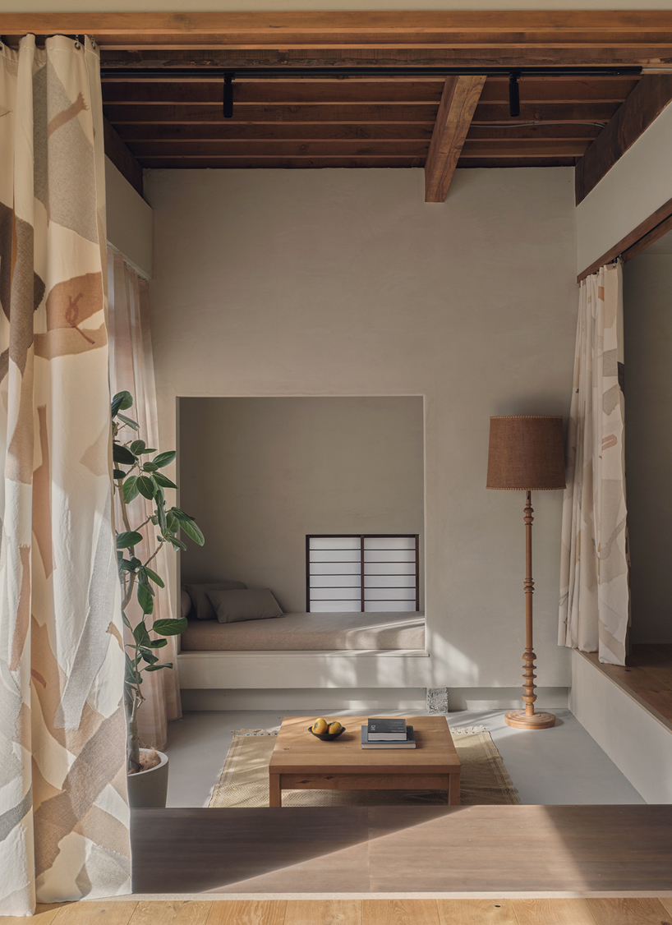
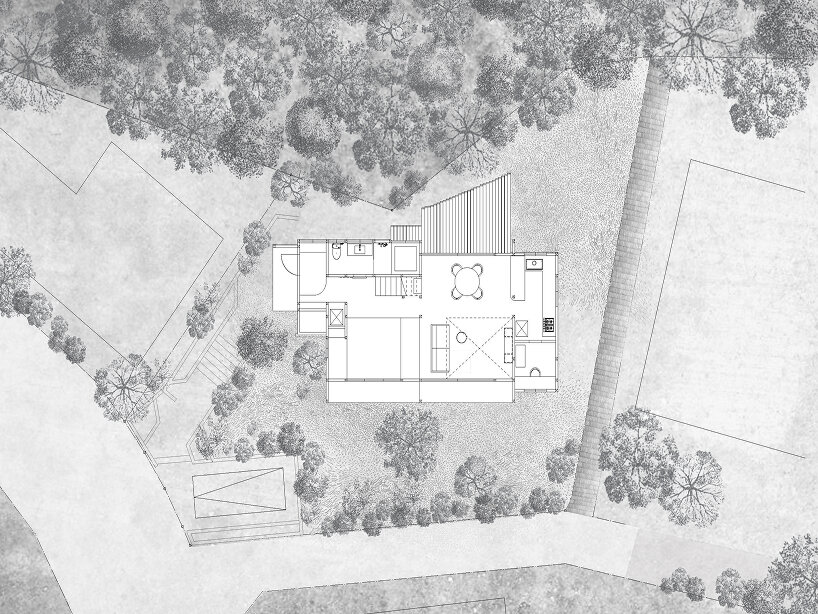
Studio HYAN anchors the ground floor around a central double-height living room that connects the kitchen, pantry, study, garden, and a newly formed doma. Carved from a former tatami room by removing the traditional matting and altering the floor elevation, the doma incorporates a converted closet nook to serve as a multi-purpose threshold for working, hosting, and lounging. Instead of relying on solid partitions, the floor plan delineates programmatic zones through changes in floor level, sightlines, material transitions, and movable textiles. Custom curtains designed by textile artist Haruka Shoji frame the large openings and the doma, filtering daylight and garden views throughout the day. New functional surfaces, including the kitchen countertops and washbasin, are finished in hand-ground, in-situ terrazzo, establishing a tactile contrast against the exposed, aged timber frame.
1/2
project info:
name: Green Sandwich House / A 1970s House Renovation
architect: HYAN | @hyan_studio
lead architect: Anna Naganuma
lead designer: Shohei Hasegawa
construction: Deguchi Tategu-ten
textiles: Haruka Shoji
location: Hayama, Kanagawa, Japan
site area: 271.18 sqm
floor area: 106.2 sqm
photographer: Katsuhiro Aoki | @katsuhiroaoki
designboom has received this project from our DIY submissions feature, where we welcome our readers to submit their own work for publication. See more project submissions from our readers here.
shop
your own online design shop — no sales commission collected