hybrid cultural center by K architectures opens dramatic concrete arcades in france
the monumental composition holds a space for digital arts, creative industries, and multiple artistic practices.
prefer designboom on google[FEATURED]
L’Arche sits at the foot of monumental retaining wall in Villerupt


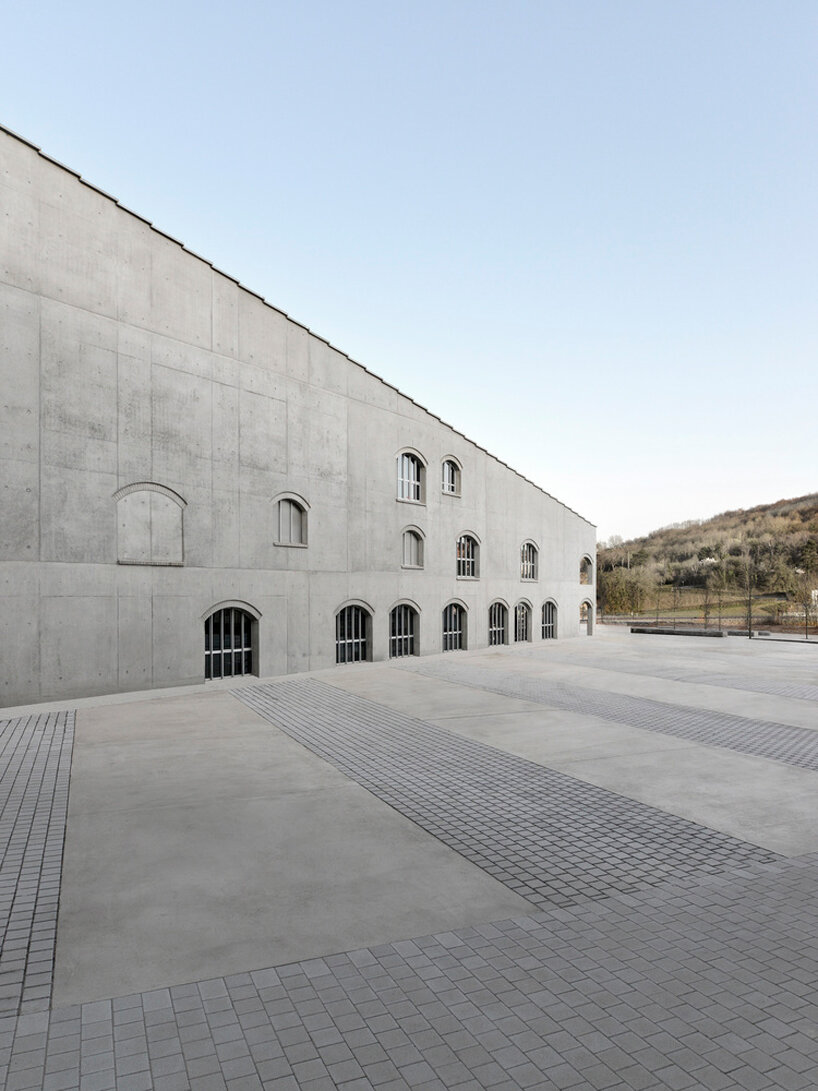
Paris-based K Architectures designs a hybrid cultural space in Villerupt, a small town in Lorraine, France, intersecting digital arts, creative industries, and multiple artistic practices. The region built on the border with Luxembourg stands on a subsoil that was once full of iron ore. Following the expansion of the exploitation and exhaustion of this resource, all industrial facilities have been dismantled, but the landscape retains many vestiges of this period. The edifice is developed at the foot of one of the valley’s many large monumental retaining walls.
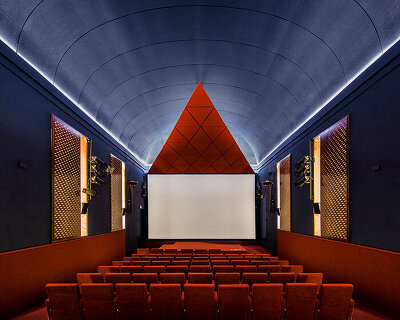
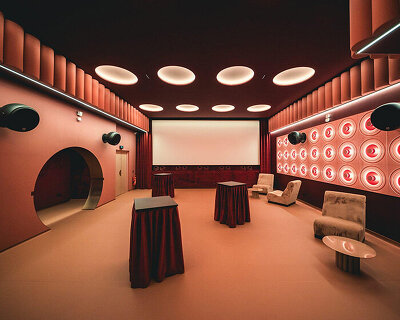
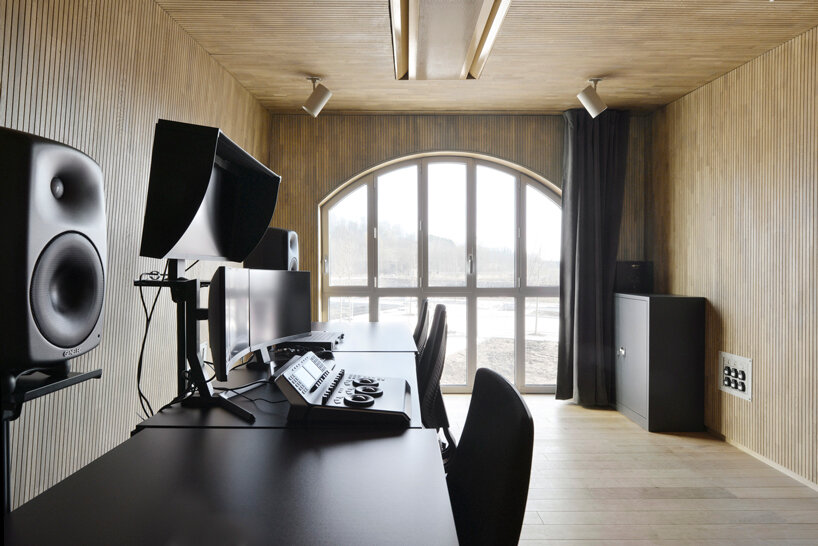

‘L’Arche’, as part of a larger joint project of all neighboring municipalities to clean up a vast industrial wasteland and build a new district, accommodates several functions including a cinema, an auditorium, a performance hall, a fablab, a bar and restaurant area, a digital art gallery, and music studios.
minimalism and abstraction define the contemporary structure
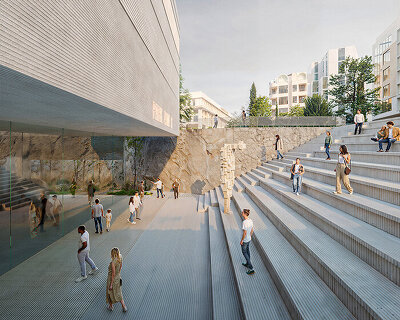
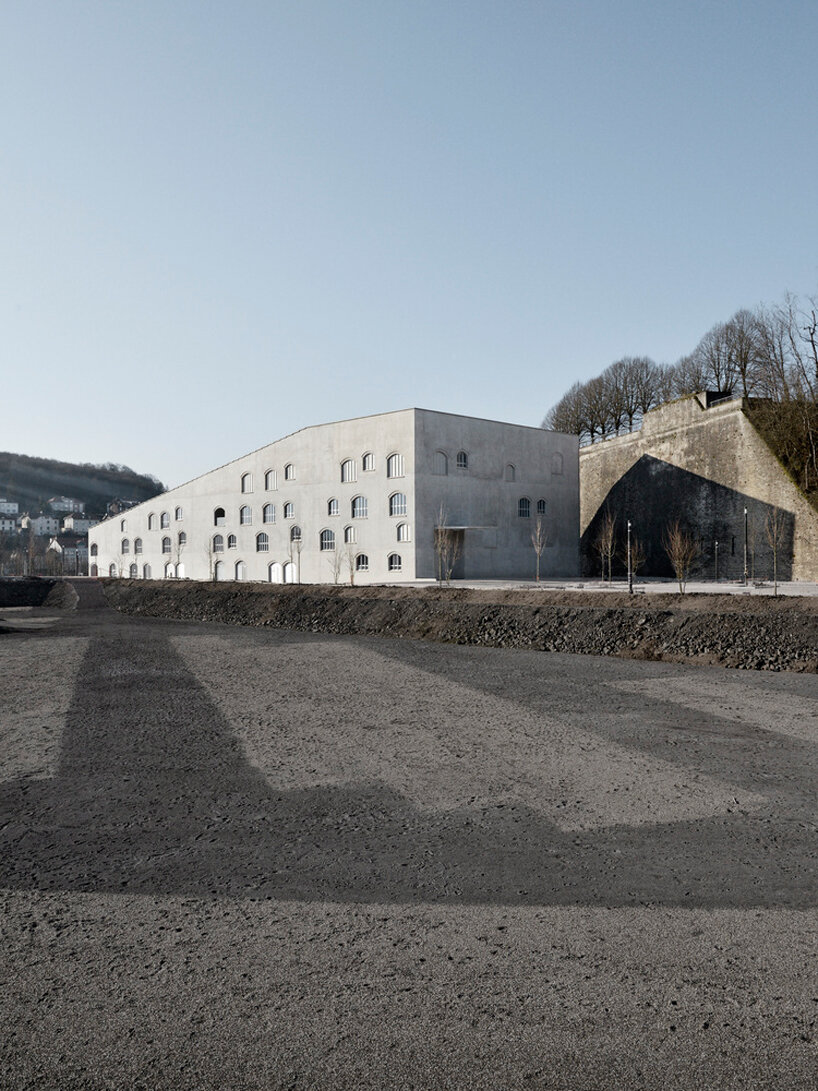


Sitting at the foot of the high and thick stone-built retaining wall, the structure responds to the disproportionate bordering morphology while facing a striking landscape. The architecture links to its environment resembling Villerupt’s typologies recalling the singular shape of the house. Its massive volume, beveled on the fifth facade, is profiled in a monumental paved staircase, while its high landing is designed as a belvedere and awaits the installation of a building combining architecture and digital art. The form slims down and opens generously in arcades.

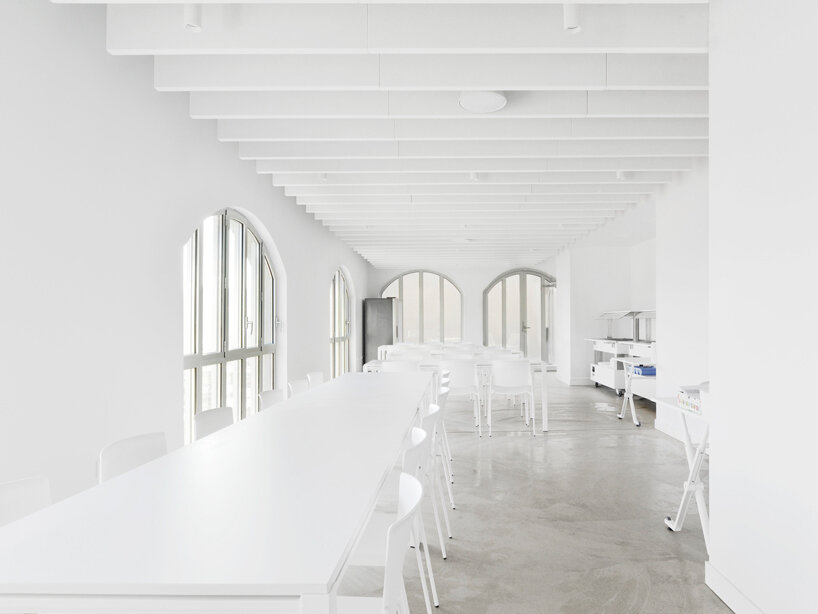
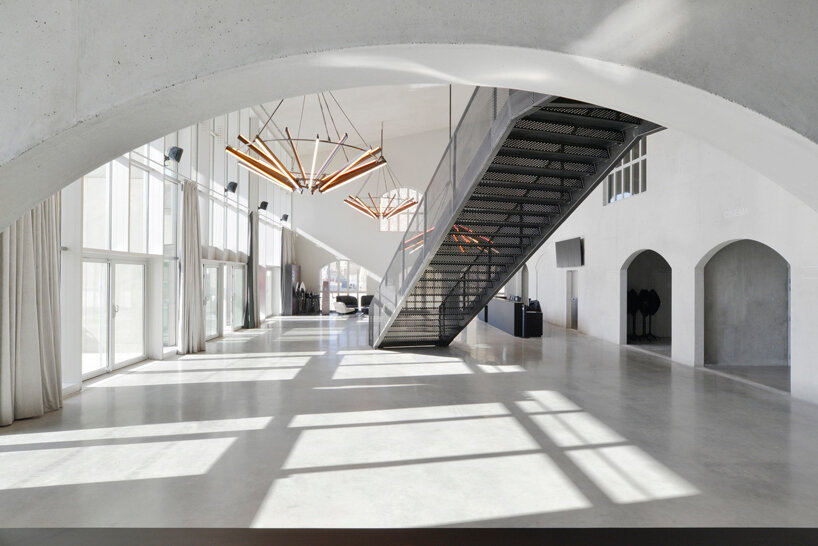
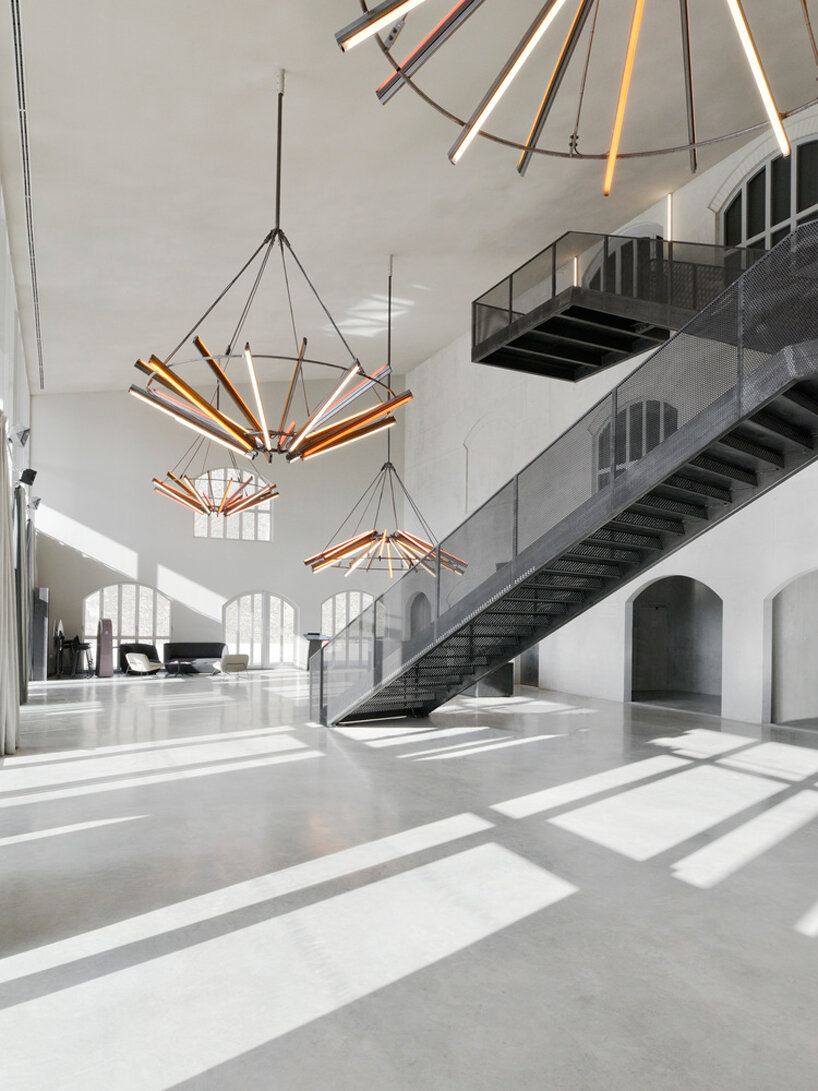
The design team deliberately sustains the same contemporary minimalism throughout the interior architecture. The large volume of the hall, bathed in natural light, welcomes the public in a space reminiscent of theatrical foyers. The staircase, which leads to the balcony of the main hall, is deported from the interior facade standing as a monumental piece.
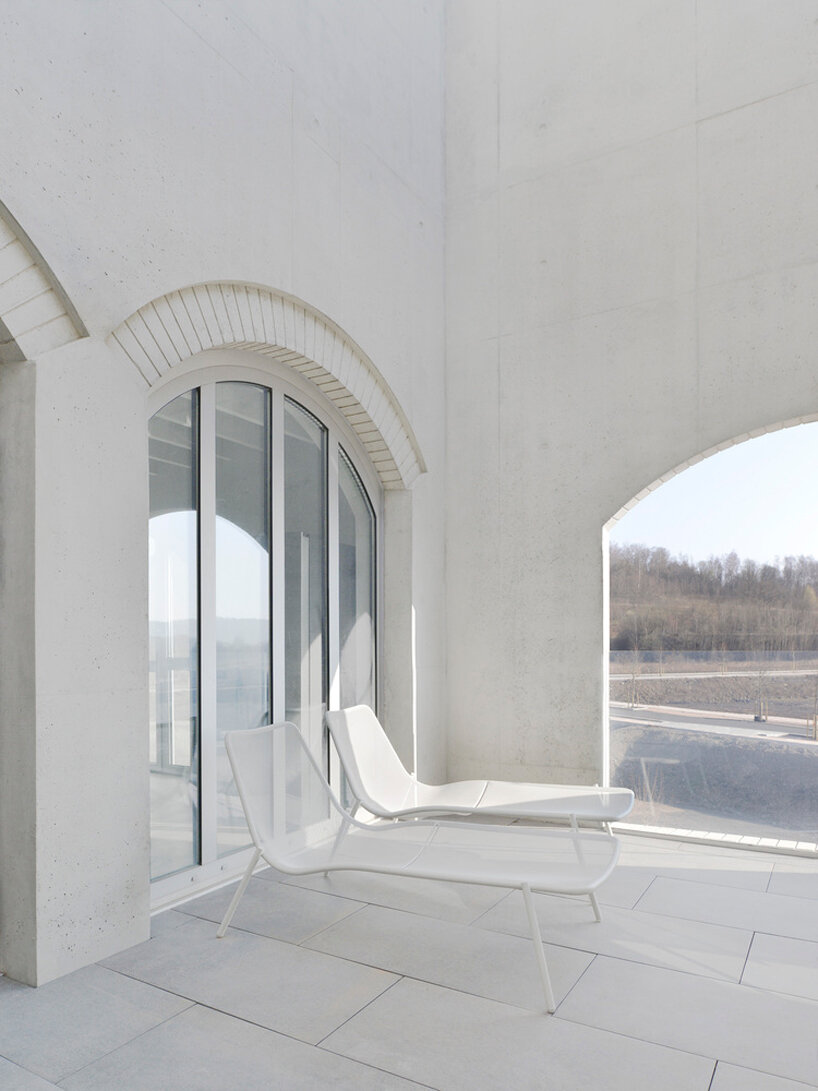
Two models, one concave and the other convex, are designed according to scenographic technical structures. Their frame is in raw steel and the assemblies are relatively low-tech. These structures are designed to support technical lighting fixtures along cone-shaped lines. The color palette carries faded tones and concrete greys, while most internal spaces display white-coated surfaces. The extended theme of minimalism and abstraction ensures the essence of timelessness that defines the contemporary structure.
1/2
project info:
name: L’Arche
designer: K Architectures | @karchitectures – Emilie Bourdier
location: Villerupt, France
photography: Guillaume Amat | @guillaumeamat
client: Community Of Municipalities Pays Haut Val D’alzette
scenography: Changement A Vue
structure: Batiserf
acoustics: Altia
economics: Bmf
fluids: Area Etudes Nantes
hqe: Area Canopee
decontamination: Burgeap
opc: Aia Management
designboom has received this project from our DIY submissions feature, where we welcome our readers to submit their own work for publication. see more project submissions from our readers here.
shop
your own online design shop — no sales commission collected