
greenbank park by HYLA architects features a vertical courtyard
a courtyard on two levels sits in the center of this semi-detached residence in singapore.
prefer designboom on google[FEATURED]
greenbank park by HYLA architects features a vertical courtyard
image © derek swalwell




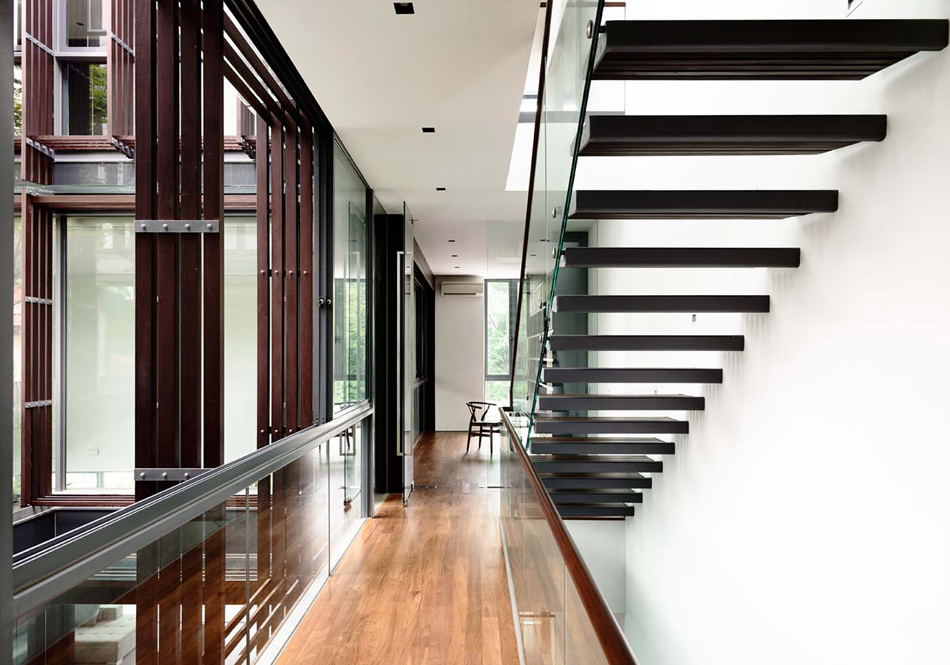

a courtyard on two levels sits in the center of this semi-detached residence in singapore. designed by HYLA architects, the first level of the property is articulated around a frangipani tree that sits in the middle of a pond framed by a timber clad box. the home’s second storey lies over the dining area and in front of the master bedroom, while the full height glass façade facing the courtyard is screened by interlocking vertical and horizontal timber members. the courtyard not only offers privacy as well as letting in light into the center of the house, bu also acts as a buffer against noise emanating from the passing street.

a frangipani tree sits in the middle of a pond, framed by a timber clad box
image © derek swalwell


living accommodation is organized around the indoor greenery
image © derek swalwell

retractable panels allow fresh air to ventilate the home
image © derek swalwell

the property is surrounded by areas of planted vegetation
image © derek swalwell

the vertical courtyard rises upwards
images © derek swalwell

living accommodation
image © derek swalwell
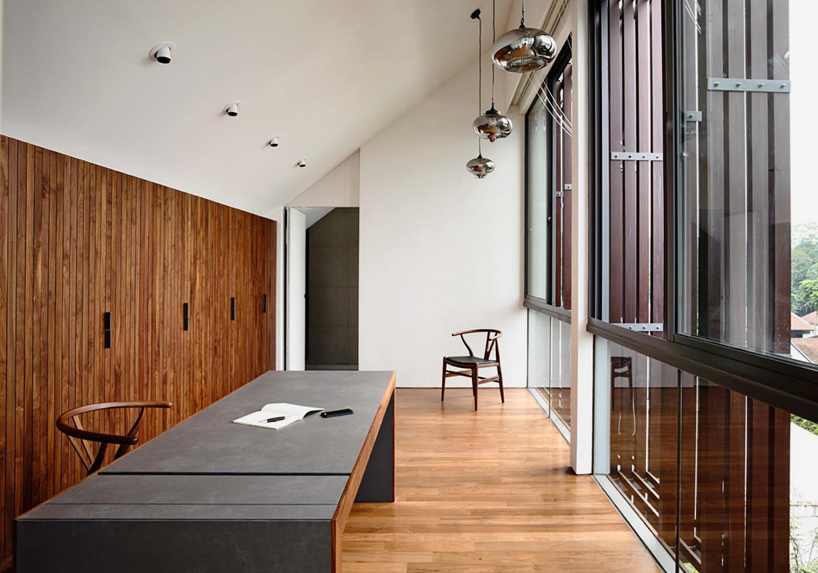
an area for private study
image © derek swalwell

sleeping quarters
image © derek swalwell


greenery is also included throughout the bathroom
image © derek swalwell


the white external façade presented to the passing street
images © derek swalwell
1/4
shop
your own online design shop — no sales commission collected