
hypargate installation in france revives the ancient art of stereotomy
the installation revives the ancient art of stereotomy - a process that draws upon geometrical knowledge and techniques of cutting blocks of stone into complex frameworks.
prefer designboom on google[FEATURED]
italian architects of the new fundamentals research group (polytechnic university of bari) and engineers from roma tre university, have designed the ‘hypargate’ – the first discrete hyperbolic paraboloid made of stone. the installation revives the ancient art of stereotomy – a process that draws upon geometrical knowledge and techniques of cutting blocks of stone into complex frameworks.

the ‘hypargate’ is located at the SNBR bureaux in france
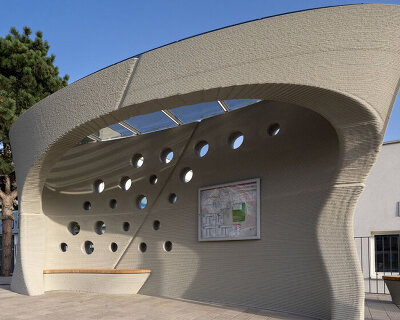
the structure contains a precise equation, using a sweeping saddle shaped roof with small modular inserts that allow light to fall through to the shaded area beneath. a supporting sculpture a few feet away, uses a staircase system that links intrinsically with the design depending on the position of one’s viewpoint.

the installation covers a free area of 22 square meters due to the cantilever morphology of the shell
the installation is located in france, representing the headquarters entrance portal of the french company SNBR bureaux in france. the full scale construction covers a free area of 22 square meters due to the cantilever morphology of the shell. its form refers to the term ‘hypar’ – a well known ruled surface, that has been used in the last few decades for many structural applications related to reinforced concrete forms.

its form refers to the term ‘hypar’ – a well known ruled surface
the main intent was to establish an innovative connection between shape, structure and fabrication, coding the characteristics of hypar shells and generating a series of self-supported vaulted divisions through integrated parametric analyses. using advanced modelling, analysis software and robotic fabrication, new fundamentals research group demonstrated that it is possible to develop innovative structural morphologies which can hold both sustainable and aesthetic values.

the main intent was to establish an innovative connection between shape, structure and fabrication

modular inserts allow light to fall through to the shaded area beneath

detailed view of the cantilever shell

the construction phase

the shell before decentering

the installation in construction

stone prestressing devices during installation
project info:
concept and design: prof. dr. giuseppe fallacara
3D drafting and optimization: giuseppe fallacara, nicola martielli, maurizio barberio, bertrand laucournet
structural analysis (prestressed reinforced stone): prof. ing. nicola rizzi, valerio varano, daniele malomo
fabrication and construction: s.n.b.r. société nouvelle le batiment régional
location: SNBR bureaux – 2 rue alcide de gasperi, 10300 sainte-savine, troyes (france)
chronology (design, fabrication and construction): 2014 – 2016
designboom has received this project from our ‘DIY submissions‘ feature, where we welcome our readers to submit their own work for publication. see more project submissions from our readers here.
shop
your own online design shop — no sales commission collected